(Offer accepted. Showing for back-ups.) Situated among lush gardens in the coveted Five Fields neighborhood, this expanded dreamhouse combines midcentury style with modern living. Designed by Architects Collaborative (TAC), founded by Bauhaus icon Walter Gropius, the home emphasizes natural light, open spaces, indoor-outdoor flow, sleek lines, and just the right amount of private spaces. A first-floor primary suite offers a luxurious escape, featuring a spa-like bath, a hallway lined with custom closets, and laundry. A formal living room with a fireplace and a wall of sliders that lead to a deck and patio, as does the dining room. The eat-in kitchen leads to a media room and a sunroom. The second level is dedicated to a fourth bedroom and bath and leads to a roof deck. The lower level has a bedroom, a family room, and a full bath with a steam shower. Updated systems and a two-car garage. The neighborhood swimming pool and playground carry forth the Five Fields community spirit.
Sold for $2,500,000
$2,500,000
30 Barberry Rd, Lexington, MA 02421
4beds
3,540sqft
Single Family Residence
Built in 1952
0.6 Acres Lot
$2,676,300 Zestimate®
$706/sqft
$7,413 Estimated rent
Home value
$2,676,300
$2.49M - $2.92M
$7,413/mo
Zestimate® history
Owner options
List your home for rent
$7,413/mo
Rent Zestimate®
Find your next renter with Zillow Rental Manager. Plus, with online applications, you can quickly screen prospective tenants – for free.
$7,413/mo
Rent Zestimate®
Refinance and save
$16,187/mo
Est. payment
Refinancing to a lower rate could help reduce your monthly payments and save thousands over the life of the loan.
$16,187/mo
Est. payment
Explore your selling options
Work with a Zillow partner agent
Leverage their expertise and Zillow's premium Showcase listings to get your home seen by more buyers.
Get startedList with your own agent
Get your home in front of millions of buyers by listing it on Zillow.
Learn how to do itSell it yourself
Take full control of how buyers see your home on Zillow by listing For Sale by Owner (FSBO).
List your homeWhat's special
Zillow last checked:
Listing updated:
Listed by:
The Janovitz-Tse Team 617-851-3532,
Compass 781-386-0624
Bought with:
Stone Prum
Corcoran Property Advisors
Source: MLS PIN,MLS#: 73243716
Facts & features
Interior
Bedrooms & bathrooms
- Bedrooms: 4
- Bathrooms: 4
- Full bathrooms: 4
- Main level bedrooms: 2
Primary bedroom
- Features: Bathroom - Full, Walk-In Closet(s), Closet/Cabinets - Custom Built, Flooring - Hardwood, Hot Tub / Spa, Dressing Room
- Level: Main,Second
- Area: 375
- Dimensions: 25 x 15
Bedroom 2
- Features: Closet, Flooring - Hardwood
- Level: Main,Second
- Area: 132
- Dimensions: 12 x 11
Bedroom 3
- Features: Closet, Flooring - Wall to Wall Carpet
- Level: First
- Area: 99
- Dimensions: 11 x 9
Bedroom 4
- Features: Bathroom - Full, Fireplace, Closet, Closet/Cabinets - Custom Built, Balcony - Exterior, Deck - Exterior, Exterior Access
- Level: Second
- Area: 312
- Dimensions: 24 x 13
Primary bathroom
- Features: Yes
Bathroom 1
- Features: Bathroom - Full
- Level: Second
Bathroom 2
- Features: Bathroom - Full
- Level: Second
Bathroom 3
- Features: Bathroom - Full
- Level: First
Dining room
- Features: Flooring - Stone/Ceramic Tile, Deck - Exterior, Exterior Access, Open Floorplan, Slider
- Level: Main,Second
- Area: 288
- Dimensions: 18 x 16
Family room
- Level: First
- Area: 266
- Dimensions: 19 x 14
Kitchen
- Features: Flooring - Stone/Ceramic Tile, Dining Area, Countertops - Stone/Granite/Solid, Deck - Exterior, Slider, Stainless Steel Appliances
- Level: Main,Second
- Area: 168
- Dimensions: 21 x 8
Living room
- Features: Closet/Cabinets - Custom Built, Flooring - Hardwood, Deck - Exterior, Exterior Access, Open Floorplan, Slider
- Level: Main,Second
- Area: 416
- Dimensions: 26 x 16
Heating
- Forced Air, Oil
Cooling
- Central Air
Appliances
- Laundry: First Floor
Features
- Closet/Cabinets - Custom Built, Media Room, Bathroom
- Flooring: Flooring - Hardwood
- Has basement: No
- Number of fireplaces: 2
- Fireplace features: Living Room
Interior area
- Total structure area: 3,540
- Total interior livable area: 3,540 sqft
Property
Parking
- Total spaces: 6
- Parking features: Detached, Paved Drive, Off Street
- Garage spaces: 2
- Uncovered spaces: 4
Features
- Patio & porch: Deck, Patio
- Exterior features: Deck, Patio, Professional Landscaping, Decorative Lighting, Fenced Yard, Garden
- Fencing: Fenced
Lot
- Size: 0.6 Acres
Details
- Parcel number: M:0011 L:000056,547989
- Zoning: RO
Construction
Type & style
- Home type: SingleFamily
- Architectural style: Contemporary,Mid-Century Modern
- Property subtype: Single Family Residence
Materials
- Frame, Post & Beam
- Foundation: Concrete Perimeter
- Roof: Other
Condition
- Year built: 1952
Utilities & green energy
- Sewer: Public Sewer
- Water: Public
Community & HOA
Community
- Features: Pool, Park, Walk/Jog Trails, Conservation Area, Highway Access
HOA
- Has HOA: No
Location
- Region: Lexington
Financial & listing details
- Price per square foot: $706/sqft
- Tax assessed value: $2,186,000
- Annual tax amount: $26,779
- Date on market: 1/9/2026
Price history
| Date | Event | Price |
|---|---|---|
| 8/1/2024 | Sold | $2,500,000+4.2%$706/sqft |
Source: MLS PIN #73243716 Report a problem | ||
| 6/1/2024 | Contingent | $2,399,000$678/sqft |
Source: MLS PIN #73243716 Report a problem | ||
| 5/29/2024 | Listed for sale | $2,399,000+41.1%$678/sqft |
Source: MLS PIN #73243716 Report a problem | ||
| 6/11/2019 | Sold | $1,700,000-2.9%$480/sqft |
Source: Public Record Report a problem | ||
| 4/26/2019 | Pending sale | $1,749,900$494/sqft |
Source: William Raveis Real Estate #72476520 Report a problem | ||
| 4/4/2019 | Listed for sale | $1,749,900-2.8%$494/sqft |
Source: William Raveis R.E. & Home Services #72476520 Report a problem | ||
| 10/29/2018 | Listing removed | $1,799,900$508/sqft |
Source: William Raveis Real Estate #72350232 Report a problem | ||
| 9/18/2018 | Listed for sale | $1,799,900$508/sqft |
Source: William Raveis Real Estate #72350232 Report a problem | ||
| 9/12/2018 | Pending sale | $1,799,900$508/sqft |
Source: William Raveis Real Estate #72350232 Report a problem | ||
| 9/4/2018 | Price change | $1,799,900-9.5%$508/sqft |
Source: William Raveis Real Estate #72350232 Report a problem | ||
| 6/21/2018 | Listed for sale | $1,989,000+66.4%$562/sqft |
Source: William Raveis R.E. & Home Services #72350232 Report a problem | ||
| 7/1/2003 | Sold | $1,195,000+68.3%$338/sqft |
Source: Public Record Report a problem | ||
| 11/1/1994 | Sold | $710,000$201/sqft |
Source: Public Record Report a problem | ||
Public tax history
| Year | Property taxes | Tax assessment |
|---|---|---|
| 2025 | $28,655 +7% | $2,343,000 +7.2% |
| 2024 | $26,779 +5.1% | $2,186,000 +11.5% |
| 2023 | $25,480 +9.8% | $1,960,000 +16.6% |
| 2022 | $23,198 +1.4% | $1,681,000 +5.7% |
| 2021 | $22,880 -0.5% | $1,590,000 -2.9% |
| 2020 | $23,000 +1.9% | $1,637,000 +2.4% |
| 2019 | $22,578 +7.8% | $1,599,000 +9.1% |
| 2018 | $20,950 +4.2% | $1,465,000 +5.6% |
| 2017 | $20,098 +1.7% | $1,387,000 +2.4% |
| 2016 | $19,768 +4.4% | $1,354,000 +6.3% |
| 2015 | $18,932 +0.3% | $1,274,000 +4.7% |
| 2014 | $18,876 +4.8% | $1,217,000 +2.7% |
| 2013 | $18,012 +5.3% | $1,185,000 +3.7% |
| 2012 | $17,111 +3.9% | $1,143,000 -0.1% |
| 2011 | $16,474 +3.9% | $1,144,000 |
| 2010 | $15,856 +4.8% | $1,144,000 -2% |
| 2009 | $15,136 0% | $1,167,000 -3.5% |
| 2008 | $15,137 +4.4% | $1,209,000 -5.4% |
| 2007 | $14,493 +9.2% | $1,278,000 +6.9% |
| 2006 | $13,276 +4.7% | $1,195,000 +6.9% |
| 2005 | $12,678 +21% | $1,118,000 +11.7% |
| 2004 | $10,480 +9.3% | $1,001,000 +14.3% |
| 2003 | $9,592 +6.2% | $876,000 +9.4% |
| 2002 | $9,035 +8.3% | $801,000 +17.6% |
| 2000 | $8,342 +3.2% | $681,000 +7.8% |
| 1999 | $8,083 | $632,000 |
Find assessor info on the county website
Neighborhood: 02421
Nearby homes
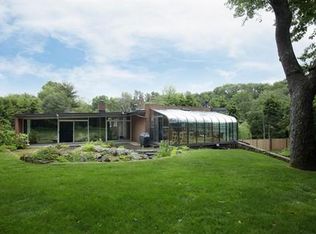
- $1,970,2005 bd3 ba2.9k sqft28 Barberry Rd, Lexington, MA 02421Off Market
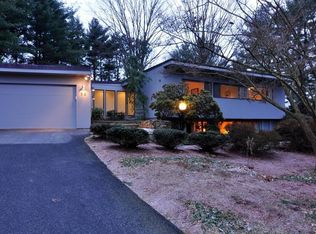
- $2,079,2003 bd3 ba2.5k sqft32 Barberry Rd, Lexington, MA 02421Off Market
- $975,900-- bd-- ba-- sqft29 R Copeland St, Waltham, MA 02451Off Market
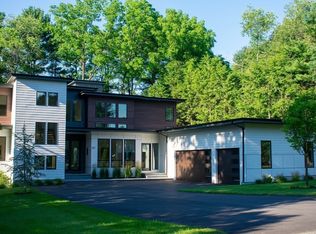
- $3,825,0006 bd7 ba6.7k sqft29 Barberry Rd, Lexington, MA 02421Sold
- $2,127,6005 bd3 ba3k sqft31 Barberry Rd, Lexington, MA 02421Off Market
- $2,145,6004 bd4 ba4.3k sqft26 Barberry Rd, Lexington, MA 02421Off Market
- $1,770,1003 bd2 ba2k sqft33 Barberry Rd, Lexington, MA 02421Off Market
- $3,8003 bd2 ba1.7k sqft43 Copeland St, Waltham, MA 02451For Rent
Nearby schools
GreatSchools rating
- 10/10Maria Hastings Elementary SchoolGrades: K-5Distance: 2 mi
- 9/10Wm Diamond Middle SchoolGrades: 6-8Distance: 3.3 mi
- 10/10Lexington High SchoolGrades: 9-12Distance: 1.9 mi
Get a cash offer in 3 minutes
Find out how much your home could sell for in as little as 3 minutes with a no-obligation cash offer.
Estimated market value
$2,676,300
Get a cash offer in 3 minutes
Find out how much your home could sell for in as little as 3 minutes with a no-obligation cash offer.
Estimated market value
$2,676,300
- Massachusetts
- Middlesex County
- Lexington
- 02421
- 30 Barberry Rd
