Skip main navigation
Off market
  • $473,200

    30 Barrington Cir, Center Ossipee, NH 03814

    3beds
    2,288sqft
    SingleFamily
    Built in 1991
    1.16 Acres Lot
    $473,200 Zestimate®
    $207/sqft
    $2,635 Estimated rent

    Home value

    $473,200

    $440,000 - $506,000

    $2,635/mo

    Zestimate® history
    Loading
    Loading...

    Owner options

    List your home for rent

    $2,635/mo

    Rent Zestimate®

    Find your next renter with Zillow Rental Manager. Plus, with online applications, you can quickly screen prospective tenants – for free.

    Learn more

    $2,635/mo

    Rent Zestimate®

    Refinance and save

    $2,457/mo

    Est. payment

    Refinancing to a lower rate could help reduce your monthly payments and save thousands over the life of the loan.

    See today's rates

    $2,457/mo

    Est. payment

    Explore your selling options

    Work with a Zillow partner agent

    Leverage their expertise and Zillow's premium Showcase listings to get your home seen by more buyers.

    Get started

    List with your own agent

    Get your home in front of millions of buyers by listing it on Zillow.

    Learn how to do it

    Sell it yourself

    Take full control of how buyers see your home on Zillow by listing For Sale by Owner (FSBO).

    List your home

    What's special

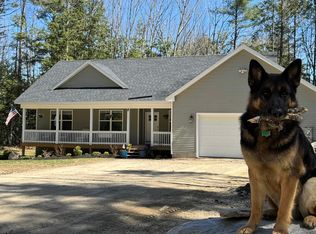
    Move in ready! Spacious home, bigger than it appears from the road. Open living room, dining room & kitchen along with a double wide opening to the back family room make the center of this home perfect for entertaining & just keeping everyone together when cooking, studying or just relaxing in front of the TV with a good movie! Master bedroom is on one end of home with full bath & twin closets! Easy care laminate flooring in master bedroom, living room dining area & down the short hall to the 2nd full bath. Bath baths, kitchen and Laundry room off the kitchen have tile flooring. Step out from here to the 3 season porch, A great place to enjoy the morning sun before going off to a game of golf at nearby Indian Mound Golf Course about 6 minutes away! Or hook up the boat trailer and drive about 6 minutes to the Ossipee Lake public boat launch, leave the trailer and cruise the lake for a day! Home as 2 additional bedroom on the other side of the living room area. Downstairs is a finished family room with wood stove, seller burns wood to supplement the oil hot water heat! Huge workshop of this room gets lots of sunlight and has a paved drive leading to it! Wait, there's more. Do you need a big garage? A heated garage? A garage with storage above?!? This home has that and more! This garage is tall enough for a full size pickup with sander rig on the bed! And the ceiling is built strong enough to be able to hoist the sander off the truck! Storage above is accessed inside & out!

    This property is off market, which means it's not currently listed for sale or rent on Zillow. This may be different from what's available on other websites or public sources.

    Facts & features

    Interior

    Bedrooms & bathrooms
    • Bedrooms: 3
    • Bathrooms: 2
    • Full bathrooms: 2
    Heating
    • Baseboard, Oil
    Cooling
    • None
    Appliances
    • Included: Dishwasher, Dryer, Range / Oven, Refrigerator, Washer
    Features
    • Flooring: Tile, Carpet, Laminate
    Interior area
    • Total interior livable area: 2,288 sqft

    Property

    Parking
    • Parking features: Garage - Detached
    Features
    • Exterior features: Vinyl
    Lot
    • Size: 1.16 Acres
    Details
    • Parcel number: OSSIM00100L002000S000000

    Construction

    Type & style
    • Home type: SingleFamily
    Materials
    • Roof: Asphalt
    Condition
    • Year built: 1991

    Utilities & green energy

    • Electric: Circuit Breaker(s)
    • Sewer: Concrete, Leach Field, Septic, Private, 1250 Gallon

    Community & neighborhood

    Location
    • Region: Center Ossipee

    HOA & financial

    HOA
    • Has HOA: Yes
    • HOA fee: $38 monthly

    Other

    Other facts
    • Appliances: Exhaust Hood
    • Area Description: Rural
    • Construction: Wood Frame
    • Driveway: Paved, Gravel, Circular
    • Electric: Circuit Breaker(s)
    • Equipment: Smoke Detector
    • Features - Interior: Dining Area, Master BR w/ BA, Living/Dining, Kitchen/Dining, Ceiling Fan, Bar
    • Features - Accessibility: 1st Floor Bedroom, 1st Floor Full Bathroom, One-Level Home, Kitchen w/5 Ft. Diameter, 1st Floor Hrd Surfce Flr
    • Foundation: Concrete
    • Heating: Stove, Hot Water, Stove - Wood
    • Parking: Parking Spaces 2, Driveway
    • Heat Fuel: Wood
    • Roads: Gravel, Association, Private
    • Sewer: Concrete, Leach Field, Septic, Private, 1250 Gallon
    • Lot Description: Level, Wooded, Country Setting, Sloping
    • Style: Ranch
    • Water: Drilled Well
    • Flood Zone: Unknown
    • Garage: Yes
    • SqFt-Apx Fin AG Source: Municipal
    • Water Heater: Off Boiler
    • SqFt-Apx Fin BG Source: Municipal
    • SqFt-Apx Tot BG Source: Municipal
    • Road Frontage: Yes
    • Room 14 Type: Other
    • Room 4 Level: 1
    • Room 1 Type: Kitchen
    • Room 6 Type: Utility Room
    • Room 3 Type: Living Room
    • Room 13 Type: Other
    • Room 7 Type: Master Bedroom
    • Room 6 Level: 1
    • Room 8 Type: Bedroom
    • Room 9 Type: Bedroom
    • Room 12 Type: Den
    • Room 16 Type: Bath - Full
    • Room 13 Level: 1
    • Garage Description: Storage Above
    • Room 1 Level: 1
    • Room 2 Level: 1
    • Room 17 Level: 1
    • Room 3 Level: 1
    • Room 7 Level: 1
    • Room 16 Level: 1
    • Room 17 Type: Bath - Full
    • Room 5 Level: 1
    • Construction Status: Existing
    • Total Stories: 1
    • Fee Frequency: Monthly
    • Features - Exterior: Window Screens
    • Room 9 Level: 1
    • Surveyed: Yes
    • Room 8 Level: 1
    • Easements: Yes
    • Room 12 Level: Basement
    • Room 14 Level: Basement
    • Zillow Group: Yes
    • SqFt-Apx Unfn AG Source: Municipal
    • SqFt-Apx Unfn BG Source: Municipal
    • Rooms: Level 1: Level 1: Bath - Full, Level 1: Kitchen, Level 1: Living Room, Level 1: Master Bedroom, Level 1: Utility Room, Level 1: Bedroom, Level 1: Other
    • Rooms: Level B: Level B: Den, Level B: Other
    • Village/Dist/Locale: Center Ossipee
    • Homesnap.com: Yes

    Price history

    DateEventPrice
    5/17/2018Sold$222,133-1.2%$97/sqft
    Source: Public Record Report a problem
    3/8/2018Pending sale$224,900$98/sqft
    Source: Exit Realty Leaders #4433821 Report a problem
    3/8/2018Price change$224,900-10%$98/sqft
    Source: Exit Realty Leaders #4433821 Report a problem
    6/26/2015Listed for sale$250,000$109/sqft
    Source: Exit Realty Leaders #4433821 Report a problem

    Public tax history

    YearProperty taxesTax assessment
    2024$5,188 +11.9%$447,200
    2023$4,637 +11.7%$447,200 +98.1%
    2022$4,150 +7.8%$225,800
    2020$3,850 -0.1%$225,800 +0.2%
    2019$3,855 -7.7%$225,300 +12.3%
    2018$4,175 +7.8%$200,700
    2016$3,874 +5.3%$200,700
    2015$3,679 $200,700

    Find assessor info on the county website

    Neighborhood: 03814

    Nearby schools

    GreatSchools rating
    Schools provided by the listing agent
    • Elementary: Ossipee Central Elementary Sch
    • Middle: Kingswood Regional Middle
    • High: Kingswood Regional High School
    • District: Governor Wentworth Regional

    Source: The MLS. This data may not be complete. We recommend contacting the local school district to confirm school assignments for this home.

    Get pre-qualified for a loan
    At Zillow Home Loans, we can pre-qualify you in as little as 5 minutes with no impact to your credit score.

    An equal housing lender. NMLS #10287.

    Sell for more on Zillow
    Get a Zillow Showcase℠ listing at no additional cost and you could sell for .
    $473,200
    2% more
    +$9,464
    With Zillow Showcase(estimated)
    $482,664