Offer deadline set for 5PM on Monday, June 8, 2026. Proudly presenting this charming 4-bedroom, 2.5-bath Tudor-style home situated on a beautifully landscaped .48-acre lot in the historic Bartram Manor section of Mount Holly. From the moment you arrive, you’ll appreciate the home’s curb appeal, mature foliage, and location within one of Mount Holly’s most established neighborhoods. Freshly painted throughout, this home also features newly refinished hardwood floors and timeless architectural character. Step inside to find spacious formal living and dining rooms, perfect for entertaining and family gatherings. Continuing through the home, you’ll discover an updated kitchen along with a cozy library featuring built-in bookshelves and a fireplace; a versatile space that can also serve as a den or family room. Upstairs offers a primary en-suite with an updated bathroom, three additional generously sized bedrooms, and a full guest bathroom. The partially finished basement (with rough-in for a bathroom) adds even more living and entertaining space with a built-in bar and fireplace ready for propane hookup. Completing the property is a 2-car garage with attic storage and ample off-street parking. Conveniently located near downtown shops, restaurants, parks, and major commuter routes, this is a rare opportunity to own a beautiful home filled with Burlington County charm. Schedule your private tour today!
Sold for $495,000
$495,000
30 Bartram Ave, Mount Holly, NJ 08060
4beds
2,246sqft
Single Family Residence
Built in 1924
0.48 Acres Lot
$495,600 Zestimate®
$220/sqft
$3,582 Estimated rent
Home value
$495,600
$471,000 - $520,000
$3,582/mo
Zestimate® history
Owner options
List your home for rent
$3,582/mo
Rent Zestimate®
Find your next renter with Zillow Rental Manager. Plus, with online applications, you can quickly screen prospective tenants – for free.
$3,582/mo
Rent Zestimate®
Refinance and save
$3,543/mo
Est. payment
Refinancing to a lower rate could help reduce your monthly payments and save thousands over the life of the loan.
$3,543/mo
Est. payment
Explore your selling options
Work with a Zillow partner agent
Leverage their expertise and Zillow's premium Showcase listings to get your home seen by more buyers.
Get startedList with your own agent
Get your home in front of millions of buyers by listing it on Zillow.
Learn how to do itSell it yourself
Take full control of how buyers see your home on Zillow by listing For Sale by Owner (FSBO).
List your homeWhat's special
Updated kitchenAmple off-street parkingTimeless architectural characterCurb appealFull guest bathroomMature foliageFreshly painted throughout
Zillow last checked:
Listing updated:
Listed by:
Kim Rock 215-650-7007,
Keller Williams Real Estate-Langhorne,
Listing Team: The Kim Rock Group, Co-Listing Team: The Kim Rock Group,Co-Listing Agent: Marc Burick 215-350-5634,
Keller Williams Real Estate-Langhorne
Bought with:
Polly Kavadas, 2550719
Keller Williams Realty - Cherry Hill
Source: Bright MLS,MLS#: NJBL2111864
Facts & features
Interior
Bedrooms & bathrooms
- Bedrooms: 4
- Bathrooms: 3
- Full bathrooms: 2
- 1/2 bathrooms: 1
- Main level bathrooms: 1
Rooms
- Room types: Living Room, Dining Room, Primary Bedroom, Bedroom 2, Bedroom 3, Kitchen, Den, Basement, Foyer, Bedroom 1, Primary Bathroom, Full Bath, Half Bath
Primary bedroom
- Level: Upper
Bedroom 1
- Level: Upper
Bedroom 2
- Level: Upper
Bedroom 3
- Level: Upper
Primary bathroom
- Level: Upper
Basement
- Level: Lower
Den
- Level: Main
Dining room
- Level: Main
Foyer
- Level: Main
Other
- Level: Upper
Half bath
- Level: Main
Kitchen
- Level: Main
Living room
- Level: Main
Heating
- Radiator, Oil
Cooling
- Whole House Fan
Appliances
- Included: Water Heater
Features
- Flooring: Hardwood, Carpet
- Windows: Wood Frames
- Basement: Concrete,Side Entrance
- Number of fireplaces: 3
- Fireplace features: Gas/Propane, Wood Burning
Interior area
- Total structure area: 2,246
- Total interior livable area: 2,246 sqft
- Finished area above ground: 2,246
- Finished area below ground: 0
Property
Parking
- Total spaces: 6
- Parking features: Garage Door Opener, Storage, Driveway, Detached
- Garage spaces: 2
- Uncovered spaces: 4
Accessibility
- Accessibility features: None
Features
- Levels: Two
- Stories: 2
- Patio & porch: Screened, Patio
- Pool features: None
Lot
- Size: 0.48 Acres
- Dimensions: 150.00 x 140.00
Details
- Additional structures: Above Grade, Below Grade
- Parcel number: 230012800010
- Zoning: R1
- Special conditions: Standard
Construction
Type & style
- Home type: SingleFamily
- Architectural style: Tudor
- Property subtype: Single Family Residence
Materials
- Block
- Foundation: Concrete Perimeter
- Roof: Slate
Condition
- New construction: No
- Year built: 1924
Utilities & green energy
- Sewer: Public Sewer
- Water: Public
Community & HOA
Community
- Subdivision: Bartram Manor
HOA
- Has HOA: No
Location
- Region: Mount Holly
- Municipality: MOUNT HOLLY TWP
Financial & listing details
- Price per square foot: $220/sqft
- Tax assessed value: $301,700
- Annual tax amount: $11,292
- Date on market: 5/29/2026
- Listing agreement: Exclusive Right To Sell
- Listing terms: Cash,Conventional,VA Loan,FHA
- Inclusions: Washer, Dryer, Refrigerator And Window Treatment In As-is Condition, With No Monetary Value
- Ownership: Fee Simple
Price history
| Date | Event | Price |
|---|---|---|
| 8/10/2026 | Sold | $495,000$220/sqft |
Source:  Bright MLS #NJBL2111864 Report a problem Bright MLS #NJBL2111864 Report a problem | ||
| 6/16/2026 | Pending sale | $495,000$220/sqft |
Source: Bright MLS #NJBL2111864 Report a problem | ||
| 5/29/2026 | Listed for sale | $495,000+226.7%$220/sqft |
Source: Bright MLS #NJBL2111864 Report a problem | ||
| 2/28/1989 | Sold | $151,500$67/sqft |
Source: Agent Provided Report a problem | ||
Public tax history
| Year | Property taxes | Tax assessment |
|---|---|---|
| 2025 | $10,593 +4.6% | $301,700 |
| 2024 | $10,125 | $301,700 |
| 2023 | -- | $301,700 |
| 2022 | $9,769 +1.7% | $301,700 |
| 2021 | $9,609 +6.5% | $301,700 |
| 2020 | $9,027 +1.8% | $301,700 |
| 2019 | $8,867 +2.7% | $301,700 |
| 2018 | $8,638 +2.4% | $301,700 |
| 2017 | $8,439 +2.2% | $301,700 |
| 2016 | $8,261 +3.8% | $301,700 |
| 2015 | $7,956 +1.4% | $301,700 |
| 2014 | $7,844 +1.6% | $301,700 |
| 2013 | $7,717 +1.9% | $301,700 |
| 2012 | $7,576 -4.9% | $301,700 |
| 2011 | $7,970 0% | $301,700 +91.4% |
| 2010 | $7,973 +0.2% | $157,600 |
| 2009 | $7,954 +3.6% | $157,600 |
| 2008 | $7,678 +8.8% | $157,600 |
| 2007 | $7,059 +10.1% | $157,600 |
| 2006 | $6,413 +6.9% | $157,600 |
| 2005 | $5,998 +7.2% | $157,600 |
| 2004 | $5,598 | $157,600 |
| 2003 | -- | $157,600 |
| 2002 | -- | $157,600 |
| 2001 | -- | $157,600 |
Find assessor info on the county website
Neighborhood: 08060
Nearby homes
- $310,7003 bd1 ba1.4k sqft26 Bartram Ave, Mount Holly, NJ 08060Off Market
- $427,7004 bd2 ba1.8k sqft29 Bartram Ave, Mount Holly, NJ 08060Off Market
- $469,7004 bd2 ba2.5k sqft31 Bartram Ave, Mount Holly, NJ 08060Off Market
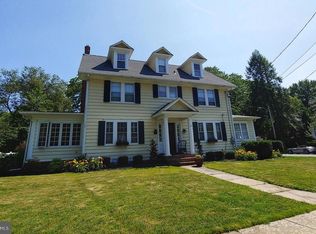
- $465,0003 bd2 ba1.7k sqft34 Bartram Ave, Mount Holly, NJ 08060Off Market

- $346,0003 bd1 ba1.4k sqft24 Bartram Ave, Mount Holly, NJ 08060Off Market
- $514,700-- bd-- ba3k sqft27 Devon Rd, Mount Holly, NJ 08060Off Market
- $326,3002 bd1 ba1.1k sqft22 Devon Rd, Mount Holly, NJ 08060Off Market
- $395,1003 bd2 ba1.7k sqft8 Thorndyke Ave, Mount Holly, NJ 08060Off Market
Nearby schools
GreatSchools rating
- 5/10F.W. Holbein Middle SchoolGrades: 5-8Distance: 0.2 mi
- 4/10Rancocas Valley Regional High SchoolGrades: 9-12Distance: 0.7 mi
- 4/10Gertrude Folwell Elementary SchoolGrades: 2-4Distance: 0.8 mi
Schools provided by the listing agent
- Middle: F.w. Holbein M.s.
- High: Rancocas Valley Reg. H.s.
- District: Mount Holly Township Public Schools
Source: Bright MLS. This data may not be complete. We recommend contacting the local school district to confirm school assignments for this home.
Get a cash offer in 3 minutes
Find out how much your home could sell for in as little as 3 minutes with a no-obligation cash offer.
Estimated market value
$495,600
Get a cash offer in 3 minutes
Find out how much your home could sell for in as little as 3 minutes with a no-obligation cash offer.
Estimated market value
$495,600
- New Jersey
- Burlington County
- Mt Holly Township
- 08060
- 30 Bartram Ave
Nearby cities
Nearby zip codes
Other Mt Holly Township Topics
- Apartments for Rent in 08060
- Houses for Sale in 08060
- Houses for Rent in 08060
- 08060 Real Estate
- Mt Holly Township Condos
- Houses for Sale in Mt Holly Township
- Newest Listings in Mt Holly Township
- Mt Holly Township Home Values
- Mt Holly Township Real Estate Agents
- Mt Holly Township Refinance
- Mt Holly Township Mortgage Rates
