Quintessential and charming 3 bedroom, 1 bathroom Cape Cod featuring a 1st floor bedroom option, lovely hardwood floors, and numerous bonus nooks and spaces. This well kept home with well and septic has an updated hi efficiency propane furnace, all vinyl replacement windows, newer roof and mechanical. Plus there's a 200 amp Cummins Generator that automatically keeps all the systems operational in case of electrical outage. A full length rear screen porch overlooks the pastoral yard and flowering gardens. The chain link fenced area is great for kids or pets to party and play. A hobby shop/shed offers lots of options for projects or storage. Don't miss this idyllic property situated only a minute from Kendig Square and Willow Valley.
Sold for $305,000
$305,000
30 Baumgardner Rd, Willow Street, PA 17584
3beds
1,377sqft
Single Family Residence
Built in 1951
10,454 Square Feet Lot
$306,100 Zestimate®
$221/sqft
$1,762 Estimated rent
Home value
$306,100
$291,000 - $321,000
$1,762/mo
Zestimate® history
Owner options
List your home for rent
$1,762/mo
Rent Zestimate®
Find your next renter with Zillow Rental Manager. Plus, with online applications, you can quickly screen prospective tenants – for free.
$1,762/mo
Rent Zestimate®
Refinance and save
$2,047/mo
Est. payment
Refinancing to a lower rate could help reduce your monthly payments and save thousands over the life of the loan.
$2,047/mo
Est. payment
Explore your selling options
Work with a Zillow partner agent
Leverage their expertise and Zillow's premium Showcase listings to get your home seen by more buyers.
Get startedList with your own agent
Get your home in front of millions of buyers by listing it on Zillow.
Learn how to do itSell it yourself
Take full control of how buyers see your home on Zillow by listing For Sale by Owner (FSBO).
List your homeWhat's special
All vinyl replacement windowsNewer roofLovely hardwood floors
Zillow last checked:
Listing updated:
Listed by:
Ervin Barkman 717-468-4424,
Kingsway Realty - Lancaster
Bought with:
Ashley Taylor
Coldwell Banker Realty
Source: Bright MLS,MLS#: PALA2093636
Facts & features
Interior
Bedrooms & bathrooms
- Bedrooms: 3
- Bathrooms: 1
- Full bathrooms: 1
- Main level bathrooms: 1
- Main level bedrooms: 1
Rooms
- Room types: Living Room, Dining Room, Bedroom 2, Bedroom 3, Kitchen, Family Room, Bedroom 1, Laundry, Bathroom 1, Bonus Room
Bedroom 1
- Features: Ceiling Fan(s), Flooring - HardWood
- Level: Upper
Bedroom 2
- Features: Ceiling Fan(s), Flooring - HardWood
- Level: Upper
- Area: 280 Square Feet
- Dimensions: 14 X 20
Bedroom 3
- Features: Ceiling Fan(s), Flooring - HardWood
- Level: Main
- Area: 156 Square Feet
- Dimensions: 12 X 13
Bathroom 1
- Features: Bathroom - Walk-In Shower
- Level: Main
- Area: 66 Square Feet
- Dimensions: 6 X 11
Bonus room
- Level: Main
- Area: 154 Square Feet
- Dimensions: 14 X 11
Dining room
- Level: Main
Family room
- Level: Main
Kitchen
- Features: Ceiling Fan(s), Kitchen - Propane Cooking, Pantry
- Level: Main
- Area: 234 Square Feet
- Dimensions: 13 X 18
Laundry
- Level: Lower
Living room
- Features: Flooring - HardWood
- Level: Main
- Area: 234 Square Feet
- Dimensions: 13 X 18
Screened porch
- Features: Ceiling Fan(s)
- Level: Main
- Area: 260 Square Feet
- Dimensions: 10 X 26
Heating
- Radiator, Hot Water, Propane
Cooling
- Window Unit(s), Electric
Appliances
- Included: Dryer, Exhaust Fan, Oven/Range - Gas, Range Hood, Refrigerator, Cooktop, Washer, Water Heater, Water Treat System, Electric Water Heater
- Laundry: In Basement, Laundry Room
Features
- Bathroom - Walk-In Shower, Dining Area, Entry Level Bedroom, Eat-in Kitchen, Recessed Lighting
- Flooring: Hardwood, Vinyl, Wood, Carpet
- Doors: Insulated
- Windows: Double Hung, Insulated Windows, Replacement, Screens, Vinyl Clad
- Basement: Drain,Full,Heated,Concrete,Unfinished,Walk-Out Access
- Has fireplace: No
Interior area
- Total structure area: 2,105
- Total interior livable area: 1,377 sqft
- Finished area above ground: 1,377
- Finished area below ground: 0
Property
Parking
- Total spaces: 2
- Parking features: Gravel, Driveway, Off Street
- Has uncovered spaces: Yes
Accessibility
- Accessibility features: None
Features
- Levels: One and One Half
- Stories: 1.5
- Patio & porch: Patio, Porch, Screened, Screened Porch
- Exterior features: Awning(s), Play Area, Satellite Dish, Stone Retaining Walls
- Pool features: None
- Fencing: Other
- Has view: Yes
- View description: Trees/Woods
Lot
- Size: 10,454 Square Feet
- Features: Backs to Trees, Not In Development, Rear Yard, SideYard(s), Wooded
Details
- Additional structures: Above Grade, Below Grade, Outbuilding
- Parcel number: 5104081500000
- Zoning: RESIDENTIAL
- Special conditions: Standard
Construction
Type & style
- Home type: SingleFamily
- Architectural style: Cape Cod
- Property subtype: Single Family Residence
Materials
- Block
- Foundation: Block
- Roof: Shingle,Fiberglass
Condition
- Very Good
- New construction: Yes
- Year built: 1951
Utilities & green energy
- Electric: 200+ Amp Service, Circuit Breakers, Generator
- Sewer: On Site Septic
- Water: Private, Well
- Utilities for property: Propane
Community & HOA
Community
- Security: Carbon Monoxide Detector(s), Smoke Detector(s)
- Subdivision: None Available
HOA
- Has HOA: No
Location
- Region: Willow Street
- Municipality: PEQUEA TWP
Financial & listing details
- Price per square foot: $221/sqft
- Tax assessed value: $151,400
- Annual tax amount: $3,649
- Date on market: 8/12/2026
- Listing agreement: Exclusive Agency
- Listing terms: Conventional,FHA
- Ownership: Fee Simple
Price history
| Date | Event | Price |
|---|---|---|
| 9/30/2026 | Sold | $305,000$221/sqft |
Source:  Bright MLS #PALA2093636 Report a problem | ||
| 8/20/2026 | Pending sale | $305,000$221/sqft |
Source: Bright MLS #PALA2093636 Report a problem | ||
| 8/12/2026 | Listed for sale | $305,000$221/sqft |
Source: Bright MLS #PALA2093636 Report a problem | ||
Public tax history
| Year | Property taxes | Tax assessment |
|---|---|---|
| 2026 | $3,649 +4.6% | $151,400 |
| 2025 | $3,487 +2.7% | $151,400 |
| 2024 | $3,394 | $151,400 |
| 2023 | $3,394 +1.9% | $151,400 |
| 2022 | $3,331 | $151,400 |
| 2021 | $3,331 | $151,400 |
| 2020 | -- | $151,400 |
| 2019 | $3,161 +366.2% | $151,400 |
| 2018 | $678 -74.7% | $151,400 +40.8% |
| 2017 | $2,677 | $107,500 |
| 2016 | $2,677 +50.9% | $107,500 |
| 2015 | $1,774 | $107,500 |
| 2014 | $1,774 | $107,500 |
| 2013 | -- | $107,500 |
| 2012 | -- | $107,500 |
| 2011 | -- | $107,500 |
| 2010 | -- | $107,500 |
| 2009 | -- | $107,500 |
| 2007 | -- | $107,500 |
| 2006 | -- | $107,500 |
| 2005 | -- | $107,500 +24.6% |
| 2004 | -- | $86,300 |
| 2003 | -- | $86,300 |
| 2002 | -- | $86,300 |
| 2000 | -- | $86,300 |
Find assessor info on the county website
Neighborhood: 17584
Nearby homes
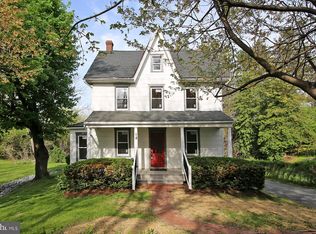
- $315,0002 bd2 ba1.2k sqft18 Baumgardner Rd, Willow Street, PA 17584Sold
- $441,1004 bd2 ba2.2k sqft6 Baumgardner Rd, Willow Street, PA 17584Off Market
- $775,400-- bd-- ba580 sqft3000 Willow Street Pike N, Willow Street, PA 17584Off Market
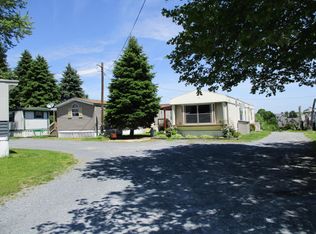
- $54,7413 bd1 ba1.7k sqft51 Baumgardner Rd, Willow Street, PA 17584Sold
- $558,2006 bd2 ba2.2k sqft34 Baumgardner Rd, Willow Street, PA 17584Off Market
- $--2.2 acresBaumgardner, Willow Street, PA 17584Off Market
- $928,2005 bd3 ba3.2k sqft84 Baumgardner Rd, Willow Street, PA 17584Off Market
- $575,5004 bd3 ba3.4k sqft4 Baumgardner Rd, Willow Street, PA 17584Off Market
Nearby schools
GreatSchools rating
- 6/10Pequea El SchoolGrades: K-6Distance: 0.8 mi
- 7/10Marticville Middle SchoolGrades: 7-8Distance: 3.6 mi
- 7/10Penn Manor High SchoolGrades: 9-12Distance: 4.7 mi
Schools provided by the listing agent
- District: Penn Manor
Source: Bright MLS. This data may not be complete. We recommend contacting the local school district to confirm school assignments for this home.
Sell for more on Zillow
Get a Zillow Showcase℠ listing at no additional cost and you could sell for .
$306,100
2% more
+$6,122
With Zillow Showcase(estimated)
$312,222
Sell for more on Zillow
Get a Zillow Showcase℠ listing at no additional cost and you could sell for .
$306,100
2% more
+$6,122
With Zillow Showcase(estimated)
$312,222
- Pennsylvania
- Lancaster County
- Willow Street
- 17584
- 30 Baumgardner Rd
