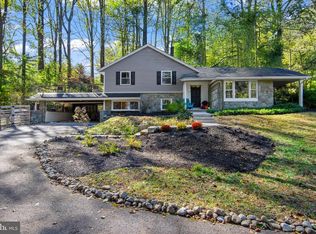
** Seller just had whole home interior painted, replaced kitchen appliances, updated with 6-panel doors and new hardware throughout, new carpet in family room, exposed hardwood under carpet in 2 bedrooms, new granite island and a basement waterproofing system with transferable warranty installed as well. This solidly-built 4-bedroom Beacon Hill home is just south of the Phoenixville Country Club - on the south side of Valley Forge Mountain. This prominent lot in the community at 1.5 acres features mature landscaping and towering trees that provide extra privacy for the 2-tier freshly-painted decks out back. There's a slate floor in the foyer and original hardwood flooring throughout most of the home. The home's wall construction is of plaster found in higher-quality construction. The home features two fireplaces and a Vermont Castings wood stove in sun room. That room has a vaulted ceiling, is bathed in sun and has two pairs of sliding glass doors that open onto the deck. Local fauna often visit the treeline late in the afternoon. The home has extensive exterior lighting including floodlights. The kitchen is adjacent and has double wall ovens, a Jenn-Air downdraft cooktop in the island, and granite counters and tiled backsplash have been done in 2017. Downstairs from the kitchen is a large family room with wet bar and sliding glass doors that open to another deck. There's a half-bath nearby as well and access to the 2-car garage, too. Down a few more steps is a finished basement and mechanical area. Upstairs is the master bedroom and adjacent master bath that was renovated in 2017 as well. Two additional bedrooms are located on this level along with a full bathroom. The upper level is a large bedroom with adjacent full bathroom. The on-site septic system was updated in the last 3 years. (Home's address is actually 30 Beacon Hill Ln and not nearby Beacon Hill Dr - or incorrect 6 Beacon Hill Ct. as some sites have it listed.) 2018-08-08
Sold for $705,000
Street View
$705,000
30 Beacon Hill Ln, Phoenixville, PA 19460
4beds
3,100sqft
SingleFamily
Built in 1967
1.5 Acres Lot
$813,400 Zestimate®
$227/sqft
$4,272 Estimated rent
Home value
$813,400
$765,000 - $862,000
$4,272/mo
Zestimate® history
Owner options
List your home for rent
$4,272/mo
Rent Zestimate®
Find your next renter with Zillow Rental Manager. Plus, with online applications, you can quickly screen prospective tenants – for free.
$4,272/mo
Rent Zestimate®
Refinance and save
$4,515/mo
Est. payment
Refinancing to a lower rate could help reduce your monthly payments and save thousands over the life of the loan.
$4,515/mo
Est. payment
Explore your selling options
Work with a Zillow partner agent
Leverage their expertise and Zillow's premium Showcase listings to get your home seen by more buyers.
Get startedList with your own agent
Get your home in front of millions of buyers by listing it on Zillow.
Learn how to do itSell it yourself
Take full control of how buyers see your home on Zillow by listing For Sale by Owner (FSBO).
List your homeWhat's special
Facts & features
Interior
Bedrooms & bathrooms
- Bedrooms: 4
- Bathrooms: 4
- Full bathrooms: 3
- 3/4 bathrooms: 1
Heating
- Forced air, Oil
Cooling
- Central
Appliances
- Included: Dishwasher, Dryer, Microwave, Range / Oven, Refrigerator, Washer
Features
- Master Bath(s), Wet/Dry Bar, Wood Stove, CeilngFan(s), Attic/House Fan, Kitchen - Eat-In, Kitchen - Island, Stall Shower
- Flooring: Tile, Hardwood, Laminate
- Basement: Partially finished
- Has fireplace: Yes
Interior area
- Total interior livable area: 3,100 sqft
Property
Parking
- Total spaces: 2
- Parking features: Garage - Attached
Features
- Exterior features: Other, Vinyl, Brick, Cement / Concrete
- Has view: Yes
- View description: Mountain
Lot
- Size: 1.5 Acres
Details
- Parcel number: 270601580000
Construction
Type & style
- Home type: SingleFamily
- Architectural style: Traditional
Materials
- Roof: Shake / Shingle
Condition
- Year built: 1967
Community & HOA
Location
- Region: Phoenixville
Financial & listing details
- Price per square foot: $227/sqft
- Tax assessed value: $205,600
- Annual tax amount: $9,018
Price history
| Date | Event | Price |
|---|---|---|
| 9/29/2023 | Sold | $705,000+2.3%$227/sqft |
Source: Public Record Report a problem | ||
| 8/17/2023 | Pending sale | $689,000$222/sqft |
Source:  Bright MLS #PACT2050750 Report a problem Bright MLS #PACT2050750 Report a problem | ||
| 8/12/2023 | Listed for sale | $689,000+65.2%$222/sqft |
Source: Bright MLS #PACT2050750 Report a problem | ||
| 11/19/2018 | Sold | $417,000-4.1%$135/sqft |
Source: Public Record Report a problem | ||
| 10/14/2018 | Pending sale | $435,000$140/sqft |
Source: BHHS Fox & Roach - Harleysville Home Marketing Center #1001229629 Report a problem | ||
| 9/26/2018 | Price change | $435,000-3.3%$140/sqft |
Source: BHHS Fox & Roach - Harleysville Home Marketing Center #1001229629 Report a problem | ||
| 8/8/2018 | Listed for sale | $450,000$145/sqft |
Source: BHHS Fox & Roach - Harleysvill #1001229629 Report a problem | ||
| 7/1/2018 | Listing removed | $450,000$145/sqft |
Source: BHHS Fox & Roach - Harleysville Home Marketing Center #1001229629 Report a problem | ||
| 6/26/2018 | Price change | $450,000-5.3%$145/sqft |
Source: BHHS Fox & Roach - Harleysville Home Marketing Center #1001229629 Report a problem | ||
| 3/13/2018 | Listed for sale | $475,000$153/sqft |
Source: BHHS Fox & Roach - Harleysville #7061346 Report a problem | ||
| 2/28/2018 | Pending sale | $475,000$153/sqft |
Source: BHHS Fox & Roach - Harleysville #7061346 Report a problem | ||
| 2/13/2018 | Price change | $475,000-9.5%$153/sqft |
Source: BHHS Fox & Roach - Harleysville #7061346 Report a problem | ||
| 10/21/2017 | Price change | $525,000-4.5%$169/sqft |
Source: BHHS Fox & Roach - Harleysville #7061346 Report a problem | ||
| 9/30/2017 | Listed for sale | $550,000$177/sqft |
Source: BHHS Fox & Roach - Harleysville #7061346 Report a problem | ||
Public tax history
| Year | Property taxes | Tax assessment |
|---|---|---|
| 2026 | $9,018 +4.4% | $205,600 |
| 2025 | $8,638 +1.5% | $205,600 |
| 2024 | $8,512 +2% | $205,600 |
| 2023 | $8,343 +1% | $205,600 |
| 2022 | $8,263 +0.8% | $205,600 |
| 2021 | $8,197 +172.7% | $205,600 |
| 2020 | $3,006 -61.1% | $205,600 |
| 2019 | $7,728 +2.6% | $205,600 |
| 2018 | $7,535 +9900% | $205,600 |
| 2017 | $75 -90.8% | $205,600 |
| 2016 | $815 | $205,600 |
| 2015 | $815 | $205,600 |
| 2014 | $815 | $205,600 |
| 2013 | -- | $205,600 |
| 2012 | -- | $205,600 |
| 2011 | -- | $205,600 |
| 2010 | -- | $205,600 |
| 2009 | -- | $205,600 |
| 2008 | -- | $205,600 |
| 2007 | -- | $205,600 |
| 2006 | -- | $205,600 |
| 2005 | -- | $205,600 |
| 2004 | -- | $205,600 |
| 2003 | -- | $205,600 |
| 2000 | -- | $205,600 |
Find assessor info on the county website
Neighborhood: 19460
Nearby homes
- $874,1004 bd3 ba3k sqft20 Beacon Hill Ln, Phoenixville, PA 19460Off Market
- $688,0003 bd3 ba2.3k sqft40 Beacon Hill Ln, Phoenixville, PA 19460Off Market

- $767,0003 bd3 ba3.2k sqft100 View Point Ln, Phoenixville, PA 19460Off Market
- $665,0004 bd3 ba2.7k sqft505 Country Club Rd, Phoenixville, PA 19460Sold
- $727,2004 bd3 ba2.9k sqft50 Beacon Hill Ln, Phoenixville, PA 19460Off Market
- $739,6004 bd4 ba3.4k sqft4 Beacon Hill Ln, Phoenixville, PA 19460Off Market
- $693,3004 bd4 ba2.9k sqft515 Country Club Rd, Phoenixville, PA 19460Off Market
- $763,4005 bd3 ba3.1k sqft29 Beacon Hill Ln, Phoenixville, PA 19460Off Market
Nearby schools
GreatSchools rating
- 8/10Schuylkill El SchoolGrades: 2-5Distance: 1.7 mi
- 6/10Phoenixville Area Middle SchoolGrades: 6-8Distance: 2.3 mi
- 8/10Phoenixville Area High SchoolGrades: 9-12Distance: 2.4 mi
Schools provided by the listing agent
- Middle: Phoenixville Area
- High: Phoenixville Area
- District: Phoenixville Area
Source: The MLS. This data may not be complete. We recommend contacting the local school district to confirm school assignments for this home.
Get a cash offer in 3 minutes
Find out how much your home could sell for in as little as 3 minutes with a no-obligation cash offer.
Estimated market value
$813,400
Get a cash offer in 3 minutes
Find out how much your home could sell for in as little as 3 minutes with a no-obligation cash offer.
Estimated market value
$813,400
- Pennsylvania
- Chester County
- Phoenixville
- 19460
- 30 Beacon Hill Ln
Nearby cities
Nearby neighborhoods
Nearby zip codes
Other Phoenixville Topics
