Luxurious Brick Home on Quiet Cul-de-Sac
Nestled at the end of a serene cul-de-sac, this stunning brick home offers the perfect blend of elegance, comfort, and functionality. From the moment you enter, you'll notice the fine craftsmanship and luxurious upgrades throughout.
The gourmet kitchen is a chef's dream, featuring a high-end stove, an oversized island with a prep sink, a beautiful copper farmhouse sink, built-in refrigerator with custom cabinet panels, granite countertops, and a cozy built-in breakfast nook. A formal dining room and a charming music room (also ideal as an office or den) offer flexibility for entertaining or quiet evenings. The spacious family room is perfectly positioned off the kitchen, creating an inviting space for gatherings. Enjoy the beautiful appointed gas fireplace for those chilly evenings. On the main level, there is also a full bathroom and another room that could be a 5th bedroom or an officeperfect for guests or working from home. Rich hardwood floors and ceramic tile run throughout the main level with arched entryways throughout.
Upstairs, you'll find four generously-sized bedrooms and a conveniently located laundry room. The main bathroom features dual sinks, a private toilet and shower area, and a linen closet for extra storage. The luxurious primary suite boasts double entry doors, a cozy fireplace, dual walk-in closets, a custom tile shower, clawfoot soaking tub, and a double vanity for a true spa-like experience.
The fully finished basement offers exceptional space, including a custom bar, a climate-controlled wine cellar, a large den, and two additional finished roomsall with two egress windows for natural light and safety. A full set of stairs provides direct access to the backyard, and an adjoining door leads into a 24x24 insulated gym, including the floor space equipped with heating and air conditioning.
The custom three-car garage is a standout feature, complete with blown-in insulation, heating, air conditioning, and a half bathideal for car enthusiasts or hobbyists. The home is completed with a spacious concrete driveway and sits beautifully on a private cul-de-sac, offering peace and privacy.
This exceptional home has it allluxury, space, and thoughtful designready to welcome you home.
Current Owner turned old 2 car garage into a 24 x 24 gym. Blown in insulation was used, including in the floor. The gym is heated and air conditioned. This amazing space can also be used as living space. The 3 car garage consisting of 1096 sq ft is beautifully finished with blown in insulation. 3 large bays, all with soaring ceilings! Garage also has a 1/2 bath, no need to track into the house to use a bathroom! The garage has it's own heat and air conditioning...not a bad dog house guys!!!!!
Closed
$830,000
30 Beacon Hollow Way, Queensbury, NY 12804
4beds
3,952sqft
Single Family Residence, Residential
Built in 2008
1.1 Acres Lot
$879,200 Zestimate®
$210/sqft
$4,659 Estimated rent
Home value
$879,200
$712,000 - $1.08M
$4,659/mo
Zestimate® history
Owner options
List your home for rent
$4,659/mo
Rent Zestimate®
Find your next renter with Zillow Rental Manager. Plus, with online applications, you can quickly screen prospective tenants – for free.
$4,659/mo
Rent Zestimate®
Refinance and save
$5,369/mo
Est. payment
Refinancing to a lower rate could help reduce your monthly payments and save thousands over the life of the loan.
$5,369/mo
Est. payment
Explore your selling options
Work with a Zillow partner agent
Leverage their expertise and Zillow's premium Showcase listings to get your home seen by more buyers.
Get startedList with your own agent
Get your home in front of millions of buyers by listing it on Zillow.
Learn how to do itSell it yourself
Take full control of how buyers see your home on Zillow by listing For Sale by Owner (FSBO).
List your homeWhat's special
Cozy fireplaceAppointed gas fireplaceFully finished basementAdditional finished roomsLuxurious upgradesGenerously-sized bedroomsHeat and air conditioning
Zillow last checked:
Listing updated:
Listed by:
Teena M Flores 518-222-0500,
Coldwell Banker Prime Properties
Bought with:
Tracy Bauer, 40BA1171717
Hunt ERA
Source: Global MLS,MLS#: 202522905
Facts & features
Interior
Bedrooms & bathrooms
- Bedrooms: 4
- Bathrooms: 4
- Full bathrooms: 3
- 1/2 bathrooms: 1
Primary bedroom
- Level: Second
Bedroom
- Level: First
Bedroom
- Level: Second
Bedroom
- Level: Second
Bedroom
- Level: Second
Dining room
- Level: First
Foyer
- Level: First
Kitchen
- Level: First
Laundry
- Level: Second
Living room
- Level: First
Mud room
- Level: First
Office
- Level: First
Other
- Level: First
Heating
- Forced Air, Natural Gas
Cooling
- Central Air
Appliances
- Included: Dishwasher, Instant Hot Water, Microwave, Range, Refrigerator, Tankless Water Heater, Washer/Dryer
- Laundry: Laundry Room, Upper Level
Features
- High Speed Internet, Ceiling Fan(s), Tray Ceiling(s), Walk-In Closet(s), Wine Cellar, Ceramic Tile Bath, Chair Rail, Crown Molding, Eat-in Kitchen, Kitchen Island
- Flooring: Vinyl, Carpet, Ceramic Tile, Hardwood
- Basement: Exterior Entry,Finished,Full,Heated,Interior Entry,Walk-Out Access
- Number of fireplaces: 2
- Fireplace features: Bedroom, Gas, Living Room
Interior area
- Total structure area: 3,952
- Total interior livable area: 3,952 sqft
- Finished area above ground: 3,952
- Finished area below ground: 1,700
Property
Parking
- Total spaces: 8
- Parking features: Paved, Attached, Driveway, Garage Door Opener, Heated Garage
- Garage spaces: 3
- Has uncovered spaces: Yes
Features
- Patio & porch: Deck
Lot
- Size: 1.1 Acres
- Features: Cleared, Cul-De-Sac
Details
- Parcel number: 523400 297.13144
- Zoning description: Single Residence
- Special conditions: Standard
Construction
Type & style
- Home type: SingleFamily
- Architectural style: Colonial
- Property subtype: Single Family Residence, Residential
Materials
- Brick, Vinyl Siding
- Roof: Composition
Condition
- New construction: No
- Year built: 2008
Utilities & green energy
- Sewer: Septic Tank
- Water: Public
Community & HOA
HOA
- Has HOA: No
Location
- Region: Queensbury
Financial & listing details
- Price per square foot: $210/sqft
- Annual tax amount: $16,389
- Date on market: 7/31/2025
Price history
| Date | Event | Price |
|---|---|---|
| 11/14/2025 | Sold | $830,000-2.3%$210/sqft |
Source:  Global MLS #202522905 Report a problem Global MLS #202522905 Report a problem | ||
| 10/9/2025 | Pending sale | $849,900$215/sqft |
Source: Global MLS #202522905 Report a problem | ||
| 9/4/2025 | Price change | $849,900-5%$215/sqft |
Source: Global MLS #202522905 Report a problem | ||
| 8/25/2025 | Price change | $895,000-8.2%$226/sqft |
Source: Global MLS #202522905 Report a problem | ||
| 8/8/2025 | Price change | $975,000-11.4%$247/sqft |
Source: Global MLS #202522905 Report a problem | ||
| 7/31/2025 | Listed for sale | $1,100,000$278/sqft |
Source: Global MLS #202522905 Report a problem | ||
Public tax history
Tax history is unavailable.
Neighborhood: Glens Falls North
Nearby homes
- $876,0005 bd3 ba3.4k sqft30 Beacon Hollow Dr, Queensbury, NY 12804Off Market
- $828,7003 bd3 ba2.4k sqft24 Beacon Hollow Dr, Queensbury, NY 12804Off Market
- $738,0004 bd3 ba2.5k sqft24 Beacon Hollow Way, Queensbury, NY 12804Sold

- $299,9004 bd2 ba1.4k sqft240 Cronin Rd, Queensbury, NY 12804Sold
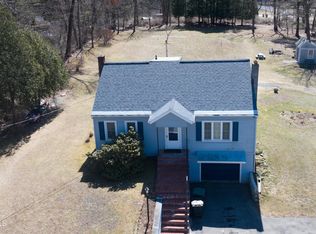
- $624,9005 bd3 ba2.9k sqft493 Ridge Rd, Queensbury, NY 12804Off Market
- $619,3004 bd4 ba2.8k sqft246 Cronin Rd, Queensbury, NY 12804Off Market
- $642,8004 bd3 ba2.2k sqft499 Ridge Rd, Queensbury, NY 12804Off Market
- $178,4003 bd2 ba1.1k sqft485 Ridge Rd, Queensbury, NY 12804Off Market
Nearby schools
GreatSchools rating
- 6/10Queensbury Elementary SchoolGrades: PK-4Distance: 2.9 mi
- 7/10Queensbury Middle SchoolGrades: 6-8Distance: 2.8 mi
- 5/10Queensbury Senior High SchoolGrades: 9-12Distance: 3 mi
Schools provided by the listing agent
- Elementary: Queensbury
- High: Queensbury Senior
Source: Global MLS. This data may not be complete. We recommend contacting the local school district to confirm school assignments for this home.
Sell for more on Zillow
Get a Zillow Showcase℠ listing at no additional cost and you could sell for .
$879,200
2% more
+$17,584
With Zillow Showcase(estimated)
$896,784
- New York
- Warren County
- Queensbury
- 12804
- Glens Falls North
- 30 Beacon Hollow Way
Nearby cities
Nearby neighborhoods
Nearby zip codes
Other Queensbury Topics
