Skip main navigation
Active
  • $2,199,000

    30 Bear Dance Vlg, Bigfork, MT 59911

    3beds
    3,109sqft
    : 
    Loading
    Get pre-qualified
    Condominium
    Built in 2008
    -- sqft lot
    $2,072,200 Zestimate®
    $707/sqft
    $857/mo HOA

    What's special

    Private dockShared courtyardCustom en suite bathroomTorchlit tunnelSoft natural lightGlowing chandeliersWinding brick walkway
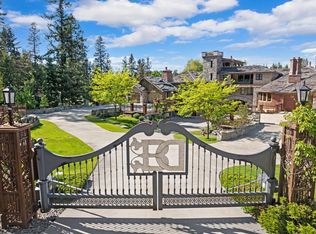
    Tucked away in its own corner of Bigfork Bay, this condo offers a blend of refined mountain living and low-maintenance comfort. Rich hardwood floors, Turkish tile, and locally sourced materials create an elegant aesthetic throughout. The kitchen features top-tier appliances and ample counter space, framed by soaring ceilings, a stone fireplace, and glowing chandeliers making it perfect for both everyday living and entertaining. Each bedroom features a custom en suite bathroom, offering privacy and convenience. A thoughtfully crafted staircase serves as the home’s architectural centerpiece. Soft natural light filters through large windows, enhancing the warm and inviting atmosphere. Step outside through a torchlit tunnel into a shared courtyard, where a winding brick walkway leads to your private dock. Minutes from world-class skiing, scenic trails, and the vibrant charm of Bigfork, this property is a true Montana retreat.
    70 days
    |
    946
    |
    62
    |

    Zillow last checked:

    Listing updated:

    Listed by:

    Bryon P O'Reilly 406-314-7762,

    Ideal Real Estate,

    Tabitha Spencer 406-253-0236,

    Ideal Real Estate

    Source: MRMLS,MLS#: 30070321MLS Logo

    Loading...

      Facts & features

      Interior

      Bedrooms & bathrooms
      • Bedrooms: 3
      • Bathrooms: 4
      • Full bathrooms: 3
      • 1/2 bathrooms: 1
      Heating
      • Radiant
      Cooling
      • Central Air
      Appliances
      • Included: Dryer, Dishwasher, Disposal, Humidifier, Microwave, Range, Refrigerator, Water Softener, Washer
      • Laundry: Washer Hookup
      Features
      • Wet Bar, Central Vacuum
      • Basement: None
      • Number of fireplaces: 2
      Interior area
      • Total interior livable area: 3,109 sqft
      • Finished area below ground: 0

      Property

      Parking
      • Total spaces: 3
      • Parking features: Additional Parking, Electric Gate, Gated
      • Attached garage spaces: 3
      Features
      • Levels: Two
      • Patio & porch: Rear Porch, Covered, Other, Patio, Balcony
      • Exterior features: Balcony, Courtyard, Dock, Storage
      • Has view: Yes
      • View description: Lake, Residential
      • Has water view: Yes
      • Water view: true
      • Waterfront features: Dock Access, Navigable Water, Water Access
      • Body of water: Bigfork Harbor
      Lot
      • Size: 1,742 Square Feet
      • Features: Landscaped, Views, Level
      • Topography: Level,Sloping
      Details
      • Parcel number: 07383536139257005
      • Zoning: Residential
      • Zoning description: RA-1 (Residential Apartment)
      • Special conditions: Standard

      Construction

      Type & style
      • Home type: Condo
      • Architectural style: Other
      • Property subtype: Condominium
      Materials
      • Foundation: Poured
      • Roof: Shingle,Wood
      Condition
      • New construction: No
      • Year built: 2008

      Utilities & green energy

      • Sewer: Public Sewer
      • Water: Public
      • Utilities for property: Natural Gas Connected

      Community & HOA

      Community
      • Features: Gated, Lake
      • Security: Security System Owned, Smoke Detector(s), Security System
      • Subdivision: Bear Dance Village Condos
      HOA
      • Has HOA: Yes
      • Amenities included: Boat Dock, Fitness Center, Gated, Landscaping, Storage
      • Services included: Common Area Maintenance, Maintenance Grounds, Sewer, Water
      • HOA fee: $2,571 quarterly
      • HOA name: Bear Dance Village Condominium
      Location
      • Region: Bigfork

      Financial & listing details

      • Price per square foot: $707/sqft
      • Tax assessed value: $2,141,145
      • Annual tax amount: $10,835
      • Date on market: 5/8/2026
      • Listing agreement: Exclusive Right To Sell
      • Listing terms: Cash,Conventional
      • Road surface type: Concrete

        Estimated market value

        $2,072,200

        $1.97M - $2.18M

        $4,852/mo

        Price history

        DateEventPrice
        5/8/2026Listed for sale$2,199,000-4.3%$707/sqft
        Source: MRMLS #30070321 Report a problem
        10/3/2025Listing removed$2,299,000$739/sqft
        Source: MRMLS #30046485 Report a problem
        4/17/2025Listed for sale$2,299,000-10.9%$739/sqft
        Source: MRMLS #30046485 Report a problem
        2/29/2024Listing removed--
        Source: MRMLS #30016937 Report a problem
        2/9/2024Price change$2,579,000-4.4%$830/sqft
        Source: MRMLS #30016937 Report a problem
        12/7/2023Listed for sale$2,699,000+285.6%$868/sqft
        Source: MRMLS #30016937 Report a problem
        1/1/2020Listing removed$700,000$225/sqft
        Source: Locations Montana Real Estate #21915050 Report a problem
        9/4/2019Listed for sale$700,000$225/sqft
        Source: Locations Montana Real Estate #21915050 Report a problem

        Public tax history

        YearProperty taxesTax assessment
        2025$10,444 +14.3%$1,999,100 +22.6%
        2024$9,138 +4.6%$1,630,085
        2023$8,739 -7.2%$1,630,085 +24.5%
        2022$9,421 $1,308,958
        2021$9,421 +12.6%$1,308,958 +23.2%
        2020$8,369 -2.3%$1,062,182
        2019$8,564 -1%$1,062,182 +1.4%
        2018$8,651 +2.1%$1,047,502
        2017$8,471 +6.9%$1,047,502 +6.5%
        2016$7,921 $983,837 -6.5%
        2015$7,921 +0.2%$1,052,147 +62.3%
        2014$7,904 +10.7%$648,283 +9.6%
        2013$7,143 +7.4%$591,240 +11.5%
        2012$6,654 $530,233
        2011-- --
        2010-- --
        2009-- --
        Find assessor info on the county website

        Monthly payment

        Est. payment

        Payment breakdown

        Explore the cost of this home by adjusting the details. Changes won't be saved.
        All calculations are estimates and provided by Zillow, Inc. for informational purposes only. Actual amounts may vary.
        HOA fees may include property taxes on listings classified as Co-Ops. Contact the listing agent and/or owner for fee details.
        Mortgage interest rates are dependent on a number of factors, including credit score, down payment, and repayment length. Interest rate data provided by Zillow Group Marketplace, Inc. as of 1/1/1970 from various mortgage lenders with which we have lead or other similar arrangements; the Estimated Payment is an average of those rates.
        See how much you could borrow to make a competitive offer.

        Climate risks

        Neighborhood: 59911

        Getting around

        49 / 100
        Car-Dependent
        21 / 100
        Somewhat Bikeable

        Nearby schools

        GreatSchools rating
        Schools provided by the listing agent
        • District: District No. 38

        Source: MRMLS. This data may not be complete. We recommend contacting the local school district to confirm school assignments for this home.

        A local agent can set up tours, give advice and negotiate with sellers.

        A local lender can help you make sure your offer is ready when you are.

        Browse local experts

        Similar homes