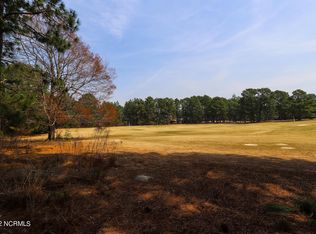
This exceptional Pinehurst #6 home with transferable Charter PCC membership offers convenience to major medical facilities with a serene blend of comfort, style and functionality. This 3BR 4BTH home offers abundant natural lighting, main level oversized primary suite, well laid out kitchen with crisp white cabinetry, gas cooktop and plenty of storage with pantry, a library office area and living room with gas fireplace in an open flowing floor plan to include a screened porch with driving range view, the high ceilings create a more spacious environment with plenty of room for family and guests. On the second floor you will find 2BR's 2BTH's with bonus room functioning as a 4th BR in addition a large recreation room to create the additional family space you desire. This home boasts loads of personality with beautiful wallpapering that creates a unique and fun style, in addition a storage shed perfect for tools, gardening equipment and additional storage. Enjoy the lifestyle this location has to offer with sidewalks to trails, PCC pickleball courts, and golf, a true gem near the Village of Pinehurst.
For sale
Price cut: $4.5K (9/22)
$815,000
30 Beasley Drive, Pinehurst, NC 28374
4beds
2,910sqft
Single Family Residence
Built in 2023
0.29 Acres Lot
$795,600 Zestimate®
$280/sqft
$-- HOA
What's special
- 16 days
- 597
- 52
Likely to sell faster than
Zillow last checked:
Listing updated:
Listed by:
Janet Dustin 910-528-6243,
Everything Pines Partners LLC
Source: Hive MLS,MLS#: 100605219 Originating MLS: Mid Carolina Regional MLS
Originating MLS: Mid Carolina Regional MLSFacts & features
Interior
Bedrooms & bathrooms
- Bedrooms: 4
- Bathrooms: 4
- Full bathrooms: 3
- 1/2 bathrooms: 1
Rooms
- Room types: Master Bedroom, Living Room, Dining Room, Office, Family Room, Bedroom 1, Bedroom 2, Bonus Room, Laundry
Primary bedroom
- Level: Main
- Dimensions: 12 x 14
Bedroom 1
- Level: Upper
- Dimensions: 11 x 16
Bedroom 2
- Level: Upper
- Dimensions: 12 x 12
Bonus room
- Description: Functions as Bedroom
- Level: Upper
- Dimensions: 11 x 16
Dining room
- Level: Main
- Dimensions: 11 x 12
Family room
- Level: Upper
- Dimensions: 18 x 17
Kitchen
- Level: Main
- Dimensions: 11 x 16
Laundry
- Level: Main
- Dimensions: 11 x 9
Living room
- Level: Main
- Dimensions: 14 x 19
Office
- Description: Flex/Office/Study
- Level: Main
- Dimensions: 12 x 10
Heating
- Heat Pump, Electric, Forced Air, Zoned
Cooling
- Central Air, Zoned, Ceiling Fan(s), Heat Pump, Multi Units
Appliances
- Included: Built-In Microwave, Self Cleaning Oven, Refrigerator, Ice Maker, Disposal, Dishwasher, Gas Range
- Laundry: Dryer Hookup, Washer Hookup, Laundry Room
Features
- Walk-in Closet(s), High Ceilings, Mud Room, Kitchen Island, Ceiling Fan(s), Pantry, Walk-in Shower, Smart Thermostat, Walk-In Closet(s)
- Flooring: LVT/LVP, Carpet, Tile
- Has fireplace: Yes
Interior area
- Total structure area: 2,910
- Total interior livable area: 2,910 sqft
Video & virtual tour
Property
Parking
- Total spaces: 2
- Parking features: Attached, Concrete, Garage
- Attached garage spaces: 2
Features
- Levels: Two
- Patio & porch: Screened, Front Porch, Rear Porch
- Exterior features: Irrigation System
- Fencing: None
- Has view: Yes
- View description: Golf Course
- Frontage type: Golf Course
Lot
- Size: 0.29 Acres
- Dimensions: 43.86 x 130.36 x 162.51 x 150
- Features: Cul-De-Sac
Details
- Additional structures: Shed(s)
- Parcel number: 00031854
- Zoning: R-10
- Special conditions: Standard
Construction
Type & style
- Home type: SingleFamily
- Property subtype: Single Family Residence
Materials
- Stone, Fiber Cement, Wood Frame
- Foundation: Block, Crawl Space
- Roof: Architectural Shingle,Metal
Condition
- New construction: No
- Year built: 2023
Utilities & green energy
- Sewer: Public Sewer, County Sewer
- Water: Public, County Water
- Utilities for property: Cable Available, Sewer Connected, Water Connected
Community & HOA
Community
- Subdivision: Pinehurst No. 6
HOA
- Has HOA: No
Location
- Region: Carthage
Financial & listing details
- Price per square foot: $280/sqft
- Tax assessed value: $588,220
- Annual tax amount: $3,249
- Date on market: 9/22/2026
- Cumulative days on market: 16 days
- Listing agreement: Exclusive Right To Sell
- Listing terms: Cash,Conventional,FHA,VA Loan
- Road surface type: Paved
Estimated market value
$795,600
$756,000 - $835,000
$3,187/mo
Price history
| Date | Event | Price |
|---|---|---|
| 9/22/2026 | Price change | $815,000-0.5%$280/sqft |
Source:  Hive MLS #100605219 Report a problem Hive MLS #100605219 Report a problem | ||
| 8/10/2026 | Price change | $819,500-1.8%$282/sqft |
Source: Hive MLS #100562507 Report a problem | ||
| 6/10/2026 | Price change | $834,500-1.8%$287/sqft |
Source: Hive MLS #100562507 Report a problem | ||
| 3/25/2026 | Listed for sale | $849,500+8.1%$292/sqft |
Source: Hive MLS #100562507 Report a problem | ||
| 5/15/2024 | Sold | $785,500-1.8%$270/sqft |
Source: Hive MLS #100410792 Report a problem | ||
| 4/10/2024 | Pending sale | $799,500$275/sqft |
Source: Hive MLS #100410792 Report a problem | ||
| 4/4/2024 | Price change | $799,500-1.2%$275/sqft |
Source: Hive MLS #100410792 Report a problem | ||
| 3/12/2024 | Price change | $809,500-0.6%$278/sqft |
Source: Hive MLS #100410792 Report a problem | ||
| 2/27/2024 | Price change | $814,500-0.6%$280/sqft |
Source: Hive MLS #100410792 Report a problem | ||
| 2/21/2024 | Price change | $819,500-0.1%$282/sqft |
Source: Hive MLS #100410792 Report a problem | ||
| 12/19/2023 | Price change | $820,000-0.6%$282/sqft |
Source:  LPRMLS #714872 Report a problem LPRMLS #714872 Report a problem | ||
| 11/15/2023 | Price change | $825,000-2.4%$284/sqft |
Source: Hive MLS #100410792 Report a problem | ||
| 10/20/2023 | Listed for sale | $845,500$291/sqft |
Source: Hive MLS #100410792 Report a problem | ||
| 10/3/2023 | Listing removed | -- |
Source: LPRMLS #699554 Report a problem | ||
| 4/27/2023 | Listed for sale | $845,500+442%$291/sqft |
Source: LPRMLS #699554 Report a problem | ||
| 6/1/2022 | Sold | $156,000$54/sqft |
Source: Public Record Report a problem | ||
Public tax history
| Year | Property taxes | Tax assessment |
|---|---|---|
| 2024 | $3,294 +341% | $575,300 +360.2% |
| 2023 | $747 +123.6% | $125,000 +212.5% |
| 2022 | $334 -3.5% | $40,000 |
| 2021 | $346 +1.8% | $40,000 |
| 2020 | $340 | $40,000 |
| 2019 | $340 | $40,000 -50% |
| 2018 | $340 -46.2% | $80,000 |
| 2017 | $632 | $80,000 |
| 2015 | $632 +1.9% | $80,000 +5.1% |
| 2014 | $620 | $76,140 |
Find assessor info on the county website
Monthly payment
Est. payment
Payment breakdown
Explore the cost of this home by adjusting the details. Changes won't be saved.Climate risks
Neighborhood: 28374
Nearby schools
Schools provided by the listing agent
- Elementary: Pinehurst Elementary
- Middle: West Pine Middle
- High: Pinecrest High
Source: Hive MLS. This data may not be complete. We recommend contacting the local school district to confirm school assignments for this home.
Similar homes
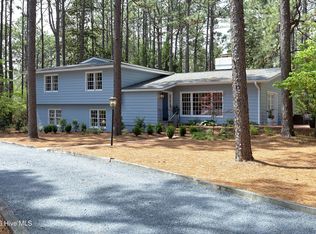
- $855,0004 bd5 ba3.3k sqft45 Huntington Valley Drive, Pinehurst, NC 28374For Sale
 MLS ID #100574562, Scarlett M. Allison, Pines Sotheby's International Realty. Hive MLS
 - $730,0004 bd4 ba2.5k sqft24 Kilbride Drive, Pinehurst, NC 28374For Sale
 MLS ID #100597582, Kati Horvath, LPT Realty. Hive MLS
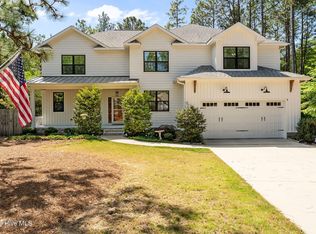
 - $849,0004 bd4 ba3.5k sqft6 Wilshire Lane, Pinehurst, NC 28374For Sale
 MLS ID #100567882, Chad E Higby, ChadHigby.com, LLC. Hive MLS
 - $739,0004 bd3 ba2.7k sqft140 Surry Circle Drive S, Pinehurst, NC 28374For Sale
 MLS ID #100577615, The Mark Gentry Team, The Gentry Team. Hive MLS
 - $750,0004 bd3 ba3.6k sqft195 Canter Lane, Pinehurst, NC 28374For SaleMLS ID #100582244, Walter Havenstein, Berkshire Hathaway HS Pinehurst Realty Group/PH. Hive MLS
- $749,0005 bd4 ba2.8k sqft90 Bridle Path Circle, Pinehurst, NC 28374For SaleMLS ID #100571290, Lin Hutaff, Lin Hutaff's Pinehurst Realty Group. Hive MLS
- $535,0005 bd4 ba2.3k sqft8 Asheville Way, Pinehurst, NC 28374For SaleMLS ID #100593044, Tracy Gibson, Pines Sotheby's International Realty. Hive MLS
- $649,9993 bd2 ba2.1k sqft92 Sakonnet Trail, Pinehurst, NC 28374For SaleMLS ID #100574067, Jennifer Virdier, Pineland Property Group LLC. Hive MLS
- $895,0006 bd4 ba3.4k sqft2 Innisbrook Place, Pinehurst, NC 28374New ConstructionMLS ID #100581850, Ashley M Haddock, Pinehurst Homes Real Estate, LLC. Hive MLS
- $749,0005 bd4 ba3.7k sqft220 Sugar Pine Drive, Pinehurst, NC 28374For SaleMLS ID #100557072, The Mark Gentry Team, The Gentry Team. Hive MLS
- $750,0003 bd4 ba3.3k sqft7 Brinyan Court, Pinehurst, NC 28374For SaleMLS ID #100482717, Jana Green, Pinnock Realty and Property Management LLC. Hive MLS
- $699,0003 bd3 ba3.2k sqft350 Pine Vista Drive, Pinehurst, NC 28374For SaleMLS ID #100483825, Chad E Higby, ChadHigby.com, LLC. Hive MLS
- $1,129,0005 bd4 ba3.7k sqft275 Hollycrest Drive, Pinehurst, NC 28374For SaleMLS ID #100607834, Amanda Bullock, Coldwell Banker Advantage-Southern Pines. Hive MLS
- $734,9995 bd4 ba2.4k sqft3 Sapphire Court, Pinehurst, NC 28374For SaleMLS ID #100586321, Lee Pittman, Carolina Summit Group, LLC. Hive MLS
- $725,0003 bd2 ba2k sqft9 Forest Hills Lane, Pinehurst, NC 28374For SaleMLS ID #100603073, Jennifer Nguyen, Keller Williams Pinehurst. Hive MLS
- $1,195,0004 bd4 ba3.7k sqft34 Plantation Drive, Southern Pines, NC 28387For SaleMLS ID #100607718, The Mark Gentry Team, The Gentry Team. Hive MLS
- $769,0004 bd4 ba3k sqft380 Michael Road, Whispering Pines, NC 28327New ConstructionMLS ID #100568348, Liz English, Premier Real Estate of the Sandhills LLC. Hive MLS
- $599,0004 bd3 ba2.4k sqft246 Luss Lane, Southern Pines, NC 28387For SaleMLS ID #100604428, Kelly Ward, Keller Williams Pinehurst. Hive MLS
- $775,5003 bd3 ba2.3k sqft28 Abbottsford Drive, Pinehurst, NC 28374For SaleMLS ID #100567976, The Mark Gentry Team, The Gentry Team. Hive MLS
- $1,100,0003 bd4 ba3k sqft102 Keswick Lane, Pinehurst, NC 28374For SaleMLS ID #100576811, Kaitlyn Shinkwin, Pines Sotheby's International Realty. Hive MLS
