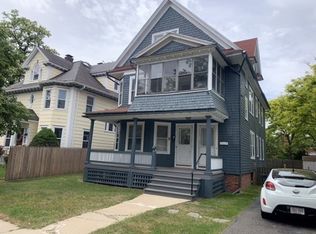
Classic Victorian Charm Steps from Forest Park!Welcome to 30 Beechwood, a charming Victorian ideally located just steps from beautiful Forest Park and minutes from Longmeadow. This distinctive home offers timeless character, spacious living areas, and a convenient location close to some of the area's most desirable outdoor spaces, shops, dining, and amenities.The home combines the character and architectural details of a classic Victorian with the opportunity to make the space your own. Its location provides easy access to Forest Park's walking trails, gardens, recreational areas, and seasonal attractions, while nearby Longmeadow adds even more shopping, dining, and community amenities.Buyer peace of mind comes included! The sale includes a recent WDO (Wood-Destroying Organism) report and a 1-year transferable Terminix guarantee, along with a 3-year transferable home warranty plan providing broad coverage for many home systems and repairs. The seller is also offering $1,000 in buyer concessions at closing.With its sought-after location, Victorian character, and valuable buyer protections, 30 Beechwood offers an exciting opportunity for someone looking for a home with personality and convenience.Steps to Forest Park • Minutes to Longmeadow • Recent WDO Report • 1-Year Transferable Terminix Guarantee • 3-Year Transferable Home Warranty • $1,000 Buyer ConcessionCome discover everything 30 Beechwood has to offer!
For sale
$447,000
30 Beechwood Ave, Springfield, MA 01108
6beds
3,721sqft
Single Family Residence
Built in 1900
5,950 Square Feet Lot
$446,100 Zestimate®
$120/sqft
$-- HOA
What's special
Charming victorian
- 6 days
- 303
- 40
Zillow last checked:
Listing updated:
Listed by:
Jason Saphire 877-249-5478,
www.HomeZu.com 877-249-5478
Source: MLS PIN,MLS#: 73573476
Facts & features
Interior
Bedrooms & bathrooms
- Bedrooms: 6
- Bathrooms: 3
- Full bathrooms: 2
- 1/2 bathrooms: 1
Heating
- Steam, Natural Gas
Cooling
- Window Unit(s), 3 or More
Appliances
- Included: Gas Water Heater, Range, Oven, Dishwasher, Refrigerator, Washer, Dryer
- Laundry: Gas Dryer Hookup, Electric Dryer Hookup, Washer Hookup
Features
- Other
- Flooring: Tile, Carpet, Hardwood, Stone / Slate, Other
- Basement: Full,Walk-Out Access
- Number of fireplaces: 1
Interior area
- Total structure area: 3,721
- Total interior livable area: 3,721 sqft
- Finished area above ground: 3,721
Property
Parking
- Total spaces: 2
- Parking features: Off Street, Paved
- Uncovered spaces: 2
Features
- Patio & porch: Porch
- Exterior features: Porch, Professional Landscaping, Fenced Yard
- Fencing: Fenced/Enclosed,Fenced
Lot
- Size: 5,950 Square Feet
Details
- Parcel number: 2573180
- Zoning: R2
Construction
Type & style
- Home type: SingleFamily
- Architectural style: Colonial,Victorian
- Property subtype: Single Family Residence
Materials
- Barn board
- Foundation: Brick/Mortar
- Roof: Shingle,Wood
Condition
- Year built: 1900
Utilities & green energy
- Electric: Knob & Tube Wiring
- Sewer: Public Sewer
- Water: Public
- Utilities for property: for Gas Range, for Electric Range, for Gas Oven, for Electric Oven, for Gas Dryer, for Electric Dryer, Washer Hookup
Green energy
- Energy efficient items: Other (See Remarks)
Community & HOA
Community
- Features: Public Transportation, Shopping, Park, Walk/Jog Trails, Medical Facility, Laundromat, Bike Path, Conservation Area, Highway Access, House of Worship, University
- Subdivision: Forest Park
HOA
- Has HOA: No
Location
- Region: Springfield
Financial & listing details
- Price per square foot: $120/sqft
- Tax assessed value: $270,800
- Annual tax amount: $5,311
- Date on market: 9/8/2026
- Exclusions: All Personal Property, Although Downstairs Furnishings Are Negotiable/ For Sale. Washer And Dryer
- Road surface type: Paved
Estimated market value
$446,100
$424,000 - $468,000
$3,617/mo
Price history
| Date | Event | Price |
|---|---|---|
| 9/8/2026 | Listed for sale | $447,000+27.7%$120/sqft |
Source: MLS PIN #73573476 Report a problem | ||
| 7/6/2022 | Sold | $350,000+4.5%$94/sqft |
Source: MLS PIN #72970773 Report a problem | ||
| 5/2/2022 | Listed for sale | $334,900$90/sqft |
Source: MLS PIN #72970773 Report a problem | ||
| 4/27/2022 | Contingent | $334,900$90/sqft |
Source: MLS PIN #72970773 Report a problem | ||
| 4/23/2022 | Listed for sale | $334,900+30.8%$90/sqft |
Source: MLS PIN #72970773 Report a problem | ||
| 11/8/2019 | Sold | $256,000-11.1%$69/sqft |
Source: Public Record Report a problem | ||
| 10/18/2019 | Pending sale | $287,900$77/sqft |
Source: Hampden Realty Center - Wilbraham #72532224 Report a problem | ||
| 9/21/2019 | Price change | $287,900-0.7%$77/sqft |
Source: Hampden Realty Center - Wilbraham #72532224 Report a problem | ||
| 9/3/2019 | Price change | $289,900-6.5%$78/sqft |
Source: Hampden Realty Center - Wilbraham #72532224 Report a problem | ||
| 8/9/2019 | Pending sale | $309,900$83/sqft |
Source: Hampden Realty Center - Wilbraham #72532224 Report a problem | ||
| 7/29/2019 | Price change | $309,900-3.1%$83/sqft |
Source: Hampden Realty Center - Wilbraham #72532224 Report a problem | ||
| 7/11/2019 | Listed for sale | $319,900+392.2%$86/sqft |
Source: Hampden Realty Center - Wilbraham #72532224 Report a problem | ||
| 12/19/2018 | Sold | $65,000$17/sqft |
Source: Public Record Report a problem | ||
| 6/28/2018 | Listing removed | $65,000$17/sqft |
Source: Gallagher Real Estate #72352148 Report a problem | ||
| 6/25/2018 | Listed for sale | $65,000$17/sqft |
Source: Gallagher Real Estate #72352148 Report a problem | ||
Public tax history
| Year | Property taxes | Tax assessment |
|---|---|---|
| 2025 | $5,311 -1.1% | $338,700 +1.3% |
| 2024 | $5,369 +5.5% | $334,300 +12% |
| 2023 | $5,091 -0.1% | $298,600 +10.3% |
| 2022 | $5,096 +1.4% | $270,800 +1.8% |
| 2021 | $5,026 -0.9% | $265,900 +11% |
| 2020 | $5,073 +56.7% | $239,500 +45.6% |
| 2019 | $3,237 +1.3% | $164,500 +1.4% |
| 2018 | $3,194 +3.3% | $162,300 +3.2% |
| 2017 | $3,091 +8.6% | $157,200 +8.6% |
| 2016 | $2,847 +7.1% | $144,800 +7.1% |
| 2015 | $2,659 +7% | $135,200 +7.2% |
| 2014 | $2,485 -5.9% | $126,100 -5.9% |
| 2013 | $2,641 -2.9% | $134,000 -2.3% |
| 2012 | $2,721 +2.6% | $137,200 +0.8% |
| 2011 | $2,653 -10.3% | $136,100 -10.2% |
| 2010 | $2,956 +11.9% | $151,600 +2.7% |
| 2009 | $2,641 +2.9% | $147,600 -7.8% |
| 2008 | $2,566 -19.1% | $160,100 -19% |
| 2007 | $3,170 +2.2% | $197,600 +8.3% |
| 2006 | $3,101 -3% | $182,400 -0.1% |
| 2005 | $3,196 +1.3% | $182,500 +9.9% |
| 2004 | $3,154 +12.3% | $166,100 +14.8% |
| 2003 | $2,809 +9.2% | $144,700 +11.8% |
| 2002 | $2,572 | $129,400 |
Find assessor info on the county website
Monthly payment
Est. payment
Payment breakdown
Explore the cost of this home by adjusting the details. Changes won't be saved.Climate risks
Neighborhood: Forest Park
Nearby schools
Schools provided by the listing agent
- Elementary: Sumner Ave
Source: MLS PIN. This data may not be complete. We recommend contacting the local school district to confirm school assignments for this home.
Similar homes
- $475,0006 bd3 ba3.2k sqft36 Spruceland Ave, Springfield, MA 01108For Sale
 MLS ID #73549908, Angela M. Accorsi, Coldwell Banker Realty - Western MA. MLS PIN
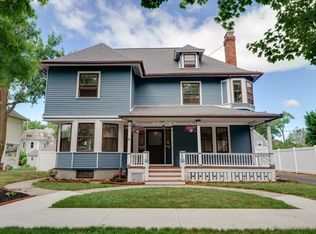
 - $469,0006 bd3 ba2.8k sqft30 Firglade Ave, Springfield, MA 01108For Sale
 MLS ID #73487833, Irving Lora, MIG. MLS PIN
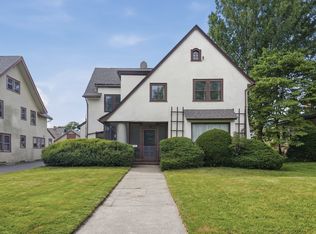
 - $419,0005 bd3 ba2.2k sqft38 Oxford St, Springfield, MA 01108For Sale
 MLS ID #73537726, Patrick Sears, Lamacchia Realty, Inc.. MLS PIN
 - $389,9996 bd2 ba2.7k sqft62-64 Alderman St, Springfield, MA 01108For Sale
 MLS ID #73576776, Alessio Calabrese, Lock and Key Realty Inc.. MLS PIN
