If you're looking for an immaculate 3 bed, 2 full bathroom Adirondack home, this is the one you've been waiting for! Lots of sliders and windows, views of the mountains, an open floor plan, close to the Village of Keene. Enter the main floor off the side deck and enjoy the large and well thought out kitchen, complete with an island and breakfast bar. The dining area has gorgeous views and is nicely set off from the kitchen area. The living room area, complete with a fireplace with glass doors for winter coziness, and a mini-split for the summer months, brings relaxing to a whole new level. The main bedroom and bathroom, with dressing area and walk in closet, round out this thoughtfully-planned floor. The front deck is huge! Imagine hosting family and friends while relaxing among the pines! Take the large circular metal stairway down to the finished ground floor where you will find another exterior door along with foyer and closets. Round the corner and look down the length of the family room to the cozy TV seating area. There are two bedrooms downstairs, each with a slider door and a full bathroom. And there is an oversized 2 bay garage with a side door and plenty of natural light with 6 windows. This house has been meticulously maintained - all that you have to do is move right in!
Sold for $620,000
$620,000
30 Bell Meadow Way, Keene, NY 12942
3beds
2,519sqft
Single Family Residence
Built in 2000
1.01 Acres Lot
$622,600 Zestimate®
$246/sqft
$2,826 Estimated rent
Home value
$622,600
Estimated sales range
Not available
$2,826/mo
Zestimate® history
Owner options
List your home for rent
$2,826/mo
Rent Zestimate®
Find your next renter with Zillow Rental Manager. Plus, with online applications, you can quickly screen prospective tenants – for free.
$2,826/mo
Rent Zestimate®
Refinance and save
$5,245/mo
Est. payment
Refinancing to a lower rate could help reduce your monthly payments and save thousands over the life of the loan.
$5,245/mo
Est. payment
Explore your selling options
Work with a Zillow partner agent
Leverage their expertise and Zillow's premium Showcase listings to get your home seen by more buyers.
Get startedList with your own agent
Get your home in front of millions of buyers by listing it on Zillow.
Learn how to do itSell it yourself
Take full control of how buyers see your home on Zillow by listing For Sale by Owner (FSBO).
List your homeWhat's special
Open floor planLarge circular metal stairwayViews of the mountainsRelaxing among the pines
Zillow last checked:
Listing updated:
Listed by:
Roger Y Allen,
Roger Y Allen Real Estate
Bought with:
Lisa McKenna, 30MC0684238
Engel & Volkers Lake Placid Real Estate
Diana Friedlander, 10401297463
Engel & Volkers Lake Placid Real Estate
Source: ACVMLS,MLS#: 206254
Facts & features
Interior
Bedrooms & bathrooms
- Bedrooms: 3
- Bathrooms: 2
- Full bathrooms: 2
- Main level bedrooms: 1
Primary bedroom
- Description: Skylight
- Features: Carpet
- Level: Second
- Area: 165.62 Square Feet
- Dimensions: 14 x 11.83
Bedroom 2
- Description: Ext.Slider, Closet
- Features: Carpet
- Level: Lower
- Area: 144.69 Square Feet
- Dimensions: 13.25 x 10.92
Bedroom 3
- Description: Ext.Slider, Closet, Ceiling Fan
- Features: Carpet
- Level: Lower
- Area: 151.46 Square Feet
- Dimensions: 13.17 x 11.5
Bathroom 1
- Description: Heated Floor
- Features: Ceramic Tile, Granite Counters
- Level: Second
- Area: 85.14 Square Feet
- Dimensions: 10.75 x 7.92
Bathroom 2
- Description: Stall Shower
- Features: Linoleum
- Level: Lower
- Area: 108.29 Square Feet
- Dimensions: 13 x 8.33
Dining room
- Description: (2) Sliding Glass Doors
- Features: Bamboo
- Level: Second
- Area: 178.24 Square Feet
- Dimensions: 16.58 x 10.75
Family room
- Description: Propane Monitor, MiniSplit
- Features: Carpet
- Level: Lower
- Area: 399.11 Square Feet
- Dimensions: 31.5 x 12.67
Kitchen
- Description: Skylight
- Features: Bamboo, Granite Counters, Laminate Counters, Natural Woodwork
- Level: Second
- Area: 210.94 Square Feet
- Dimensions: 15.92 x 13.25
Living room
- Description: (2) Ceiling Fans,Fireplace,Skylight,(2) Sliders,MiniSplit
- Features: Bamboo
- Level: Second
- Area: 443.3 Square Feet
- Dimensions: 25.58 x 17.33
Other
- Description: Dressing Room, Ceiling Fan
- Features: Carpet
- Level: Second
- Area: 93.3 Square Feet
- Dimensions: 11.42 x 8.17
Utility room
- Description: Elec.HWH,Washer,Dryer,Water Filter, 200ampCB's
- Features: Other
- Level: Lower
- Area: 82.53 Square Feet
- Dimensions: 10.42 x 7.92
Heating
- Electric, Propane, Wall Furnace
Cooling
- Ceiling Fan(s), Ductless
Appliances
- Included: Dishwasher, Dryer, Electric Range, Microwave, Refrigerator, Washer
- Laundry: Electric Dryer Hookup, Laundry Room, Lower Level, Washer Hookup
Features
- Granite Counters, Ceiling Fan(s), Chandelier, High Speed Internet, Kitchen Island, Open Floorplan, Vaulted Ceiling(s), Walk-In Closet(s)
- Flooring: Bamboo, Carpet
- Doors: Sliding Doors
- Windows: Double Pane Windows
- Basement: Exterior Entry,Finished,Full,Interior Entry,Walk-Out Access,Walk-Up Access
- Number of fireplaces: 1
- Fireplace features: Glass Doors, Living Room, Wood Burning
Interior area
- Total structure area: 2,519
- Total interior livable area: 2,519 sqft
- Finished area above ground: 1,344
- Finished area below ground: 1,175
Property
Parking
- Total spaces: 6
- Parking features: Additional Parking, Driveway
- Garage spaces: 2
- Uncovered spaces: 4
Features
- Levels: Two
- Stories: 2
- Patio & porch: Deck
- Exterior features: Private Yard
- Has view: Yes
- View description: Mountain(s), Trees/Woods
Lot
- Size: 1.01 Acres
- Features: Bluff, Front Yard
- Topography: Bluff
Details
- Additional structures: Garage(s)
- Parcel number: 53.222.100
- Zoning: Residential
Construction
Type & style
- Home type: SingleFamily
- Architectural style: Ranch
- Property subtype: Single Family Residence
Materials
- Frame, Wood Siding
- Foundation: Poured
- Roof: Asphalt
Condition
- Updated/Remodeled
- New construction: No
- Year built: 2000
Utilities & green energy
- Electric: Circuit Breakers
- Sewer: Aerobic Septic
- Water: Private, Well Drilled
- Utilities for property: Cable Connected, Electricity Connected, Internet Connected, Water Connected
Community & HOA
HOA
- Has HOA: Yes
- Amenities included: Other
- Services included: Snow Removal, Other
- HOA fee: $820 annually
Location
- Region: Keene
Financial & listing details
- Price per square foot: $246/sqft
- Tax assessed value: $655,300
- Annual tax amount: $6,743
- Date on market: 11/20/2025
- Listing agreement: Exclusive Right To Sell
- Listing terms: 1031 Exchange,Cash,Conventional
- Lease term: Short Term Lease
- Electric utility on property: Yes
- Road surface type: Gravel
Price history
| Date | Event | Price |
|---|---|---|
| 8/14/2026 | Sold | $620,000-1.4%$246/sqft |
Source:  ACVMLS #206254 Report a problem ACVMLS #206254 Report a problem | ||
| 7/4/2026 | Pending sale | $629,000$250/sqft |
Source: ACVMLS #206254 Report a problem | ||
| 4/23/2026 | Price change | $629,000-4.6%$250/sqft |
Source: ACVMLS #206254 Report a problem | ||
| 2/23/2026 | Price change | $659,000-2.9%$262/sqft |
Source: ACVMLS #206254 Report a problem | ||
| 11/20/2025 | Listed for sale | $679,000+146.9%$270/sqft |
Source: ACVMLS #206254 Report a problem | ||
| 6/9/2005 | Sold | $275,000$109/sqft |
Source: Public Record Report a problem | ||
Public tax history
| Year | Property taxes | Tax assessment |
|---|---|---|
| 2025 | -- | $655,300 +98.7% |
| 2024 | -- | $329,800 |
| 2023 | -- | $329,800 |
| 2022 | -- | $329,800 |
| 2021 | -- | $329,800 |
| 2020 | -- | $329,800 |
| 2019 | -- | $329,800 |
| 2018 | -- | $329,800 |
| 2017 | $4,704 | $329,800 |
| 2016 | -- | $329,800 +16.1% |
| 2015 | -- | $284,100 |
| 2014 | -- | $284,100 |
| 2013 | -- | $284,100 |
| 2012 | -- | $284,100 -6.5% |
| 2011 | -- | $303,700 |
| 2010 | -- | $303,700 |
| 2009 | -- | $303,700 +5% |
| 2008 | -- | $289,230 +15% |
| 2007 | -- | $251,500 +10% |
| 2006 | -- | $228,600 +10% |
| 2005 | -- | $207,846 |
Find assessor info on the county website
Neighborhood: 12942
Nearby homes
- $479,0003 bd2 ba1.6k sqft32 Bell Meadow Way, Keene, NY 12942Off Market

- $310,0002 bd2 ba976 sqft23 Bell Meadow Way, Keene, NY 12942Sold
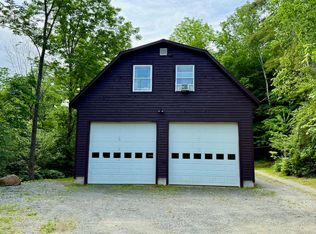
- $652,0003 bd2 ba1.7k sqft40 Bell Meadow Way, Way, NY 12942Off Market
- $379,1003 bd2 ba1.5k sqft41 Bell Meadow Way, Keene, NY 12942Off Market
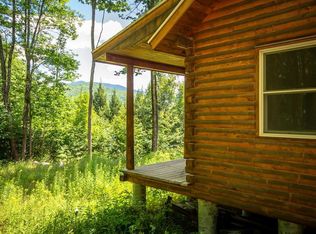
- $219,9002 bd1 ba768 sqft2859 Nys Rte #73, Keene, NY 12942For Sale
- $248,8004 bd2 ba1.4k sqft16 Grist Mill Ln, Keene, NY 12942Off Market
- $324,1002 bd2 ba1.9k sqft10 Grist Mill Ln, Keene, NY 12942Off Market
- $481,60014.8 acres5 Bell Meadow Way, Keene, NY 12942Off Market
Nearby schools
GreatSchools rating
- 8/10Keene Central SchoolGrades: K-12Distance: 4.8 mi
- New York
- Essex County
- Keene
- 12942
- 30 Bell Meadow Way
