Where Style Meets Soul--welcome to this light-filled, eclectic 3-bedroom, 1.5-bath home sits on a truly rare piece of Montclair real estate, over half an acre on one of the town's most beautiful streets, opening up possibilities that most Montclair buyers never get to dream about. The main level features an open, airy layout with just the right amount of separation. A well-appointed kitchen with stainless steel appliances flows onto a large deck, setting the stage for effortless indoor-outdoor living. Three well-proportioned bedrooms with hardwood floors and a modern updated full bath complete a space that adapts beautifully to how you actually live. The finished lower level offers a den, office nook, and an adorable half bath, with direct access to the extraordinary backyard. Beyond the finished lower level, a separate utility area houses the laundry and offers generous additional storage whether you envision a rec room, home gym, or creative studio, the bones are there. The lot has the scale for a pool or accessory dwelling unit, a fire pit ready for gathering, and a dual driveway out front for effortless parking. A fully organic garden blooms with herbs, wildflowers, and native plants each season. All this, plus low taxes and a location that places you alongside the sought-after Erwin Park neighborhood and close to Edgemont Park, Watchung Plaza, Walnut Street train access, weekend farmers markets, cafes, and yoga studios. Photos coming soon!
Under contract
$969,000
30 Bellaire Dr, Montclair Twp., NJ 07042
3beds
--sqft
Single Family Residence
Built in 1957
0.65 Acres Lot
$-- Zestimate®
$--/sqft
$-- HOA
What's special
- 80 days |
- 127 |
- 3 |
Likely to sell faster than
Zillow last checked:
Listing updated:
Listed by:
Sidney Simon 973-337-6035,
West Of Hudson Real Estate
Source: GSMLS,MLS#: 4022328
Facts & features
Interior
Bedrooms & bathrooms
- Bedrooms: 3
- Bathrooms: 2
- Full bathrooms: 1
- 1/2 bathrooms: 1
Bedroom 1
- Level: Second
Bedroom 2
- Level: Second
Bedroom 3
- Level: Second
Dining room
- Features: Dining L
- Level: First
Kitchen
- Features: Eat-in Kitchen
- Level: First
Living room
- Level: First
Basement
- Features: Laundry Room, Storage Room, Utility Room
Heating
- 1 Unit, Forced Air, Natural Gas
Cooling
- 1 Unit, Central Air
Appliances
- Included: Carbon Monoxide Detector, Dishwasher, Disposal, Dryer, Range/Oven-Gas, Refrigerator, Washer, Gas Water Heater
- Laundry: Laundry Room, In Basement
Features
- Workshop, Den, Office
- Flooring: Wood
- Windows: Blinds
- Basement: Yes,French Drain,Walk-Out Access,Sump Pump
- Has fireplace: No
Video & virtual tour
Property
Parking
- Total spaces: 8
- Parking features: 1 Car Width, Asphalt, Driveway-Exclusive, Hard Surface, Attached Garage
- Attached garage spaces: 1
- Uncovered spaces: 8
Features
- Levels: Multi/Split,Split Level
- Patio & porch: Deck
- Exterior features: Sidewalk
Lot
- Size: 0.65 Acres
- Dimensions: 28300SF
- Features: Corner Lot, Level
Details
- Parcel number: 1613015140000000050000
Construction
Type & style
- Home type: SingleFamily
- Property subtype: Single Family Residence
Materials
- Wood Shingle
- Roof: Asphalt Shingle
Condition
- Year built: 1957
Utilities & green energy
- Gas: Gas-Natural
- Sewer: Public Sewer
- Water: Public
- Utilities for property: Underground Utilities, Electricity Connected, Natural Gas Connected
Community & HOA
Community
- Features: Storage
- Security: Carbon Monoxide Detector(s), Smoke Detector(s), Carbon Monoxide Detector
Location
- Region: Montclair
Financial & listing details
- Tax assessed value: $583,500
- Annual tax amount: $20,515
- Date on market: 4/23/2026
- Exclusions: None
- Ownership type: Fee Simple
- Electric utility on property: Yes
Estimated market value
Not available
Estimated sales range
Not available
Not available
Price history
| Date | Event | Price |
|---|---|---|
| 5/1/2026 | Pending sale | $969,000 |
Source:  GSMLS #4022328 Report a problem GSMLS #4022328 Report a problem | ||
| 4/22/2026 | Listed for sale | $969,000+90% |
Source:  NJMLS #26014060 Report a problem NJMLS #26014060 Report a problem | ||
| 7/18/2014 | Sold | $510,000+2.2% |
Source: GSMLS #3125559 Report a problem | ||
| 5/19/2014 | Price change | $499,000-10.7% |
Source: RE/MAX Village Square - Upper Montclair #1408315 Report a problem | ||
| 3/19/2014 | Listed for sale | $559,000-76.8% |
Source: RE/MAX Village Square - Upper Montclair #1408315 Report a problem | ||
| 11/19/2003 | Sold | $2,405,000 |
Source: Public Record Report a problem | ||
Public tax history
| Year | Property taxes | Tax assessment |
|---|---|---|
| 2025 | $20,516 +3.3% | $583,500 |
| 2024 | $19,857 +3.5% | $583,500 |
| 2023 | $19,185 +1.8% | $583,500 |
| 2022 | $18,853 +1.6% | $583,500 |
| 2021 | $18,549 +1% | $583,500 |
| 2020 | $18,357 +103.4% | $583,500 |
| 2019 | $9,027 | $583,500 |
| 2018 | $9,027 -39.5% | $583,500 +42.2% |
| 2017 | $14,914 +3.1% | $410,400 |
| 2016 | $14,471 +3.5% | $410,400 |
| 2015 | $13,986 +3.2% | $410,400 |
| 2014 | $13,547 +1.5% | $410,400 |
| 2013 | $13,350 -14.3% | $410,400 |
| 2012 | $15,571 +1.7% | $410,400 -32.5% |
| 2011 | $15,316 +5.5% | $608,000 |
| 2010 | $14,513 +3.7% | $608,000 |
| 2009 | $13,990 +12% | $608,000 +4.6% |
| 2008 | $12,492 -0.8% | $581,000 |
| 2007 | $12,596 | $581,000 +147.2% |
| 2006 | -- | $235,000 |
| 2005 | -- | $235,000 |
| 2004 | $11,289 | $235,000 |
| 2003 | -- | $235,000 |
| 2002 | -- | $235,000 |
| 2001 | -- | $235,000 |
Find assessor info on the county website
Monthly payment
Est. payment$--/mo
Payment breakdown
Explore the cost of this home by adjusting the details. Changes won't be saved.All calculations are estimates and provided by Zillow, Inc. for informational purposes only. Actual amounts may vary.
HOA fees may include property taxes on listings classified as Co-Ops. Contact the listing agent and/or owner for fee details.
Mortgage interest rates are dependent on a number of factors, including credit score, down payment, and repayment length. Interest rate data provided by Zillow Group Marketplace, Inc. as of 1/1/1970 from various mortgage lenders with which we have lead or other similar arrangements; the Estimated Payment is an average of those rates.
See how much you could borrow to make a competitive offer.
Climate risks
Neighborhood: 07042
Nearby schools
GreatSchools rating
- 8/10Edgemont Elementary SchoolGrades: K-5Distance: 0.4 mi
- 7/10Renaissance Middle SchoolGrades: 6-8Distance: 0.3 mi
- 6/10Montclair High SchoolGrades: 9-12Distance: 0.2 mi
Schools provided by the listing agent
- Elementary: Magnet
- Middle: Magnet
- High: Montclair
Source: GSMLS. This data may not be complete. We recommend contacting the local school district to confirm school assignments for this home.
- $863,9003 bd2 ba1.2k sqft25 Bellaire Dr, Montclair, NJ 07042Off Market

- $1,433,700-- bd-- ba3.9k sqft23 Bellaire Dr, Montclair, NJ 07042Off Market
- $1,249,000-- bd-- ba2.4k sqft26 Bellaire Dr, Montclair, NJ 07042Off Market
- $890,400-- bd-- ba1.4k sqft78 Central Ave, Montclair, NJ 07042Off Market
- $1,525,9004 bd3 ba2.3k sqft19 Bellaire Dr, Montclair, NJ 07042Off Market
- $1,491,7003 bd4 ba2k sqft24 Bellaire Dr, Montclair, NJ 07042Off Market
- $999,000-- bd-- ba-- sqft79 Central Ave, Montclair, NJ 07042Sold
- $990,500-- bd-- ba1.8k sqft18 Bellaire Dr, Montclair, NJ 07042Off Market
A local agent can set up tours, give advice and negotiate with sellers.
A local lender can help you make sure your offer is ready when you are.
Similar homes
- $899,0003 bd2 ba-- sqft66 S Fullerton Ave #8, Montclair Twp., NJ 07042For Sale
 MLS ID #4033693, Pierce Conway, Compass New Jersey Llc. GSMLS
 - $774,0003 bd3 ba-- sqft54 Mountainview Dr, Cedar Grove Twp., NJ 07009For Sale
 MLS ID #4039261, Lauren Orsini, Bhhs Fox & Roach. GSMLS
 - $849,0003 bd5 ba-- sqft373 Orange Rd, Montclair Twp., NJ 07042For Sale
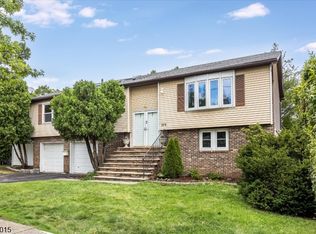 MLS ID #4038439, Amy Owens, Keller Williams - Nj Metro Group. GSMLS
 - $799,0003 bd3 ba-- sqft48 Woodland Ave, Verona Twp., NJ 07044For Sale
 MLS ID #4038787, Pierce Conway, Compass New Jersey Llc. GSMLS
 - $979,0005 bd5 ba-- sqft591 Highland Ave, Little Falls Twp., NJ 07043For SaleMLS ID #4032451, Robert W. Van Der Wende, Bhhs Van Der Wende Properties. GSMLS
- $749,0003 bd3 ba-- sqft5 The Glen, Cedar Grove Twp., NJ 07009For SaleMLS ID #4039282, Alexandra Schulz, Prominent Properties Sir. GSMLS
- $999,0005 bd3 ba-- sqft214 Alexander Ave, Montclair Twp., NJ 07043For SaleMLS ID #4029637, Clare Morcella, Keller Williams - Nj Metro Group. GSMLS
- $869,0003 bd3 ba-- sqft144 Walker Rd, West Orange Twp., NJ 07052For SaleMLS ID #4040002, Caroline Mescia, Compass New Jersey Llc. GSMLS
- $1,350,0003 bd3 ba-- sqft117 Yantacaw Brook Rd, Montclair Twp., NJ 07043For SaleMLS ID #4038378, Mary Therese Baird, Brown Harris Stevens New Jersey. GSMLS
- $899,9994 bd3 ba2.1k sqft5 Fairview Ave, West Orange Twp., NJ 07052For SaleMLS ID #4036201, Christopher Greco, Coldwell Banker Realty. GSMLS
- $849,0003 bd3 ba-- sqft115 Overlook Ter, Bloomfield Twp., NJ 07003For SaleMLS ID #4038278, Darcy Reynolds, Real. GSMLS
- $879,0004 bd3 ba-- sqft43 Misty Mountain Rd, Randolph Twp., NJ 07869For SaleMLS ID #4039095, Douglas Collinson, Keller Williams Metropolitan. GSMLS
- $789,0003 bd2 ba-- sqft38 Burroughs Way, Maplewood Twp., NJ 07040For SaleMLS ID #4039279, Vanessa Pollock, Keller Williams Realty. GSMLS
- $1,100,0006 bd4 ba-- sqft61 HOWELL DRIVE, West Orange Twp., NJ 07052For SaleMLS ID #4030137, Deena Rubin, Keller Williams Suburban Realty. GSMLS
- $899,0003 bd2 ba-- sqft226 Winifred Dr, Totowa Boro, NJ 07512For SaleMLS ID #4036700, Michael Lattimer, Lattimer Realty. GSMLS
- $750,0004 bd3 ba-- sqft6 Cherry Ln, Caldwell Boro Twp., NJ 07006For SaleMLS ID #4038225, Ellen Gonik, Coldwell Banker Realty. GSMLS
- $1,300,0003 bd4 ba-- sqft526 Highland Ave, Montclair Twp., NJ 07043For SaleMLS ID #4021929, Laurence Weiss, Exp Realty, Llc. GSMLS
- $1,050,0003 bd3 ba-- sqft10 Cornell Pl, Chatham Boro, NJ 07928For SaleMLS ID #4039190, John Michael Erdody, Weichert Realtors. GSMLS
- $850,0003 bd3 ba-- sqft2 Princeton Road, Cranford Twp., NJ 07016For SaleMLS ID #4039727, Sherrie Natko, Compass New Jersey, Llc. GSMLS
- $949,0004 bd2 ba-- sqft289 Boulevard, Mountain Lakes Boro, NJ 07046For SaleMLS ID #4020570, Mary C. Menard, Compass New Jersey, Llc. GSMLS
- New Jersey
- Essex County
- Montclair
- 07042
- 30 Bellaire Dr
Nearby cities
Nearby neighborhoods
Nearby zip codes
Other Montclair Topics
