Under Construction-The Parker II Plan Features a Vaulted Great Room Ceiling, Natural Gas Fireplace, 10' Ceilings & 8' Doors on First Floor, Oversized Scullery w/ Cabinets & Shelving Galore, Quartz Countertops Throughout, Natural Gas Cooktop & Double Oven, Soft Close Drawers & Doors, Private Primary Suite w/ Double Vanities, Tiled Shower, Oversized Closet w/ Solid Shelving, Study w/ Private Covered Porch. Privacy Fence Included.
Sold for $894,382
$894,382
30 Belle River Way, Gurley, AL 35748
4beds
3,718sqft
Single Family Residence
Built in ----
-- sqft lot
$894,400 Zestimate®
$241/sqft
$3,949 Estimated rent
Home value
$894,400
$850,000 - $939,000
$3,949/mo
Zestimate® history
Owner options
List your home for rent
$3,949/mo
Rent Zestimate®
Find your next renter with Zillow Rental Manager. Plus, with online applications, you can quickly screen prospective tenants – for free.
$3,949/mo
Rent Zestimate®
Refinance and save
$5,652/mo
Est. payment
Refinancing to a lower rate could help reduce your monthly payments and save thousands over the life of the loan.
$5,652/mo
Est. payment
Explore your selling options
Work with a Zillow partner agent
Leverage their expertise and Zillow's premium Showcase listings to get your home seen by more buyers.
Get startedList with your own agent
Get your home in front of millions of buyers by listing it on Zillow.
Learn how to do itSell it yourself
Take full control of how buyers see your home on Zillow by listing For Sale by Owner (FSBO).
List your homeWhat's special
Zillow last checked:
Listing updated:
Listed by:
Wendy Dilbeck 256-656-3764,
Legend Realty
Bought with:
Paula Mahalik, 100469
KW Valley
Source: ValleyMLS,MLS#: 21907532
Facts & features
Interior
Bedrooms & bathrooms
- Bedrooms: 4
- Bathrooms: 5
- Full bathrooms: 4
- 1/2 bathrooms: 1
Rooms
- Room types: Master Bedroom, Bedroom 2, Bedroom 3, Kitchen, Bedroom 4, Great Room, Bonus Room
Primary bedroom
- Features: 10’ + Ceiling, Ceiling Fan(s), Crown Molding, Smooth Ceiling, Wood Floor
- Level: First
- Area: 266
- Dimensions: 14 x 19
Bedroom 2
- Features: Carpet, Smooth Ceiling
- Level: First
- Area: 143
- Dimensions: 11 x 13
Bedroom 3
- Features: Carpet, Smooth Ceiling
- Level: First
- Area: 156
- Dimensions: 12 x 13
Bedroom 4
- Features: Carpet, Smooth Ceiling
- Level: First
- Area: 144
- Dimensions: 12 x 12
Great room
- Features: 10’ + Ceiling, Ceiling Fan(s), Crown Molding, Fireplace, Recessed Lighting, Smooth Ceiling, Vaulted Ceiling(s), Wood Floor
- Level: First
- Area: 360
- Dimensions: 18 x 20
Kitchen
- Features: Crown Molding, Eat-in Kitchen, Kitchen Island, Pantry, Smooth Ceiling, Quartz
- Level: First
- Area: 247
- Dimensions: 13 x 19
Bonus room
- Features: Carpet, Smooth Ceiling
- Level: Second
- Area: 506
- Dimensions: 22 x 23
Heating
- Central 2
Cooling
- Central 2
Appliances
- Included: Cooktop, Double Oven, Gas Cooktop
Features
- Open Floorplan
- Has basement: No
- Number of fireplaces: 1
- Fireplace features: Gas Log, One
Interior area
- Total interior livable area: 3,718 sqft
Property
Parking
- Parking features: Garage-Three Car, Garage-Attached, Garage Faces Side
Features
- Levels: One and One Half
- Stories: 1
- Patio & porch: Covered Porch, Front Porch
- Exterior features: Curb/Gutters, Sidewalk, Sprinkler Sys
Lot
- Dimensions: 95 x 136 x 101 x 138
Details
- Parcel number: 1902090000002.075
Construction
Type & style
- Home type: SingleFamily
- Architectural style: Craftsman
- Property subtype: Single Family Residence
Materials
- Foundation: Slab
Condition
- New Construction
- New construction: Yes
Details
- Builder name: CASTLEROCK COMMUNITIES ALABAMA,
Utilities & green energy
- Sewer: Public Sewer
- Water: Public
Green energy
- Energy efficient items: Tank-less Water Heater
Community & HOA
Community
- Features: Gated, Curbs, Playground, Tennis Court(s)
- Security: Security System
- Subdivision: Mcmullen Cove
HOA
- Has HOA: Yes
- Amenities included: Clubhouse, Tennis Court(s), Pool, Common Grounds
- Services included: Club House, Tennis, Community Pool (OA), Common Grounds
- HOA fee: $1,550 annually
- HOA name: Mcmullen Cove HOA
Location
- Region: Gurley
Financial & listing details
- Price per square foot: $241/sqft
- Tax assessed value: $97,500
- Annual tax amount: $1,131
- Date on market: 1/15/2026
Price history
| Date | Event | Price |
|---|---|---|
| 9/4/2026 | Sold | $894,382+2.7%$241/sqft |
Source:  ValleyMLS #21907532 Report a problem ValleyMLS #21907532 Report a problem | ||
| 1/15/2026 | Pending sale | $871,085$234/sqft |
Source: ValleyMLS #21907532 Report a problem | ||
Public tax history
| Year | Property taxes | Tax assessment |
|---|---|---|
| 2025 | $1,131 | $19,500 |
Find assessor info on the county website
Neighborhood: 35748
Nearby homes
- $872,8404 bd4 ba3.7k sqft28 Belle River Way, Gurley, AL 35748Pending
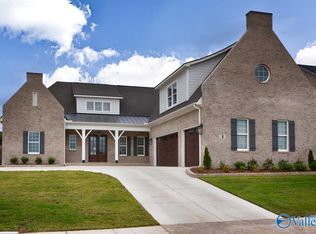
- $1,168,3086 bd6 ba4k sqft40 Belle River Way, Gurley, AL 35748Sold
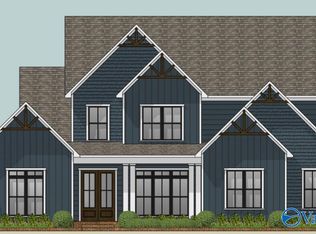
- $849,9005 bd5 ba3.9k sqft35 Belle River Way, Gurley, AL 35748Pending

- $849,9005 bd4 ba3.6k sqft26 Belle River Way, Gurley, AL 35748Sold
- $849,9006 bd5 ba4.1k sqft37 Belle River Way, Gurley, AL 35748New Construction
- $739,9004 bd3 ba3.1k sqft39 Belle River Way, Gurley, AL 35748New Construction
- $870,7745 bd5 ba4.3k sqft34 Belle River Way, Gurley, AL 35748Sold
- $795,1814 bd4 ba3.5k sqft32 Belle River Way, Gurley, AL 35748Sold
Nearby schools
GreatSchools rating
- 10/10Hampton Cove Elementary SchoolGrades: PK-5Distance: 4.1 mi
- 10/10Hampton Cove Middle SchoolGrades: 6-8Distance: 4.1 mi
- 10/10Huntsville High SchoolGrades: 9-12Distance: 9.3 mi
Schools provided by the listing agent
- Elementary: Hampton Cove
- Middle: Hampton Cove
- High: Huntsville
Source: ValleyMLS. This data may not be complete. We recommend contacting the local school district to confirm school assignments for this home.
Sell for more on Zillow
Get a Zillow Showcase℠ listing at no additional cost and you could sell for .
$894,400
2% more
+$17,888
With Zillow Showcase(estimated)
$912,288
Sell for more on Zillow
Get a Zillow Showcase℠ listing at no additional cost and you could sell for .
$894,400
2% more
+$17,888
With Zillow Showcase(estimated)
$912,288
- Alabama
- Madison County
- Gurley
- 35748
- 30 Belle River Way
