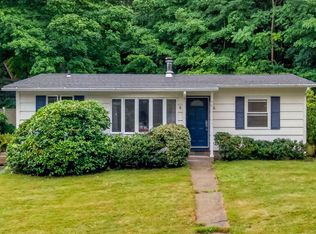
Freshly Updated & Ready for Its Next Chapter! Welcome to 30 Bellridge Drive, where recent updates bring a fresh new look to this Shrewsbury home! Thoughtful improvements have already been made in the areas that matter most, including a beautifully renovated kitchen, updated bathroom, and new flooring throughout the main level—creating a bright, cohesive feel from the moment you walk in.The refreshed kitchen offers an inviting space for everyday living and entertaining, while the updated bath brings a clean, modern feel. A flexible floor plan provides plenty of opportunity to make the remaining spaces your own, whether your vision is simply adding your personal style or continuing the transformation over time.Set in desirable Shrewsbury, this home offers the opportunity to get into a sought-after community with several of the big-ticket cosmetic improvements already completed. Enjoy a convenient location close to shopping, dining, major routes and everything the area has to offer.Fresh updates, a great location, corner lot, and room to make it your own—30 Bellridge Drive is ready to welcome its next owner.
For sale
$439,000
30 Bellridge Dr, Shrewsbury, MA 01545
3beds
1,238sqft
Single Family Residence
Built in 1955
8,187 Square Feet Lot
$436,300 Zestimate®
$355/sqft
$-- HOA
What's special
Corner lotUpdated bathroomBeautifully renovated kitchenBright cohesive feelFreshly updatedFlexible floor plan
- 5 days
- 1,864
- 158
Likely to sell faster than
Zillow last checked:
Listing updated:
Listed by:
Andrea Beth Castinetti 508-277-0063,
Castinetti Realty Group 508-719-8804
Source: MLS PIN,MLS#: 73570969
Facts & features
Interior
Bedrooms & bathrooms
- Bedrooms: 3
- Bathrooms: 1
- Full bathrooms: 1
Primary bedroom
- Level: First
Bedroom 2
- Level: Second
Bedroom 3
- Level: Second
Dining room
- Level: First
Kitchen
- Level: First
Living room
- Level: First
Heating
- Baseboard, Electric Baseboard, Oil, Electric
Cooling
- Wall Unit(s), Whole House Fan
Appliances
- Included: Range, Dishwasher, Disposal, Microwave, Refrigerator, Washer, Dryer
- Laundry: First Floor
Features
- Flooring: Tile, Carpet, Hardwood
- Doors: Insulated Doors
- Has basement: No
- Number of fireplaces: 1
Interior area
- Total structure area: 1,238
- Total interior livable area: 1,238 sqft
- Finished area above ground: 1,238
Property
Parking
- Total spaces: 4
- Parking features: Attached, Garage Door Opener, Paved Drive, Off Street, Paved
- Attached garage spaces: 1
- Uncovered spaces: 3
Features
- Exterior features: Rain Gutters, Storage
Lot
- Size: 8,187 Square Feet
- Features: Corner Lot
Details
- Parcel number: 1676950
- Zoning: RB1
Construction
Type & style
- Home type: SingleFamily
- Architectural style: Cape
- Property subtype: Single Family Residence
Materials
- Frame
- Foundation: Concrete Perimeter, Slab
- Roof: Shingle
Condition
- Year built: 1955
Utilities & green energy
- Sewer: Public Sewer
- Water: Public
Community & HOA
Community
- Features: Public Transportation, Tennis Court(s), Park, Walk/Jog Trails, Golf, Medical Facility, Laundromat, Conservation Area, Highway Access, Marina, Private School, Public School, T-Station, University
HOA
- Has HOA: No
Location
- Region: Shrewsbury
Financial & listing details
- Price per square foot: $355/sqft
- Tax assessed value: $469,900
- Annual tax amount: $5,404
- Date on market: 9/2/2026
Estimated market value
$436,300
$414,000 - $458,000
$3,127/mo
Price history
| Date | Event | Price |
|---|---|---|
| 9/2/2026 | Listed for sale | $439,000-2.4%$355/sqft |
Source: MLS PIN #73570969 Report a problem | ||
| 7/20/2026 | Listing removed | $450,000$363/sqft |
Source: MLS PIN #73531342 Report a problem | ||
| 7/7/2026 | Price change | $450,000-5.3%$363/sqft |
Source: MLS PIN #73531342 Report a problem | ||
| 6/10/2026 | Listed for sale | $475,000+86.3%$384/sqft |
Source: MLS PIN #73531342 Report a problem | ||
| 2/10/2016 | Sold | $255,000-1.5%$206/sqft |
Source: Public Record Report a problem | ||
| 8/29/2015 | Pending sale | $259,000$209/sqft |
Source: Coldwell Banker Residential Brokerage - Shrewsbury #71889715 Report a problem | ||
| 8/27/2015 | Price change | $259,000-3.7%$209/sqft |
Source: Coldwell Banker Residential Brokerage - Shrewsbury #71889715 Report a problem | ||
| 8/15/2015 | Listed for sale | $269,000+34.6%$217/sqft |
Source: Coldwell Banker Residential Brokerage - Shrewsbury #71889715 Report a problem | ||
| 2/28/2013 | Sold | $199,900-4.8%$161/sqft |
Source: Public Record Report a problem | ||
| 1/12/2013 | Price change | $210,000-4.5%$170/sqft |
Source: Coldwell Banker Residential Brokerage - Shrewsbury #71447796 Report a problem | ||
| 11/21/2012 | Price change | $219,900-2.2%$178/sqft |
Source: Coldwell Banker Residential Brokerage - Shrewsbury #71447796 Report a problem | ||
| 10/17/2012 | Listed for sale | $224,900$182/sqft |
Source: Coldwell Banker Residential Brokerage - Shrewsbury #71447796 Report a problem | ||
Public tax history
| Year | Property taxes | Tax assessment |
|---|---|---|
| 2025 | $5,429 +10.5% | $450,900 +13.6% |
| 2024 | $4,915 +2.8% | $397,000 +8.9% |
| 2023 | $4,781 -7% | $364,400 |
| 2022 | $5,142 +29.5% | $364,400 +21% |
| 2021 | $3,972 +5.8% | $301,100 |
| 2020 | $3,755 +4.6% | $301,100 +5.4% |
| 2019 | $3,590 +5% | $285,600 +5.8% |
| 2018 | $3,418 +5.1% | $270,000 +6.5% |
| 2017 | $3,252 +6.7% | $253,500 +8.1% |
| 2016 | $3,047 | $234,400 |
Find assessor info on the county website
Monthly payment
Est. payment
Payment breakdown
Explore the cost of this home by adjusting the details. Changes won't be saved.Climate risks
Neighborhood: 01545
Nearby schools
Schools provided by the listing agent
- Elementary: Beal
- Middle: Oak And Sherwood
- High: Shrewsbury High
Source: MLS PIN. This data may not be complete. We recommend contacting the local school district to confirm school assignments for this home.

Similar homes
- $429,0003 bd1 ba980 sqft6 Fernbrook Rd, Northborough, MA 01532For Sale
 MLS ID #73567865, Bell Property Partners, Compass. MLS PIN
 - $439,9003 bd2 ba1.6k sqft799 Franklin St, Worcester, MA 01604For Sale
 MLS ID #73558198, Nelson Zide, ERA Key Realty Services- Fram. MLS PIN
 - $655,0003 bd2 ba1.6k sqft330 Lake St, Shrewsbury, MA 01545For Sale
 MLS ID #73562420, Viviane Latino, Mega Realty Services. MLS PIN
 - $439,0003 bd1 ba1.2k sqft5 Phoenix St, Worcester, MA 01604For Sale
 MLS ID #73523793, Nicholas Maruca, Castinetti Realty Group. MLS PIN
