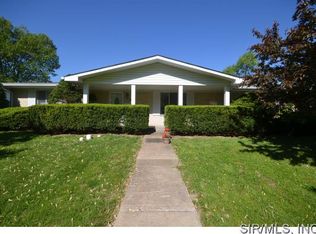

One-owner homes are hard to find, and this one is an absolute GEM! Immaculately maintained, 3 bedrooms, 1.5 bathrooms, with over 1200 finished sq ft on nearly a quarter of an acre. This brick ranch home has so many bonus features like the 20x11 screened-in porch, covered front porch, hardwood floors in all of the living areas and bedrooms, windows have been replaced, primary bedroom has a walk-in closet and an additional closet in the ensuite 1/2 bath, providing possible space for adding a tub, laundry room with extra storage cabinet, tons of natural light in the family room from the oversized picture window, and so much more! The kitchen's stovetop and dishwasher were both new in 2024, tile backsplash, and solid wood cabinets that would be easy to paint for an inexpensive modern makeover. Fully-fenced backyard is just the right size and comes with a shed. HVAC new in 2017 and maintained on a regular basis. Washer & dryer included too. Call your favorite Realtor for a tour today! Additional Rooms: Sun Room
Closed
Listed by: Nettwork Global • Summer H Penet • Contact: 618-977-9862
Bought with: RE/MAX Results Realty
$177,000
30 Ben Louis Dr, Belleville, IL 62226
3beds
1,248sqft
Single Family Residence
Built in 1968
10,454 Square Feet Lot
$220,800 Zestimate®
$142/sqft
$1,547 Estimated rent
Home value
$220,800
$205,000 - $236,000
$1,547/mo
Zestimate® history
Owner options
List your home for rent
$1,547/mo
Rent Zestimate®
Find your next renter with Zillow Rental Manager. Plus, with online applications, you can quickly screen prospective tenants – for free.
$1,547/mo
Rent Zestimate®
Refinance and save
$1,310/mo
Est. payment
Refinancing to a lower rate could help reduce your monthly payments and save thousands over the life of the loan.
$1,310/mo
Est. payment
Explore your selling options
Work with a Zillow partner agent
Leverage their expertise and Zillow's premium Showcase listings to get your home seen by more buyers.
Get startedList with your own agent
Get your home in front of millions of buyers by listing it on Zillow.
Learn how to do itSell it yourself
Take full control of how buyers see your home on Zillow by listing For Sale by Owner (FSBO).
List your homeWhat's special
Brick ranch homeFully-fenced backyardTons of natural lightOversized picture windowCovered front porchHardwood floorsSolid wood cabinets
Zillow last checked:
Listing updated:
Listed by:
Summer H Penet 618-977-9862,
Nettwork Global
Bought with:
Kim D Ruhl, 475159611
RE/MAX Results Realty
Source: MARIS,MLS#: 25029832 Originating MLS: Southwestern Illinois Board of REALTORS
Originating MLS: Southwestern Illinois Board of REALTORSFacts & features
Interior
Bedrooms & bathrooms
- Bedrooms: 3
- Bathrooms: 2
- Full bathrooms: 1
- 1/2 bathrooms: 1
- Main level bathrooms: 2
- Main level bedrooms: 3
Primary bedroom
- Features: Floor Covering: Wood
- Area: 156
- Dimensions: 13 x 12
Bedroom
- Features: Floor Covering: Wood
- Area: 100
- Dimensions: 10 x 10
Bedroom
- Features: Floor Covering: Wood
- Level: Main
- Area: 130
- Dimensions: 13 x 10
Primary bathroom
- Features: Floor Covering: Ceramic Tile
- Level: Main
- Area: 30
- Dimensions: 5 x 6
Bathroom
- Features: Floor Covering: Ceramic Tile
- Level: Main
- Area: 42
- Dimensions: 7 x 6
Other
- Features: Floor Covering: Wood
- Area: 204
- Dimensions: 17 x 12
Family room
- Features: Floor Covering: Wood
- Area: 176
- Dimensions: 16 x 11
Kitchen
- Features: Floor Covering: Vinyl
- Area: 121
- Dimensions: 11 x 11
Laundry
- Features: Floor Covering: Vinyl
- Level: Main
- Area: 60
- Dimensions: 10 x 6
Living room
- Features: Floor Covering: Wood
- Level: Main
- Area: 204
- Dimensions: 17 x 12
Heating
- Forced Air, Natural Gas
Cooling
- Central Air, Electric
Appliances
- Included: Dishwasher, Electric Cooktop, Refrigerator, Oven, Gas Water Heater
- Laundry: Main Level
Features
- Kitchen/Dining Room Combo, Bookcases, Eat-in Kitchen
- Basement: Crawl Space
- Has fireplace: No
Interior area
- Total structure area: 1,248
- Total interior livable area: 1,248 sqft
- Finished area above ground: 1,248
- Finished area below ground: 0
Property
Parking
- Total spaces: 2
- Parking features: Attached, Garage
- Attached garage spaces: 2
Features
- Levels: One
- Patio & porch: Covered, Screened
Lot
- Size: 10,454 Square Feet
- Dimensions: 120' x 80' plat to govern
- Features: Level
Details
- Additional structures: Shed(s)
- Parcel number: 0808.0402002
- Special conditions: Standard
Construction
Type & style
- Home type: SingleFamily
- Architectural style: Traditional,Ranch
- Property subtype: Single Family Residence
Condition
- Year built: 1968
Utilities & green energy
- Sewer: Public Sewer
- Water: Public
Community & HOA
Community
- Subdivision: Mariknoll 5th Add
Location
- Region: Belleville
Financial & listing details
- Price per square foot: $142/sqft
- Tax assessed value: $51,233
- Annual tax amount: $1,626
- Date on market: 5/7/2025
- Cumulative days on market: 4 days
- Listing terms: Cash,Conventional,FHA,VA Loan
- Ownership: Private
Price history
| Date | Event | Price |
|---|---|---|
| 6/5/2025 | Sold | $177,000+4.1%$142/sqft |
Source:  MARIS #25029832 Report a problem MARIS #25029832 Report a problem | ||
| 5/11/2025 | Pending sale | $170,000$136/sqft |
Source: MARIS #25029832 Report a problem | ||
| 5/7/2025 | Listed for sale | $170,000$136/sqft |
Source: MARIS #25029832 Report a problem | ||
Public tax history
| Year | Property taxes | Tax assessment |
|---|---|---|
| 2024 | $1,524 -6.3% | $51,233 +14.7% |
| 2023 | $1,626 -41.8% | $44,668 +11.1% |
| 2022 | $2,796 +61.9% | $40,213 +8.2% |
| 2021 | $1,727 -1.5% | $37,176 +4.4% |
| 2020 | $1,753 -2.3% | $35,602 +0.6% |
| 2019 | $1,795 +0.1% | $35,398 +2.2% |
| 2018 | $1,794 +0.7% | $34,632 +0.7% |
| 2017 | $1,781 | $34,389 +2.2% |
| 2016 | $1,781 +112.9% | $33,659 -9.8% |
| 2014 | $837 -45.1% | $37,327 -1.4% |
| 2013 | $1,525 | $37,861 -3.4% |
| 2012 | -- | $39,186 -2.8% |
| 2011 | -- | $40,315 -1.8% |
| 2010 | -- | $41,050 -14.8% |
| 2009 | -- | $48,169 +2.3% |
| 2008 | -- | $47,090 +10.8% |
| 2006 | -- | $42,507 +7% |
| 2005 | $1,647 +0.3% | $39,722 +7.2% |
| 2004 | $1,641 | $37,047 +6.5% |
| 2003 | -- | $34,802 +6.3% |
| 2002 | -- | $32,748 +4.8% |
| 2001 | -- | $31,257 +3% |
| 2000 | -- | $30,353 |
Find assessor info on the county website
Neighborhood: 62226
Nearby homes
- $164,4002 bd2 ba1.2k sqft26 Ben Louis Dr, Belleville, IL 62226Off Market
- $186,6002 bd2 ba2.4k sqft34 Ben Louis Dr, Belleville, IL 62226Off Market
- $177,300-- bd-- ba1.4k sqft22 Ben Louis Dr, Belleville, IL 62226Off Market
- $50,7563 bd3 ba1.7k sqft29 Ben Louis Dr, Belleville, IL 62226Off Market
- $232,3004 bd3 ba2k sqft25 Ben Louis Dr, Swansea, IL 62226Off Market
- $67,814-- bd2 ba2k sqft33 Ben Louis Dr, Belleville, IL 62226Off Market
- $253-- bd-- ba-- sqft33 Ben Louis Dr, Belleville, IL 62226Off Market
- $184,300-- bd-- ba1.4k sqft18 Ben Louis Dr, Swansea, IL 62226Off Market
Nearby schools
GreatSchools rating
- 6/10Abraham Lincoln Elementary SchoolGrades: K-6Distance: 0.3 mi
- 6/10West Jr High SchoolGrades: 7-8Distance: 0.2 mi
- 5/10Belleville High School-WestGrades: 9-12Distance: 2.6 mi
Schools provided by the listing agent
- Elementary: Belleville Dist 118
- Middle: Belleville Dist 118
- High: Belleville High School-West
Source: MARIS. This data may not be complete. We recommend contacting the local school district to confirm school assignments for this home.
Get a cash offer in 3 minutes
Find out how much your home could sell for in as little as 3 minutes with a no-obligation cash offer.
Estimated market value
$220,800
Get a cash offer in 3 minutes
Find out how much your home could sell for in as little as 3 minutes with a no-obligation cash offer.
Estimated market value
$220,800
- Illinois
- Saint Clair County
- Belleville
- 62226
- 30 Ben Louis Dr
Nearby cities
Nearby zip codes
Other Belleville Topics
