Skip main navigation
Sold for $659,800
  • $659,800

    30 Beth Page Dr, Monroe Township, NJ 08831

    2beds
    2,340sqft
    Single Family Residence
    Built in 2004
    6,600 Square Feet Lot
    $743,900 Zestimate®
    $282/sqft
    $3,249 Estimated rent

    Home value

    $743,900

    $707,000 - $781,000

    $3,249/mo

    Zestimate® history
    Loading
    Loading...

    Owner options

    List your home for rent

    $3,249/mo

    Rent Zestimate®

    Find your next renter with Zillow Rental Manager. Plus, with online applications, you can quickly screen prospective tenants – for free.

    Learn more

    $3,249/mo

    Rent Zestimate®

    Refinance and save

    $4,577/mo

    Est. payment

    Refinancing to a lower rate could help reduce your monthly payments and save thousands over the life of the loan.

    See today's rates

    $4,577/mo

    Est. payment

    Explore your selling options

    Work with a Zillow partner agent

    Leverage their expertise and Zillow's premium Showcase listings to get your home seen by more buyers.

    Get started

    List with your own agent

    Get your home in front of millions of buyers by listing it on Zillow.

    Learn how to do it

    Sell it yourself

    Take full control of how buyers see your home on Zillow by listing For Sale by Owner (FSBO).

    List your home

    What's special

    Indoor poolBrick frontPrivate backyardSuperb curb appealSitting wallOpen floor planHardwood floors
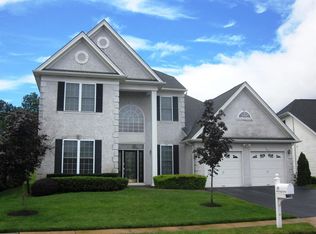
    The ever popular Bayhill Model awaits you. Besides the Brick Front adding to the superb curb appeal, this home sits on a premium lot with an oversized and private backyard. Brick paver walkway and etched glass front door lead you to the light and bright entryway with hardwood floors, high ceilings and open floor plan. Guest bedroom has cathedral ceiling, hardwood floors and conveniently located next to the neutral full guest bath. French Doors lead to the study also with hardwood flooring. Recessed lights in most rooms. Dining Room with tray ceiling is open to the Kitchen and Great Room making this the perfect home for entertaining. The wood kitchen has Corian countertops, expanded eating area, ceramic tile floor and sliders leading to the overhang for shade, large custom patio with sitting wall and all on a beautiful prime lot. The Great Room has hardwood floors, recessed lights and large triple window bringing in light and delightful grassy views. The Master Bedroom has been expanded. It has a tray ceiling and the sitting area has sliders to the backyard patio. The Master bath has glass block windows for privacy, double sinks, white vanity, shower and whirlpool tub. The professionally organized Master bedroom closet is oversized - there is a safe included. This home offers so much and is waiting for it's new owner to bring their personal touches. A few highlights include: security system, NEW dryer, NEW compressor in refrigerator, freezer in oversized garage, recessed light and more. ONE YEAR HOME WARRANTY TO BUYER AT CLOSING! This is your chance to live in Regency with award winning clubhouse and every amenity. Year round indoor pool, luxury outdoor pool only steps from this home, tennis, pickle ball, shuffle board, bocce, playground, restaurant, 9-hole par-3 golf course included in monthly fees, 24 hour manned security gate- what are you waiting for? COME...JOIN THE PARTY!

    Zillow last checked:

    Listing updated:

    Listed by:

    CHERYL HAND,

    BHHS NEW JERSEY PROPERTIES

    Source: All Jersey MLS,MLS#: 2313421RMLS Logo

    Facts & features

    Interior

    Bedrooms & bathrooms
    • Bedrooms: 2
    • Bathrooms: 2
    • Full bathrooms: 2
    Primary bedroom
    • Features: 1st Floor, Sitting Area, Full Bath, Walk-In Closet(s)
    • Level: First
    • Area: 416
    • Dimensions: 26 x 16
    Bedroom 2
    • Area: 143
    • Dimensions: 13 x 11
    Bathroom
    • Features: Stall Shower and Tub, Two Sinks
    Dining room
    • Features: Living Dining Combo
    • Area: 143
    • Dimensions: 13 x 11
    Family room
    • Area: 384
    • Length: 24
    Kitchen
    • Features: Granite/Corian Countertops, Kitchen Island, Pantry, Eat-in Kitchen
    • Area: 280
    • Dimensions: 20 x 14
    Basement
    • Area: 0
    Heating
    • Forced Air
    Cooling
    • Central Air, Ceiling Fan(s)
    Appliances
    • Included: Dishwasher, Dryer, Gas Range/Oven, Microwave, Refrigerator, Washer, Gas Water Heater
    Features
    • Blinds, Security System, Entrance Foyer, 2 Bedrooms, Great Room, Kitchen, Laundry Room, Library/Office, Bath Full, Bath Main, Dining Room, None
    • Flooring: Ceramic Tile, Wood
    • Windows: Blinds
    • Basement: Slab
    • Has fireplace: No
    Interior area
    • Total structure area: 2,340
    • Total interior livable area: 2,340 sqft

    Property

    Parking
    • Total spaces: 2
    • Parking features: 2 Car Width, Asphalt, Garage, Attached, Garage Door Opener, Driveway
    • Attached garage spaces: 2
    • Has uncovered spaces: Yes
    • Details: Oversized Vehicles Restricted
    Accessibility
    • Accessibility features: See Remarks
    Features
    • Levels: One
    • Stories: 1
    • Patio & porch: Porch, Patio
    • Exterior features: Lawn Sprinklers, Open Porch(es), Curbs, Patio, Sidewalk, Yard
    • Pool features: Outdoor Pool, Indoor
    Lot
    • Size: 6,600 Square Feet
    • Dimensions: 110.00 x 60.00
    • Features: Irregular Lot, Zero Lot Line
    Details
    • Parcel number: 12000351100039

    Construction

    Type & style
    • Home type: SingleFamily
    • Architectural style: Ranch
    • Property subtype: Single Family Residence
    Materials
    • Roof: Asphalt
    Condition
    • Year built: 2004

    Utilities & green energy

    • Gas: Natural Gas
    • Sewer: Public Sewer
    • Water: Public
    • Utilities for property: Cable TV, Cable Connected, Electricity Connected, Natural Gas Connected

    Community & HOA

    Community
    • Features: Art/Craft Facilities, Billiard Room, Bocce, Clubhouse, Nurse on Premise, Outdoor Pool, Playground, Fitness Center, Restaurant, Gated, Golf 9 Hole, Indoor Pool, Shuffle Board, Tennis Court(s), Curbs, Sidewalks
    • Security: Security System
    • Senior community: Yes
    HOA
    • Has HOA: Yes
    • Services included: Amenities-Some, Management Fee, Common Area Maintenance, Golf Course, Snow Removal, Trash, Maintenance Grounds, Utility Hook-Ups, Maintenance Fee
    • Additional fee info: Maintenance Expense: $433 Monthly
    Location
    • Region: Monroe Township

    Financial & listing details

    • Price per square foot: $282/sqft
    • Tax assessed value: $388,600
    • Annual tax amount: $10,652
    • Date on market: 6/10/2023
    • Ownership: Fee Simple
    • Electric utility on property: Yes

    Price history

    DateEventPrice
    7/26/2023Sold$659,800$282/sqft
    Source: All Jersey MLS #2313421R Report a problem
    6/19/2023Contingent$659,800$282/sqft
    Source: All Jersey MLS #2313421R Report a problem
    6/17/2023Pending sale$659,800$282/sqft
    Source: MoreMLS #22315812 Report a problem
    6/10/2023Listed for sale$659,800+43.5%$282/sqft
    Source: All Jersey MLS #2313421R Report a problem
    4/2/2004Sold$459,906$197/sqft
    Source: Public Record Report a problem

    Public tax history

    YearProperty taxesTax assessment
    2025$10,313 $388,600
    2024$10,313 +3.7%$388,600
    2023$9,944 +1.7%$388,600
    2022$9,781 +0.5%$388,600
    2021$9,734 -8.1%$388,600
    2020$10,591 +3.3%$388,600
    2019$10,251 +32.8%$388,600
    2018$7,721 -22.3%$388,600
    2017$9,937 +2.6%$388,600
    2016$9,688 +3.7%$388,600
    2015$9,346 -2.8%$388,600
    2014$9,611 +1.3%$388,600 +80.3%
    2013$9,488 $215,500
    Find assessor info on the county website

    Neighborhood: Regency at Monroe

    Nearby schools

    GreatSchools rating
    Get a cash offer in 3 minutes
    Find out how much your home could sell for in as little as 3 minutes with a no-obligation cash offer.
    Estimated market value
    $743,900
    Get a cash offer in 3 minutes
    Find out how much your home could sell for in as little as 3 minutes with a no-obligation cash offer.
    Estimated market value
    $743,900