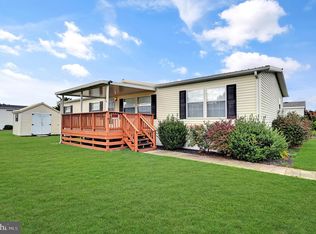
Charming 2018 Home in a popular gated community in Seaford, with resort-style amenities! Discover comfort and convenience in this newer home, furnished, perfectly nestled on a quiet cul-de-sac in the highly sought-after Village of Cool Branch—a gated mobile-home community offering exceptional amenities and a relaxed lifestyle. Enjoy resort-style living with access to a community pool, playground, basketball courts, picnic areas, and a fully stocked fishing pond complete with two docks and a covered porch area—ideal for casting a line or launching a kayak or canoe. Located just a short drive from the Delaware beaches, and central to shopping, dining, and medical facilities, this location offers both convenience and tranquility. Set on an oversized lot, the home features generous back and side yards—perfect for gardening, pets, or outdoor gatherings. A welcoming front deck, complete with custom-fitted umbrella and seating, opens into a spacious great room/kitchen combo, designed for effortless entertaining and daily living. The split-bedroom floor plan offers privacy and functionality, with a primary suite featuring a walk-in closet and private bath on one end, and two additional bedrooms—perfect for kids, guests, or a home office—and a bathroom on the other. A laundry room off the kitchen doubles as a mudroom, providing access to the backyard and additional storage. SELLER AVERAGES $100/MONTH ON ELECTRIC BILL!!! Don’t miss the chance to enjoy peaceful living in a vibrant, amenity-rich community—schedule your showing today!
Sold for $140,000
$140,000
30 Big Mill Br #55896, Seaford, DE 19973
3beds
1,056sqft
Manufactured Home
Built in 2018
94.36 Acres Lot
$139,100 Zestimate®
$133/sqft
$-- Estimated rent
Home value
$139,100
$128,000 - $150,000
Not available
Zestimate® history
Owner options
List your home for rent
Find your next renter with Zillow Rental Manager. Plus, with online applications, you can quickly screen prospective tenants – for free.
Refinance and save
$630/mo
Est. payment
Refinancing to a lower rate could help reduce your monthly payments and save thousands over the life of the loan.
$630/mo
Est. payment
Explore your selling options
Work with a Zillow partner agent
Leverage their expertise and Zillow's premium Showcase listings to get your home seen by more buyers.
Get startedList with your own agent
Get your home in front of millions of buyers by listing it on Zillow.
Learn how to do itSell it yourself
Take full control of how buyers see your home on Zillow by listing For Sale by Owner (FSBO).
List your homeWhat's special
Quiet cul-de-sacOversized lotWelcoming front deckSplit-bedroom floor plan
Zillow last checked:
Listing updated:
Listed by:
Robyn Kaspersky 302-542-2350,
Vision Realty Group of Salisbury
Bought with:
JEFF KEMP, 5009418
EXP Realty, LLC
Source: Bright MLS,MLS#: DESU2087296
Facts & features
Interior
Bedrooms & bathrooms
- Bedrooms: 3
- Bathrooms: 2
- Full bathrooms: 2
- Main level bathrooms: 2
- Main level bedrooms: 3
Rooms
- Room types: Living Room, Primary Bedroom, Bedroom 2, Bedroom 3, Kitchen, Laundry, Bathroom 2, Primary Bathroom
Primary bedroom
- Level: Main
- Area: 154 Square Feet
- Dimensions: 14 x 11
Bedroom 2
- Level: Main
- Area: 110 Square Feet
- Dimensions: 10 x 11
Bedroom 3
- Level: Main
- Area: 110 Square Feet
- Dimensions: 10 x 11
Primary bathroom
- Level: Main
Bathroom 2
- Level: Main
Kitchen
- Level: Main
- Area: 154 Square Feet
- Dimensions: 14 x 11
Laundry
- Level: Main
- Area: 30 Square Feet
- Dimensions: 6 x 5
Living room
- Level: Main
- Area: 209 Square Feet
- Dimensions: 19 x 11
Heating
- Heat Pump, Electric
Cooling
- Central Air, Electric
Appliances
- Included: Dishwasher, Dryer, Microwave, Oven/Range - Electric, Range Hood, Refrigerator, Washer, Water Heater, Electric Water Heater
- Laundry: Main Level, Laundry Room
Features
- Breakfast Area, Ceiling Fan(s), Combination Kitchen/Living, Entry Level Bedroom, Open Floorplan, Walk-In Closet(s)
- Flooring: Carpet, Luxury Vinyl
- Doors: Storm Door(s)
- Windows: Double Hung, Screens, Vinyl Clad, Window Treatments
- Has basement: No
- Has fireplace: No
Interior area
- Total structure area: 1,056
- Total interior livable area: 1,056 sqft
- Finished area above ground: 1,056
- Finished area below ground: 0
Property
Parking
- Total spaces: 2
- Parking features: Asphalt, Driveway, Off Street
- Uncovered spaces: 2
Accessibility
- Accessibility features: 2+ Access Exits
Features
- Levels: One
- Stories: 1
- Patio & porch: Deck
- Exterior features: Rain Gutters
- Pool features: Community
Lot
- Size: 94.36 Acres
- Features: Cul-De-Sac, Rear Yard, SideYard(s)
Details
- Additional structures: Above Grade, Below Grade
- Parcel number: 13208.001.0055896
- Lease amount: $528
- Zoning: AR-1
- Zoning description: Residential
- Special conditions: Standard
Construction
Type & style
- Home type: MobileManufactured
- Architectural style: Ranch/Rambler
- Property subtype: Manufactured Home
Materials
- Asphalt, Vinyl Siding
- Roof: Asphalt
Condition
- Excellent
- New construction: No
- Year built: 2018
Utilities & green energy
- Sewer: Community Septic Tank
- Water: Community
Community & HOA
Community
- Features: Pool
- Subdivision: Village Of Cool Branch
HOA
- Has HOA: Yes
- Amenities included: Basketball Court, Common Grounds, Gated, Lake, Picnic Area, Pool, Tot Lots/Playground, Water/Lake Privileges
- HOA name: HOMETOWN VILLAGE OF COOL BRANCH, LLC
Location
- Region: Seaford
Financial & listing details
- Price per square foot: $133/sqft
- Annual tax amount: $345
- Date on market: 6/2/2025
- Listing agreement: Exclusive Right To Sell
- Listing terms: Cash,Conventional
- Inclusions: Furnished
- Exclusions: 2 Tvs; Plants; Personal Decor Items
- Ownership: Land Lease
- Road surface type: Black Top
- Body type: Double Wide
Price history
| Date | Event | Price |
|---|---|---|
| 9/9/2025 | Sold | $140,000$133/sqft |
Source:  Bright MLS #DESU2087296 Report a problem Bright MLS #DESU2087296 Report a problem | ||
| 7/14/2025 | Contingent | $140,000$133/sqft |
Source: Bright MLS #DESU2087296 Report a problem | ||
| 6/2/2025 | Listed for sale | $140,000$133/sqft |
Source: Bright MLS #DESU2087296 Report a problem | ||
Public tax history
Tax history is unavailable.
Neighborhood: 19973
Nearby homes
- $111,8002 bd-- ba1k sqft30 Big Mill Branch Rd, Seaford, DE 19973Off Market
- $95,0003 bd2 ba1.5k sqft89 Hitch Pond Cir #51659, Seaford, DE 19973Sold
- $88,2003 bd-- ba960 sqft26 Big Mill Branch Rd, Seaford, DE 19973Off Market
- $101,0003 bd-- ba1.1k sqft32 Big Mill Branch Rd, Seaford, DE 19973Off Market
- $100,0003 bd2 ba1.7k sqft91 Hitch Pond Cir #47451, Seaford, DE 19973Sold
- $78,0002 bd2 ba950 sqft24 Big Mill Branch Rd, Seaford, DE 19973Off Market
- $85,0003 bd2 ba1.2k sqft81 Hitch Pond Cir #46335, Seaford, DE 19973Sold
- $90,0003 bd2 ba1.2k sqft83 Hitch Pond Cir #83HPC, Seaford, DE 19973For Sale
Nearby schools
GreatSchools rating
- NABlades Elementary SchoolGrades: K-2Distance: 3.4 mi
- 3/10Seaford Middle SchoolGrades: 6-8Distance: 4.2 mi
- 1/10Seaford Senior High SchoolGrades: 9-12Distance: 4.4 mi
Schools provided by the listing agent
- District: Seaford
Source: Bright MLS. This data may not be complete. We recommend contacting the local school district to confirm school assignments for this home.
- Delaware
- Sussex County
- Seaford
- 19973
- 30 Big Mill Br Unit 55896
Nearby cities
Nearby zip codes
Other Seaford Topics
