Welcome to 30 Big Spring Circle, a beautifully remodeled 4-bedroom, 3-bath home that offers the feel, finish, and quality of a brand-new home—without the wait for new construction! From top to bottom, this home has been completely remodeled and thoughtfully updated, creating a fresh, modern living space that is truly move-in ready. The spacious four-bedroom layout provides plenty of room for family, guests, a home office, or entertaining. With three full bathrooms, a versatile floor plan, and an abundance of updates throughout, this home is ideal for buyers looking for turnkey convenience and modern style. Location is another major highlight. Situated just minutes from Tennessee Tech University, this property offers easy access to campus, shopping, dining, downtown Cookeville, and everything the area has to offer. If you're looking for a home that combines modern updates, space, and an unbeatable Cookeville location, this one deserves a look! 30 Big Spring Circle — come see why this could be the one you've been waiting for!
For sale
$389,900
30 Big Springs Cir, Algood, TN 38501
4beds
1,911sqft
Single Family Residence
Built in 1969
0.49 Acres Lot
$-- Zestimate®
$204/sqft
$-- HOA
What's special
Beautifully remodeledAbundance of updates throughoutVersatile floor planFresh modern living spaceSpacious four-bedroom layout
- 1 day
- 220
- 15
Zillow last checked:
Listing updated:
Listed by:
Mark Brady,
Highlands Elite Real Estate LLC 931-400-8820
Source: UCMLS,MLS#: 246855
Facts & features
Interior
Bedrooms & bathrooms
- Bedrooms: 4
- Bathrooms: 3
- Full bathrooms: 3
- Main level bedrooms: 4
Primary bedroom
- Level: Main
Bedroom 2
- Level: Main
Bedroom 3
- Level: Main
Bedroom 4
- Level: Main
Kitchen
- Level: Main
Living room
- Level: Main
Heating
- Electric, Central, Heat Pump
Cooling
- Central Air
Appliances
- Included: Dishwasher, Refrigerator, Electric Range, Microwave, Electric Water Heater
- Laundry: Main Level
Features
- New Floor Covering, Ceiling Fan(s)
- Flooring: New Floor Covering, Pergo Style
- Windows: Double Pane Windows
- Basement: Crawl Space
- Has fireplace: No
- Fireplace features: None
Interior area
- Total structure area: 1,911
- Total interior livable area: 1,911 sqft
Property
Parking
- Total spaces: 1
- Parking features: Driveway, Attached Carport
- Has carport: Yes
- Covered spaces: 1
- Has uncovered spaces: Yes
Features
- Levels: Two
- Patio & porch: Porch, Covered
- Exterior features: Lighting
- Fencing: Masonry
Lot
- Size: 0.49 Acres
- Dimensions: 125 x 170.6 IRR
- Features: Irregular Lot
Details
- Additional structures: Outbuilding
- Parcel number: 040B C 017.00
Construction
Type & style
- Home type: SingleFamily
- Property subtype: Single Family Residence
Materials
- Brick, Vinyl Siding, Frame
- Roof: Composition
Condition
- Year built: 1969
Utilities & green energy
- Electric: Circuit Breakers
- Sewer: Public Sewer
- Water: Public
- Utilities for property: Natural Gas Available
Community & HOA
Community
- Security: Smoke Detector(s)
- Subdivision: None
HOA
- Has HOA: No
Location
- Region: Algood
Financial & listing details
- Price per square foot: $204/sqft
- Tax assessed value: $157,900
- Annual tax amount: $1,440
- Date on market: 9/1/2026
- Road surface type: Paved
Estimated market value
Not available
Estimated sales range
Not available
Not available
Price history
| Date | Event | Price |
|---|---|---|
| 9/1/2026 | Listed for sale | $389,900-2.5%$204/sqft |
Source:  UCMLS #246855 Report a problem UCMLS #246855 Report a problem | ||
| 8/22/2026 | Listing removed | $399,900$209/sqft |
Source: UCMLS #244387 Report a problem | ||
| 8/6/2026 | Price change | $399,900-2.4%$209/sqft |
Source: UCMLS #244387 Report a problem | ||
| 6/15/2026 | Price change | $409,900-2.4%$214/sqft |
Source: UCMLS #244387 Report a problem | ||
| 5/15/2026 | Listed for sale | $419,900+100%$220/sqft |
Source: UCMLS #244387 Report a problem | ||
| 12/27/2024 | Sold | $210,000$110/sqft |
Source: Public Record Report a problem | ||
| 11/7/2018 | Listing removed | $1,200$1/sqft |
Source: Putnam Properties, LLC Report a problem | ||
| 8/15/2018 | Price change | $1,200-7.7%$1/sqft |
Source: Putnam Properties, LLC Report a problem | ||
| 4/28/2018 | Listed for rent | $1,300$1/sqft |
Source: Putnam Properties Report a problem | ||
Public tax history
| Year | Property taxes | Tax assessment |
|---|---|---|
| 2025 | $1,441 +2% | $39,475 |
| 2024 | $1,413 | $39,475 |
| 2023 | $1,413 +8.7% | $39,475 |
| 2022 | $1,300 | $39,475 |
| 2021 | -- | $39,475 +31.4% |
| 2020 | $1,177 +33.8% | $30,050 |
| 2019 | $879 -9.3% | $30,050 +10.7% |
| 2018 | $969 +0% | $27,150 |
| 2017 | $969 | $27,150 |
| 2016 | $969 -3.7% | $27,150 |
| 2015 | $1,006 +2.1% | $27,150 +2.1% |
| 2014 | $986 | $26,602 |
| 2013 | $986 -0.1% | $26,602 |
| 2012 | $987 +6.1% | $26,602 |
| 2011 | $930 | $26,602 |
| 2010 | -- | $26,602 +2.1% |
| 2009 | $943 | $26,063 |
| 2008 | $943 +7.7% | $26,063 |
| 2007 | $876 +3.7% | $26,063 |
| 2006 | $844 -0.8% | $26,063 +6.6% |
| 2005 | $851 +3.2% | $24,443 +3.2% |
| 2004 | $825 +5.2% | $23,693 |
| 2002 | $784 | $23,693 |
| 2001 | -- | $23,693 -75% |
| 2000 | -- | $94,773 |
Find assessor info on the county website
Monthly payment
Est. payment
Payment breakdown
Explore the cost of this home by adjusting the details. Changes won't be saved.Climate risks
Neighborhood: 38501
Similar homes
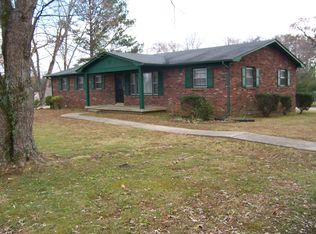
- $399,9995 bd3 ba2.6k sqft163 Big Springs Cir, Cookeville, TN 38501For Sale
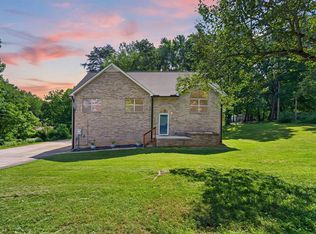
 MLS ID #245097, Robin Dirro, Pathway Realty. UCMLS
 - $399,9005 bd3 ba2.2k sqft1049 Mitchell Ave, Cookeville, TN 38501For Sale
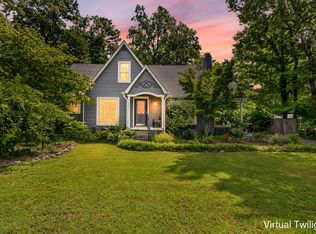 MLS ID #246123, Amanda Wiegand-Selby, Highlands Elite Real Estate LLC. UCMLS
 - $309,9004 bd3 ba1.5k sqft216 W Jere Whitson Rd, Cookeville, TN 38501For Sale
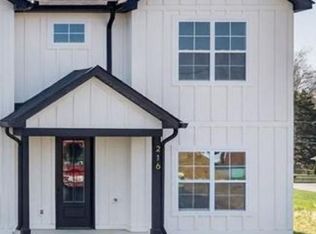 MLS ID #246810, Judd Dyle, The Property Company. UCMLS
 - $309,9004 bd3 ba1.5k sqft212 W Jere Whitson Rd, Cookeville, TN 38501For Sale
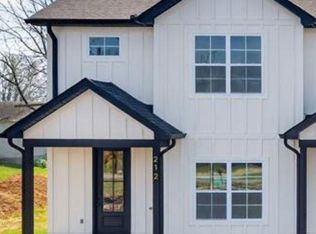 MLS ID #246808, Judd Dyle, The Property Company. UCMLS
 - $309,9004 bd3 ba1.5k sqft214 W Jere Whitson Rd, Cookeville, TN 38501For SaleMLS ID #246809, Judd Dyle, The Property Company. UCMLS
- $399,9003 bd3 ba2k sqft1065 Tanglewood Dr, Cookeville, TN 38501New ConstructionMLS ID #246694, Abbie Norwood, The Real Estate Collective. UCMLS
- $359,9005 bd2 ba2.6k sqft3754 Shady Oak Cir, Cookeville, TN 38501For SaleMLS ID #246075, Amanda Wiegand-Selby, Highlands Elite Real Estate LLC. UCMLS
- $464,9004 bd3 ba2.4k sqft1036 Melrose Dr, Cookeville, TN 38501For SaleMLS ID #246005, Sabrina Brazle, Provision Realty Group. UCMLS
- $395,0003 bd3 ba1.5k sqft595 Laurel Park Cir, Cookeville, TN 38501For SaleMLS ID #243616, Michele Ervin, The Real Estate Collective. UCMLS
- $359,9003 bd2 ba1.5k sqft500 N McBroom Chapel Rd, Cookeville, TN 38501For SaleMLS ID #246671, Mark Ogletree, Exit Cross Roads Realty Livingston. UCMLS
- $390,0004 bd3 ba1.8k sqft2499 River Ranch Dr, Cookeville, TN 38501For SaleMLS ID #246122, Heather Skender-Newton, Skender-Newton Realty. UCMLS
- $314,0003 bd2 ba1.2k sqft501 Shepherd Hills Rd, Cookeville, TN 38501For SaleMLS ID #246281, Seth Stovall, Real Estate Professionals of TN. UCMLS
- $374,9983 bd2 ba1.7k sqft3485 Northwind Dr, Cookeville, TN 38506New ConstructionMLS ID #246815, Elijah Castelli, Elevate Real Estate. UCMLS
- $375,0003 bd3 ba2.1k sqft4704 Ellen Cir, Cookeville, TN 38501For SaleMLS ID #245402, Heather Skender-Newton, Skender-Newton Realty. UCMLS
- $319,9003 bd3 ba1.8k sqft501 Forrest Cove Ln, Cookeville, TN 38501For SaleMLS ID #246051, Daniel Rediker, Southern Realty Group LLC #2. UCMLS
- $425,0003 bd3 ba2.2k sqft104 Echo Valley Dr, Cookeville, TN 38501For SaleMLS ID #246326, Mackenzie LaRoche, Provision Realty Group. UCMLS
- $344,9003 bd2 ba1.6k sqft438 W Gate Rd, Cookeville, TN 38501For SaleMLS ID #246157, Madison Steele, eXp Realty. UCMLS
- $330,0003 bd2 ba1.7k sqft1106 Park Dr, Cookeville, TN 38501For SaleMLS ID #240000, Amanda Wiegand-Selby, Highlands Elite Real Estate LLC. UCMLS
- $309,9003 bd2 ba1.3k sqft761 Iris St, Cookeville, TN 38501For SaleMLS ID #246242, Elijah Castelli, Elevate Real Estate. UCMLS
