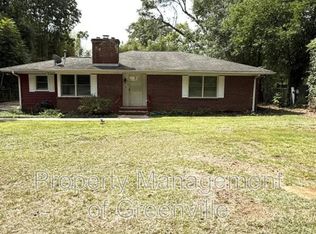
Price Improvement! Home with Gorgeous Mountain Views!
4 bedrooms 2.5 bathrooms 2 story home with attached 2 car garage and over-sized privacy-fenced backyard in scenic Glastonbury Village has gorgeous views of surrounding mountains. Beautiful, front porch with stone columns. Separate dining room has bay window; Kitchen includes smooth-top stove, fridge, built-in microwave, dishwasher and breakfast bar. Living room has fireplace and double doors opening to a back deck leading to the Large Privacy Fenced Backyard. Downstairs half bath has designer cabinet with glass bowl sink. Upstairs and downstairs hallways have closet storage. Laundry Room is upstairs. Main bedroom suite with soaking tub and separate shower stall, 1 oversized bedroom and 2 standard bedrooms. Gorgeous mountain views from upstairs bedrooms. A community fishing pond and walking trail is open to all residents. Only 10 minutes from the Paris Mountain State Park, 10 minutes to a Walmart Supercenter, 15 minutes to Furman University home of the Paladins, and just 20 minutes from Downtown Greenville.
PLEASE NOTE: Appliances and furniture don't convey the property. Pictures are for marketing purposes only. Potential Tenants are required to confirm and see the property's current condition.
Smoking Policy: NO SMOKING or VAPING Inside the Property Including Garage (if property has a garage)
Pet Stipulations: Pets Negotiable. Call for details.
Air Conditioning: Central Electric Air
Heating Type: Central Gas Heat
Appliances: Refrigerator, Stove, Microwave, Dishwasher
Water Company: Blue Ridge Rural Water
Gas Company: Piedmont Natural Gas
Electric Company: Duke Energy
Trash Company: Private Pickup
Washer/Dryer Connections: Yes
Cable/Internet: Charter, Direct TV (DO NOT ATTACH DISH ON THE ROOF OR BUILDING)
Elementary School: Gateway Elementary
Middle School: Blue Ridge Middle
High School: Blue Ridge High
Amenities: Convenient to Downtown Greenville, Convenient to Downtown Travelers Rest, Deck, Mountain View, Convenient to Shops and Restaurants, Cul-de-sac
House for rent
Single family residence
Available now
Cats, small dogs OK
Air conditioner, central air
Hookups laundry
2 Attached garage spaces parking
Fireplace, forced air
What's special
Oversized bedroomCentral gas heat
- 81 days |
- -- |
- -- |
Zillow last checked:
Listing updated:
Travel times

Let’s turn your rent into credit progress
Build credit history with every on-time payment and get credit for the payment you’re already making.
Facts & features
Interior
Bedrooms & bathrooms
- Bedrooms: 4
- Bathrooms: 3
- Full bathrooms: 2
- 1/2 bathrooms: 1
Heating
- Fireplace, Forced Air
Cooling
- Air Conditioner, Central Air
Appliances
- Included: Dishwasher, Range Oven, Refrigerator
- Laundry: Hookups
Features
- Flooring: Carpet
- Has fireplace: Yes
Interior area
- Total interior livable area: 1,918 sqft
Property
Parking
- Total spaces: 2
- Parking features: Attached, Garage
- Has attached garage: Yes
- Details: Contact manager
Features
- Patio & porch: Deck
- Fencing: Fenced Yard
Details
- Additional structures: Garage(s)
- Parcel number: 0499040112300
Construction
Type & style
- Home type: SingleFamily
- Property subtype: Single Family Residence
Community & HOA
Location
- Region: Travelers Rest
Financial & listing details
- Lease term: 1 Year
Nearby apartments for rent
Price history
| Date | Event | Price |
|---|---|---|
| 9/17/2026 | Price change | $2,300-4.2%$1/sqft |
Source: Zillow Rentals Report a problem | ||
| 7/29/2026 | Listed for rent | $2,400$1/sqft |
Source: Zillow Rentals Report a problem | ||
| 7/28/2026 | Listing removed | $2,400$1/sqft |
Source: Zillow Rentals Report a problem | ||
| 7/27/2026 | Listing removed | $415,000$216/sqft |
Source:  Greater Greenville AOR #1594801 Report a problem Greater Greenville AOR #1594801 Report a problem | ||
| 7/27/2026 | Listed for rent | $2,400+4.3%$1/sqft |
Source: Zillow Rentals Report a problem | ||
| 6/13/2026 | Listed for sale | $415,000+159.4%$216/sqft |
Source: Greater Greenville AOR #1594801 Report a problem | ||
| 4/9/2025 | Listing removed | $2,300$1/sqft |
Source: Zillow Rentals Report a problem | ||
| 3/24/2025 | Price change | $2,300+15%$1/sqft |
Source: Zillow Rentals Report a problem | ||
| 3/5/2025 | Listed for rent | $2,000$1/sqft |
Source: Zillow Rentals Report a problem | ||
| 7/19/2022 | Listing removed | -- |
Source: Zillow Rental Network Premium Report a problem | ||
| 5/19/2022 | Listed for rent | $2,000+18%$1/sqft |
Source: Zillow Rental Network Premium Report a problem | ||
| 5/2/2020 | Listing removed | $1,695$1/sqft |
Source: Alpha Property LLC #1413687 Report a problem | ||
| 4/28/2020 | Price change | $1,695-0.3%$1/sqft |
Source: Alpha Property LLC #1413687 Report a problem | ||
| 3/11/2020 | Listed for rent | $1,700+13.7%$1/sqft |
Source: Alpha Property LLC #1413687 Report a problem | ||
| 8/5/2016 | Listing removed | $1,495+7.2%$1/sqft |
Source: Alpha Property, LLC Report a problem | ||
| 6/7/2014 | Listing removed | $1,395$1/sqft |
Source: Alpha Property Management Report a problem | ||
| 5/23/2014 | Listed for rent | $1,395$1/sqft |
Source: Alpha Property Management Report a problem | ||
| 3/2/2013 | Listing removed | $1,395$1/sqft |
Source: Rental Source Report a problem | ||
| 1/25/2013 | Listed for rent | $1,395$1/sqft |
Source: Alpha Property Management Report a problem | ||
| 11/24/2010 | Sold | $160,000$83/sqft |
Source: Public Record Report a problem | ||