Skip main navigation
Off market
  • $426,300

    30 Birch Avenue, Wolcott, CT 06716

    3beds
    1,470sqft
    Single Family Residence
    Built in 1942
    4,356 Square Feet Lot
    $426,300 Zestimate®
    $290/sqft
    $2,507 Estimated rent

    Home value

    $426,300

    $362,000 - $499,000

    $2,507/mo

    Zestimate® history
    Loading
    Loading...

    Owner options

    List your home for rent

    $2,507/mo

    Rent Zestimate®

    Find your next renter with Zillow Rental Manager. Plus, with online applications, you can quickly screen prospective tenants – for free.

    Learn more

    $2,507/mo

    Rent Zestimate®

    Refinance and save

    $3,214/mo

    Est. payment

    Refinancing to a lower rate could help reduce your monthly payments and save thousands over the life of the loan.

    See today's rates

    $3,214/mo

    Est. payment

    Explore your selling options

    Work with a Zillow partner agent

    Leverage their expertise and Zillow's premium Showcase listings to get your home seen by more buyers.

    Get started

    List with your own agent

    Get your home in front of millions of buyers by listing it on Zillow.

    Learn how to do it

    Sell it yourself

    Take full control of how buyers see your home on Zillow by listing For Sale by Owner (FSBO).

    List your home

    What's special

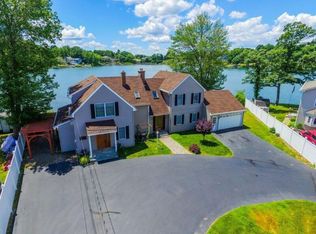
    Hitchcock Lake! Direct waterfront. Western exposure! Year round fun! Swim, Boat, Fish, kayak. Open concept floor-plan. Easy to maintain yard allows for more fun in the lake. Hitchcock Lake enjoys easy access to I84, 691 RT 8 and 10. Shopping, restaurants and more all nearby. Owner is licensed CT real estate agent

    This property is off market, which means it's not currently listed for sale or rent on Zillow. This may be different from what's available on other websites or public sources.

    Zillow last checked:

    Listing updated:

    Listed by:

    Joel Grossman 203-232-1280,

    Calcagni Real Estate 203-265-1821

    Bought with:

    Tom Welles, REB.0719600

    Welles Agency

    Source: Smart MLS,MLS#: N10068970MLS Logo

    Facts & features

    Interior

    Bedrooms & bathrooms
    • Bedrooms: 3
    • Bathrooms: 2
    • Full bathrooms: 2
    Bedroom
    • Features: Full Bath, Stall Shower, Tile Floor, Wall/Wall Carpet
    • Level: Main
    Bedroom
    • Features: Hardwood Floor
    • Level: Upper
    Bedroom
    • Features: Hardwood Floor
    • Level: Upper
    Dining room
    • Features: Hardwood Floor, Sliders
    • Level: Main
    Kitchen
    • Features: Double-Sink, Vinyl Floor
    • Level: Main
    Living room
    • Features: Fireplace, Hardwood Floor, Wood Stove
    • Level: Main
    Sun room
    • Features: Sliders, Vaulted Ceiling(s)
    • Level: Main
    Heating
    • Baseboard, Forced Air, Propane
    Cooling
    • Ceiling Fan(s), None
    Appliances
    • Included: Dishwasher, Disposal, Gas Range, Microwave, Refrigerator, Water Heater
    Features
    • Open Floorplan
    • Windows: Thermopane Windows
    • Basement: Crawl Space,Dirt Floor,Partial
    • Attic: Access Via Hatch,Storage,None
    • Number of fireplaces: 1
    Interior area
    • Total structure area: 1,470
    • Total interior livable area: 1,470 sqft

    Property

    Parking
    • Parking features: Open, Asphalt
    • Has uncovered spaces: Yes
    Features
    • Patio & porch: Deck, Enclosed
    • Has view: Yes
    • View description: Water
    • Has water view: Yes
    • Water view: Water
    • Waterfront features: Waterfront, Lake
    Lot
    • Size: 4,356 Square Feet
    Details
    • Parcel number: 1444659

    Construction

    Type & style
    • Home type: SingleFamily
    • Architectural style: Cape Cod
    • Property subtype: Single Family Residence
    Materials
    • Vinyl Siding
    Condition
    • Year built: 1942

    Utilities & green energy

    • Sewer: Public Sewer
    • Water: Public
    • Utilities for property: Cable Available
    Green energy
    • Energy efficient items: Windows

    Community & HOA

    Community
    • Features: Public Rec Facilities, Public Trash Pickup
    HOA
    • Has HOA: No
    • Amenities included: Management
    • HOA fee: $125 annually
    Location
    • Region: Wolcott

    Financial & listing details

    • Price per square foot: $290/sqft
    • Tax assessed value: $195,830
    • Annual tax amount: $5,499
    • Date on market: 5/30/2023

    Price history

    DateEventPrice
    10/9/2015Sold$330,000$224/sqft
    Source: Smart MLS #N10068970 Report a problem

    Public tax history

    Tax history is unavailable.

    Neighborhood: 06716

    Nearby schools

    GreatSchools rating
    Schools provided by the listing agent
    • Elementary: PBOE
    • Middle: Tyrell
    • High: Wolcott

    Source: Smart MLS. This data may not be complete. We recommend contacting the local school district to confirm school assignments for this home.

    Get pre-qualified for a loan
    At Zillow Home Loans, we can pre-qualify you in as little as 5 minutes with no impact to your credit score.

    An equal housing lender. NMLS #10287.

    Sell for more on Zillow
    Get a Zillow Showcase℠ listing at no additional cost and you could sell for .
    $426,300
    2% more
    +$8,526
    With Zillow Showcase(estimated)
    $434,826