Skip main navigation
Off market
  • $912,700

    30 Birch Knoll Ln, Olive, NY 12461

    3beds
    2,304sqft
    SingleFamily
    Built in 2008
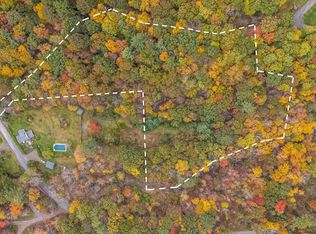
    3 Acres Lot
    $912,700 Zestimate®
    $396/sqft
    $4,567 Estimated rent

    Home value

    $912,700

    $849,000 - $977,000

    $4,567/mo

    Zestimate® history
    Loading
    Loading...

    Owner options

    List your home for rent

    $4,567/mo

    Rent Zestimate®

    Find your next renter with Zillow Rental Manager. Plus, with online applications, you can quickly screen prospective tenants – for free.

    Learn more

    $4,567/mo

    Rent Zestimate®

    Refinance and save

    $6,061/mo

    Est. payment

    Refinancing to a lower rate could help reduce your monthly payments and save thousands over the life of the loan.

    See today's rates

    $6,061/mo

    Est. payment

    Explore your selling options

    Work with a Zillow partner agent

    Leverage their expertise and Zillow's premium Showcase listings to get your home seen by more buyers.

    Get started

    List with your own agent

    Get your home in front of millions of buyers by listing it on Zillow.

    Learn how to do it

    Sell it yourself

    Take full control of how buyers see your home on Zillow by listing For Sale by Owner (FSBO).

    List your home

    What's special

    This delightful, 3-bedroom country cape set on 3 acres offers the best of all worlds: privacy, beauty, and proximity to the amenity-rich towns of Kingston, Woodstock, and Stone Ridge. Surrounded by bluestone terraces and cultivated gardens, this light-filled home features an open floor plan with vaulted ceilings, exposed beams, and a bluestone fireplace. Pine floors have recently been refinished. The kitchen is outfitted with a 6-burner Viking stove with pot filler, a professional hood, 2 dishwashers for easy clean-up, and a pantry. Plenty of counter space is useful for everyday meal prep as well as entertaining. The main-floor master suite includes a large bath, impressive walk-in shower, and sliding-glass doors that lead to a private deck and outdoor shower. Upstairs, there are two bedrooms, a full bath, and a charming nook (with bookshelves) that overlooks the main floor. A partially finished full basement can be used as a family entertainment area, home office, or both. Here you'll also find an abundance of storage space. Outside, deer fencing protects raised beds of organic blueberries and blackberries plus apple, peach, and plum trees. Imagine bringing family or friends outside from the house onto the bluestone terraces to revel in the gorgeous surroundings, then travel down a path to sit around the fire pit to chat and relax. Near the main house is a small studio with electric and a pellet stove. (This may be the perfect spot for writing, art making, yoga, or working from home.) A giant treehouse overlooks the house and gardens. This magical property is less than 2 hours by car from the George Washington Bridge and a short drive to the magnificent Ashokan Reservoir with its views of the Catskill Mountains and many trails for hiking and biking. Entertainment and shopping can be found in Kingston (23 miles), Woodstock (17 miles), and Stone Ridge (10 miles).

    This property is off market, which means it's not currently listed for sale or rent on Zillow. This may be different from what's available on other websites or public sources.
    Facts & features

    Interior

    Bedrooms & bathrooms
    • Bedrooms: 3
    • Bathrooms: 3
    • Full bathrooms: 2
    • 1/2 bathrooms: 1
    Heating
    • Baseboard, Forced air, Electric
    Cooling
    • Central
    Appliances
    • Included: Dishwasher, Dryer, Range / Oven, Refrigerator, Washer
    Features
    • SMOKE DETECTOR, CARBON MONOXIDE DETECTOR, INSULATED WINDOWS, SLIDING GLASS DOORS, MASTER BATH, 9 FT. CEILINGS
    • Flooring: Carpet, Hardwood
    • Has fireplace: Yes
    Interior area
    • Total interior livable area: 2,304 sqft

    Property

    Parking
    • Parking features: Carport
    Features
    • Exterior features: Wood
    Lot
    • Size: 3 Acres
    • Features: PRIVATE, SLOPE-GENTLY, LANDSCAPED, WOODED
    Details
    • Parcel number: 514000534252

    Construction

    Type & style
    • Home type: SingleFamily
    Materials
    • Wood
    Condition
    • Year built: 2008

    Utilities & green energy

    • Sewer: SEPTIC-INGR.

    Community & HOA

    Location
    • Region: Olive

    Financial & listing details

    • Price per square foot: $396/sqft
    • Tax assessed value: $705,000

    Price history

    DateEventPrice
    9/13/2021Sold$773,000+13.8%$336/sqft
    Source: HVCRMLS #20212662 Report a problem
    8/9/2021Pending sale$679,000$295/sqft
    Source: HVCRMLS #20212662 Report a problem
    7/15/2021Listed for sale$679,000+13.2%$295/sqft
    Source: HVCRMLS #20212662 Report a problem
    1/15/2021Sold$600,000+10.1%$260/sqft
    Source: HVCRMLS #20204305 Report a problem
    10/13/2020Pending sale$545,000$237/sqft
    Source: Coldwell Banker Village Green #20204305 Report a problem
    10/6/2020Listed for sale$545,000$237/sqft
    Source: Coldwell Banker Village Green #20204305 Report a problem

    Public tax history

    YearProperty taxesTax assessment
    2025-- $705,000 +78.8%
    2024-- $394,400
    2023-- $394,400
    2022-- $394,400 +26%
    2021-- $313,000 +7%
    2020-- $292,500
    2019-- $292,500
    2018-- $292,500
    2017$5,321 $292,500
    2016-- $292,500
    2015-- $292,500
    2014-- $292,500
    2013-- $292,500
    2011-- $292,500 -3.5%
    2010-- $303,200
    2009-- $303,200 +512.5%
    2008-- $49,500
    2007-- $49,500
    2006-- $49,500 +22923.3%
    2005-- $215
    2004-- $215
    2003-- $215
    2002-- $215
    2001-- $215
    2000-- $215
    Find assessor info on the county website

    Neighborhood: 12461

    Nearby schools

    GreatSchools rating
    Schools provided by the listing agent
    • District: Onteora Central

    Source: The MLS. This data may not be complete. We recommend contacting the local school district to confirm school assignments for this home.