Skip main navigation
Off market
Street View
  • $959,000

    30 Birchside Dr, Norwalk, CT 06850

    3beds
    2,355sqft
    SingleFamily
    Built in 1956
    1.02 Acres Lot
    $959,000 Zestimate®
    $407/sqft
    $4,900 Estimated rent

    Home value

    $959,000

    $901,000 - $1.03M

    $4,900/mo

    Zestimate® history
    Loading
    Loading...

    Owner options

    List your home for rent

    $4,900/mo

    Rent Zestimate®

    Find your next renter with Zillow Rental Manager. Plus, with online applications, you can quickly screen prospective tenants – for free.

    Learn more

    $4,900/mo

    Rent Zestimate®

    Refinance and save

    $6,457/mo

    Est. payment

    Refinancing to a lower rate could help reduce your monthly payments and save thousands over the life of the loan.

    See today's rates

    $6,457/mo

    Est. payment

    Explore your selling options

    Work with a Zillow partner agent

    Leverage their expertise and Zillow's premium Showcase listings to get your home seen by more buyers.

    Get started

    List with your own agent

    Get your home in front of millions of buyers by listing it on Zillow.

    Learn how to do it

    Sell it yourself

    Take full control of how buyers see your home on Zillow by listing For Sale by Owner (FSBO).

    List your home

    What's special

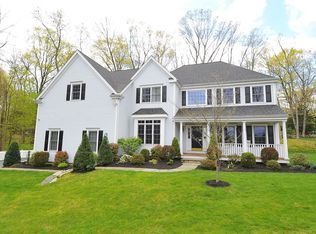
    Picture perfect home, beautifully landscaped level 1 acre property, located in the sought after Silvermine area of Norwalk. An oasis in your own backyard with private woods. Expansive wrap around porch with ceiling fan is large and a great place to relax and entertain. Beautiful wood burning insert in fireplace creates a lovely living room to entertain in. The updated kitchen with granite counter tops, modern stainless steel appliances is open to breakfast room with bay window. French doors lead you to the cathedral ceiling family room with wooden beams and large palladium windows for great light and views of the beautiful private yard. Main floor bedroom and fully updated bathroom would be ideal for guests. The master bedroom has built-ins, gleaming hardwood flooring. The adjacent bathroom is new with seamless shower, new vanity and tile flooring. The second bedroom on the upper level has built-ins and is very spacious. Lower level media/rec room is great for entertaining and features tile flooring throughout, wet bar area, laundry and numerous built ins for storage.

    This property is off market, which means it's not currently listed for sale or rent on Zillow. This may be different from what's available on other websites or public sources.

    Facts & features

    Interior

    Bedrooms & bathrooms
    • Bedrooms: 3
    • Bathrooms: 2
    • Full bathrooms: 2
    Heating
    • Forced air, Electric, Oil
    Cooling
    • Central
    Appliances
    • Included: Dishwasher, Dryer, Freezer, Microwave, Range / Oven, Refrigerator, Washer
    • Laundry: Lower Level
    Features
    • Foyer, Wired for Data, Auto Garage Door Opener
    • Flooring: Tile, Hardwood
    • Windows: Storm Window(s)
    • Basement: Finished
    • Has fireplace: Yes
    Interior area
    • Total interior livable area: 2,355 sqft

    Property

    Parking
    • Total spaces: 3
    • Parking features: Garage - Attached
    Features
    • Patio & porch: Porch-Wrap Around
    • Exterior features: Shingle, Vinyl
    • Waterfront features: Beach Rights
    Lot
    • Size: 1.02 Acres
    • Features: Level, Secluded
    Details
    • Parcel number: NORWM5B46L127
    • Zoning: A2
    • Other equipment: Generator

    Construction

    Type & style
    • Home type: SingleFamily
    • Architectural style: CAPE COD
    Materials
    • Frame
    • Roof: Asphalt
    Condition
    • Year built: 1956

    Utilities & green energy

    • Sewer: Septic Tank
    • Water: Public Water Connected

    Community & neighborhood

    Security
    • Security features: Security System
    Location
    • Region: Norwalk

    HOA & financial

    Other financial information
    • Total actual rent: 627000

    Other

    Other facts
    • Sewer: Septic Tank
    • Appliances: Dishwasher, Refrigerator, Washer, Gas Range, Electric Dryer
    • FireplaceYN: true
    • Roof: Asphalt
    • GarageYN: true
    • Heating: Oil, Zoned
    • AttachedGarageYN: true
    • Basement: Partially Finished, Heated, Interior Entry, Storage Space, Cooled, Full With Walk-Out
    • AssociationYN: 0
    • HeatingYN: true
    • CoolingYN: true
    • RoomsTotal: 9
    • FireplacesTotal: 1
    • CommunityFeatures: Playground, Tennis Court(s), Fitness Center, Medical Facilities, Shopping/Mall
    • ExteriorFeatures: Underground Sprinkler, Garden, Lighting, Breezeway, Stone Wall
    • ConstructionMaterials: Frame, Vinyl Siding, Wood Siding, Shingle Siding
    • LandLeaseAmountFrequency: Monthly
    • LotFeatures: Level, Secluded
    • Cooling: Central Air, Zoned
    • SecurityFeatures: Security System
    • Zoning: A2
    • ParkingFeatures: Attached Garage, Paved
    • WindowFeatures: Storm Window(s)
    • InteriorFeatures: Foyer, Wired for Data, Auto Garage Door Opener
    • ArchitecturalStyle: CAPE COD
    • OtherEquipment: Generator
    • LaundryFeatures: Lower Level
    • YearBuiltSource: Public Records
    • WaterfrontFeatures: Beach Rights
    • FoundationDetails: Concrete
    • WaterSource: Public Water Connected
    • PatioAndPorchFeatures: Porch-Wrap Around
    • TotalActualRent: 627000.00

    Price history

    DateEventPrice
    8/15/2019Sold$610,000-2.7%$259/sqft
    Source: Smart MLS #170207336 Report a problem
    7/10/2019Pending sale$627,000$266/sqft
    Source: Coldwell Banker Residential Brokerage - Westport Office #170207336 Report a problem
    6/17/2019Listed for sale$627,000+16.1%$266/sqft
    Source: Coldwell Banker Residential Brokerage #170207336 Report a problem
    6/27/2012Sold$540,000-1.8%$229/sqft
    Source: Smart MLS #98535702 Report a problem
    4/18/2012Listed for sale$550,000+15.8%$234/sqft
    Source: Coldwell Banker #98535702 Report a problem
    4/12/2001Sold$475,000+79.3%$202/sqft
    Source: Smart MLS #98090462 Report a problem
    4/27/1992Sold$264,900+6%$112/sqft
    Source: Public Record Report a problem
    5/7/1991Sold$249,900-5.9%$106/sqft
    Source: Public Record Report a problem
    3/4/1987Sold$265,500$113/sqft
    Source: Public Record Report a problem

    Public tax history

    YearProperty taxesTax assessment
    2025$11,318 +1.6%$476,750
    2024$11,144 +8.4%$476,750 +15.7%
    2023$10,284 +15.1%$411,940
    2022$8,931 +3.7%$411,940
    2021$8,614 -11.4%$411,940
    2020$9,724 +3.5%$411,940
    2019$9,391 -6.8%$411,940 +6%
    2018$10,080 +3.6%$388,730
    2017$9,728 +9.5%$388,730
    2015$8,882 -8.8%$388,730
    2014$9,734 +31.1%$388,730 +13.5%
    2013$7,426 +3.8%$342,510
    2012$7,155 +2.9%$342,510
    2011$6,953 +1.1%$342,510
    2010$6,874 +3.7%$342,510
    2009$6,631 -13.6%$342,510 -1.9%
    2008$7,671 +6.1%$349,160 +2.2%
    2007$7,228 +3.8%$341,740 +11.1%
    2006$6,963 -15.8%$307,534 -8.7%
    2005$8,273 +28.7%$336,840 +38.9%
    2004$6,430 +12.4%$242,442 +20.1%
    2003$5,719 +13.8%$201,880 +34%
    2001$5,027 +3.1%$150,676 +20.5%
    2000$4,874 +22.5%$125,075 +33.5%
    1999$3,978 $93,674

    Find assessor info on the county website

    Neighborhood: Broad River

    Nearby schools

    GreatSchools rating
    Schools provided by the listing agent
    • Middle: West Rocks Middle School
    • District: Norwalk Public School District

    Source: The MLS. This data may not be complete. We recommend contacting the local school district to confirm school assignments for this home.

    Get pre-qualified for a loan
    At Zillow Home Loans, we can pre-qualify you in as little as 5 minutes with no impact to your credit score.

    An equal housing lender. NMLS #10287.

    Sell for more on Zillow
    Get a Zillow Showcase℠ listing at no additional cost and you could sell for .
    $959,000
    2% more
    +$19,180
    With Zillow Showcase(estimated)
    $978,180