BACK ON THE MARKET – THIS HOME IS AVAILABLE ONCE AGAIN! Offering far more space than your average raised ranch, this property features 4 bedrooms, 2 full bathrooms, a home office, and multiple living areas across two levels. The main floor includes an open-concept layout with a bright kitchen and skylight, a living room with a brick fireplace, and an impressive family room addition with vaulted ceilings and full-length windows overlooking the backyard. The finished lower level adds even more versatility with a second family room, entertainment area with bar, and a large workshop—ideal for hobbies or storage. Updates include refinished hardwoods, new tile flooring, and fresh paint. Enjoy outdoor living with a multi-level deck, paver walkway, generous yard, and large storage shed. Conveniently located near shopping, dining, and everyday amenities, this well-maintained home offers exceptional space, flexibility, and value. Come see how much more this home has to offer!
Sold for $455,000
$455,000
30 Birchwood Ln, West Warwick, RI 02893
4beds
2,849sqft
Single Family Residence
Built in 1972
10,454 Square Feet Lot
$477,200 Zestimate®
$160/sqft
$3,158 Estimated rent
Home value
$477,200
$429,000 - $530,000
$3,158/mo
Zestimate® history
Owner options
List your home for rent
$3,158/mo
Rent Zestimate®
Find your next renter with Zillow Rental Manager. Plus, with online applications, you can quickly screen prospective tenants – for free.
$3,158/mo
Rent Zestimate®
Refinance and save
$2,413/mo
Est. payment
Refinancing to a lower rate could help reduce your monthly payments and save thousands over the life of the loan.
$2,413/mo
Est. payment
Explore your selling options
Work with a Zillow partner agent
Leverage their expertise and Zillow's premium Showcase listings to get your home seen by more buyers.
Get startedList with your own agent
Get your home in front of millions of buyers by listing it on Zillow.
Learn how to do itSell it yourself
Take full control of how buyers see your home on Zillow by listing For Sale by Owner (FSBO).
List your homeWhat's special
Beautiful brick fireplaceHome officeGenerous backyardFresh paintNew tile floorsFully finished basementRec room
Zillow last checked:
Listing updated:
Listed by:
Christina Mulligan 508-617-3976,
BHHS Commonwealth Real Estate
Bought with:
Jessica Antonelli, RES.0041242
RE/MAX ADVANTAGE GROUP
Source: StateWide MLS RI,MLS#: 1391386
Facts & features
Interior
Bedrooms & bathrooms
- Bedrooms: 4
- Bathrooms: 2
- Full bathrooms: 2
Bathroom
- Level: Lower
Bathroom
- Level: First
Other
- Level: First
Other
- Level: First
Other
- Level: Lower
Other
- Level: First
Dining area
- Level: First
Family room
- Level: First
Kitchen
- Level: First
Other
- Level: Lower
Living room
- Level: First
Office
- Level: Lower
Recreation room
- Level: Lower
Recreation room
- Level: Lower
Heating
- Oil, Baseboard
Cooling
- Window Unit(s)
Appliances
- Included: Tankless Water Heater, Dishwasher, Dryer, Microwave, Oven/Range, Refrigerator, Washer
Features
- Wall (Dry Wall), Wall (Paneled), Wall (Wood), Cathedral Ceiling(s), Dry Bar, Skylight, Stairs, Plumbing (Mixed), Insulation (Ceiling), Insulation (Walls)
- Flooring: Ceramic Tile, Hardwood, Carpet
- Windows: Skylight(s)
- Basement: Full,Interior and Exterior,Finished,Bath/Stubbed,Bedroom(s),Family Room,Office,Utility,Work Shop
- Number of fireplaces: 1
- Fireplace features: Brick
Interior area
- Total structure area: 1,867
- Total interior livable area: 2,849 sqft
- Finished area above ground: 1,867
- Finished area below ground: 982
Property
Parking
- Total spaces: 6
- Parking features: No Garage, Driveway
- Has uncovered spaces: Yes
Features
- Patio & porch: Deck
Lot
- Size: 10,454 Square Feet
Details
- Additional structures: Outbuilding
- Parcel number: WWAR02902540000
- Zoning: R-10
- Special conditions: Conventional/Market Value
Construction
Type & style
- Home type: SingleFamily
- Architectural style: Raised Ranch
- Property subtype: Single Family Residence
Materials
- Dry Wall, Paneled, Wood Wall(s), Clapboard, Shingles
- Foundation: Concrete Perimeter
Condition
- New construction: No
- Year built: 1972
Utilities & green energy
- Electric: Circuit Breakers
- Sewer: Public Sewer, Septic Tank
- Water: Public
- Utilities for property: Sewer Connected
Community & HOA
Community
- Features: Highway Access, Restaurants, Near Shopping
HOA
- Has HOA: No
Location
- Region: West Warwick
Financial & listing details
- Price per square foot: $160/sqft
- Tax assessed value: $436,800
- Annual tax amount: $5,948
- Date on market: 7/30/2025
Price history
| Date | Event | Price |
|---|---|---|
| 12/4/2025 | Sold | $455,000-6.2%$160/sqft |
Source:  StateWide MLS RI #1391386 Report a problem StateWide MLS RI #1391386 Report a problem | ||
| 11/13/2025 | Pending sale | $485,000$170/sqft |
Source: StateWide MLS RI #1391386 Report a problem | ||
| 11/4/2025 | Contingent | $485,000$170/sqft |
Source: StateWide MLS RI #1391386 Report a problem | ||
| 10/29/2025 | Listed for sale | $485,000$170/sqft |
Source: StateWide MLS RI #1391386 Report a problem | ||
| 10/20/2025 | Contingent | $485,000$170/sqft |
Source: StateWide MLS RI #1391386 Report a problem | ||
| 10/17/2025 | Listed for sale | $485,000$170/sqft |
Source: StateWide MLS RI #1391386 Report a problem | ||
| 9/13/2025 | Contingent | $485,000$170/sqft |
Source: StateWide MLS RI #1391386 Report a problem | ||
| 8/12/2025 | Price change | $485,000-4.7%$170/sqft |
Source: StateWide MLS RI #1391386 Report a problem | ||
| 7/30/2025 | Listed for sale | $509,000-3.8%$179/sqft |
Source: StateWide MLS RI #1391386 Report a problem | ||
| 7/28/2025 | Listing removed | $529,000$186/sqft |
Source: StateWide MLS RI #1389660 Report a problem | ||
| 7/17/2025 | Listed for sale | $529,000$186/sqft |
Source: StateWide MLS RI #1389660 Report a problem | ||
Public tax history
| Year | Property taxes | Tax assessment |
|---|---|---|
| 2025 | $6,242 +0.3% | $436,800 +31.2% |
| 2024 | $6,222 +2% | $332,900 |
| 2023 | $6,099 +1.5% | $332,900 |
| 2022 | $6,006 +5.8% | $332,900 +34.8% |
| 2021 | $5,679 | $246,900 |
| 2020 | $5,679 -21.5% | $246,900 |
| 2019 | $7,239 +50% | $246,900 +32% |
| 2018 | $4,825 -1.9% | $187,000 |
| 2017 | $4,920 +1.8% | $187,000 |
| 2016 | $4,832 +9.6% | $187,000 +10.1% |
| 2015 | $4,408 +325.8% | $169,800 |
| 2014 | $1,035 -75.3% | $169,800 |
| 2013 | $4,189 -25.9% | $169,800 -35.7% |
| 2011 | $5,652 | $264,100 |
| 2010 | $5,652 -0.4% | $264,100 -21.7% |
| 2009 | $5,677 +5.7% | $337,500 |
| 2008 | $5,373 +4.3% | $337,500 |
| 2007 | $5,150 +6.9% | $337,500 +24.3% |
| 2006 | $4,818 +99.6% | $271,600 |
| 2004 | $2,414 -44.6% | $271,600 +94.8% |
| 2003 | $4,355 | $139,400 |
Find assessor info on the county website
Neighborhood: 02893
Nearby homes
- $432,0003 bd1 ba1.2k sqft15 Laurel Ln, West Warwick, RI 02893Off Market
- $494,9003 bd3 ba2.6k sqft20 Birchwood Ln, West Warwick, RI 02893Off Market
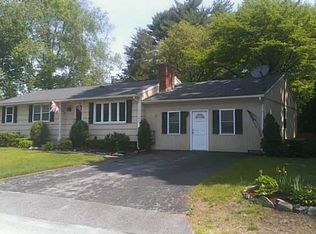
- $483,2004 bd3 ba1.1k sqft35 Birchwood Ln, West Warwick, RI 02893Off Market

- $497,8003 bd1 ba1.7k sqft24 Laurel Ln, West Warwick, RI 02893Off Market

- $440,6003 bd1 ba1.2k sqft29 Birchwood Ln, West Warwick, RI 02893Off Market
- $454,5003 bd1 ba1.3k sqft41 Birchwood Ln, West Warwick, RI 02893Off Market
- $483,2003 bd2 ba1.1k sqft8 Birchwood Ln, West Warwick, RI 02893Off Market
- $420,0001 bd2 ba960 sqft5 Laurel Ln, West Warwick, RI 02893Off Market
Nearby schools
GreatSchools rating
- 4/10John F. Deering Middle SchoolGrades: 5-8Distance: 2.1 mi
- 3/10West Warwick High SchoolGrades: 9-12Distance: 2.1 mi
- 6/10Greenbush Elementary SchoolGrades: K-4Distance: 1.1 mi
Get a cash offer in 3 minutes
Find out how much your home could sell for in as little as 3 minutes with a no-obligation cash offer.
Estimated market value
$477,200
Get a cash offer in 3 minutes
Find out how much your home could sell for in as little as 3 minutes with a no-obligation cash offer.
Estimated market value
$477,200
- Rhode Island
- Kent County
- West Warwick
- 02893
- 30 Birchwood Ln
Nearby cities
Nearby zip codes
Other West Warwick Topics
