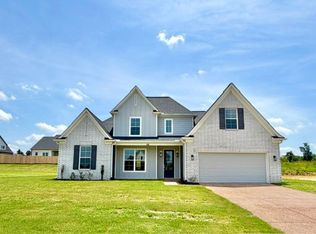
Stunning 3-Bedroom Home with Bonus Room and 3 Full Baths showcases craftsmanship and high-end finishes throughout.The gourmet kitchen features granite countertops,stainless-steel appliances, peninsula island,gas cooktop,double ovens, soft-close drawers and under-cabinet lighting.The primary salon bath offers a spa-like retreat with a soaker tub, walk-through shower, and custom-built closet.Mud sink in the laundry room and locker cabinet. Plantation shutters, smooth ceilings recessed lighting! Screened-in covered patio and wood fenced backyard! Subject to credit report, income verification and rental application approval.
House for rent
$2,400/moFees may apply
30 Birkdale Dr, Oakland, TN 38060
3beds
2,597sqft
Price may not include required fees and charges. Learn more|
Singlefamily
Available now
Air conditioner, central air
In unit laundry
2 Garage spaces parking
Central
What's special
Peninsula islandWood fenced backyardDouble ovensStainless-steel appliancesScreened-in covered patioSpa-like retreatGourmet kitchen
- 13 days |
- -- |
- -- |
Zillow last checked:
Listing updated:
Travel times

Let’s turn your rent into credit progress
Build credit history with every on-time payment and get credit for the payment you’re already making.
Facts & features
Interior
Bedrooms & bathrooms
- Bedrooms: 3
- Bathrooms: 3
- Full bathrooms: 3
Rooms
- Room types: 1 Bath, 2 or More Baths, Bedroom 2, Bedroom 3, Bonus Room, Den/Great Room, Dining Room, Entry Hall, Great Room, Kitchen, Primary Bedroom, Separate Breakfast Room
Heating
- Central
Cooling
- Air Conditioner, Central Air
Appliances
- Included: Dishwasher, Double Oven, Dryer, Garbage Disposal, Microwave Oven, Refrigerator, Stove, Trash Compactor, Washer
- Laundry: In Unit, Laundry Room, Mud Room
Features
- 1 or More BR Down, Bar, Breakfast Bar, Ceiling Fan(s), Full Bath Down, High Ceilings, Kitchen Island, Luxury Primary Bath, Pantry, Pantry, Primary Down, Separate Tub & Shower, Smooth Ceiling, Square Feet Source: AutoFill (MAARdata) or Public Records (Cnty Assessor Site), Vaulted/Coff/Tray Ceiling, Walk-In Closet(s)
- Flooring: Hardwood, Part Carpet, Tile
- Has fireplace: Yes
Interior area
- Total interior livable area: 2,597 sqft
Property
Parking
- Total spaces: 2
- Parking features: Garage
- Has garage: Yes
- Details: Contact manager
Features
- Exterior features: 1 or More BR Down, Full Bath Down, Luxury Primary Bath, Primary Down, Separate Tub & Shower, Smooth Ceiling, Square Feet Source: AutoFill (MAARdata) or Public Records (Cnty Assessor Site), Vaulted/Coff/Tray Ceiling, Walk-In Closet(s)
- Pool features: Contact manager
Lot
- Features: Landscaped, Level
Details
- Additional structures: Garage(s)
- Parcel number: 081MD03200000
Construction
Type & style
- Home type: SingleFamily
- Property subtype: SingleFamily
Materials
- Roof: Composition
Condition
- Year built: 2019
Community & HOA
Location
- Region: Oakland
Financial & listing details
- Lease term: Contact For Details
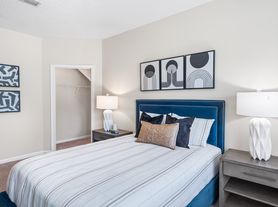
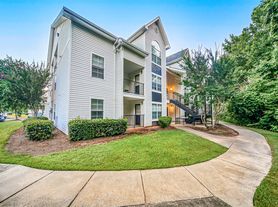

Nearby apartments for rent

Price history
| Date | Event | Price |
|---|---|---|
| 8/12/2026 | Listed for rent | $2,400$1/sqft |
Source: MAAR #10228245 Report a problem | ||
| 5/18/2022 | Sold | $390,000+18.2%$150/sqft |
Source: Public Record Report a problem | ||
| 9/2/2020 | Sold | $330,000+10.9%$127/sqft |
Source: Public Record Report a problem | ||
| 4/3/2019 | Sold | $297,567+600.2%$115/sqft |
Source: Public Record Report a problem | ||
| 8/15/2018 | Sold | $42,500$16/sqft |
Source: Public Record Report a problem | ||
Neighborhood: 38060
Nearby schools
GreatSchools rating
- 3/10Oakland Elementary SchoolGrades: PK-5Distance: 0.8 mi
- 4/10West Junior High SchoolGrades: 6-8Distance: 2.7 mi
- 3/10Fayette Ware Comprehensive High SchoolGrades: 9-12Distance: 9 mi