30 Birnham Lane is a true gem, nestled on a beautifully landscaped lot featuring one of the most pristine lawns in Surrey Green. This property is a gardener's delight, with raised garden beds and a vibrant array of blooming bushes and plants that infuse the surroundings with color and fragrance. The home itself is a perfect blend of comfort and style, boasting a newly replaced driveway, elegant outdoor lighting, and modern amenities. Step inside to discover gleaming hardwood floors throughout, spacious primary closets, fresh interior paint, and sleek stainless steel appliances—all of which make this home move-in ready. A thoughtfully designed outdoor play area, coupled with the tranquility of a nearby neighborhood pond and easy access to the Third Fork Creek Trail and Hope Valley Golf Course, all situated on a peaceful cul-de-sac, offer unparalleled exceptional value!
Sold for $855,000
$855,000
30 Birnham Ln, Durham, NC 27707
4beds
2,541sqft
Single Family Residence
Built in 1984
0.66 Acres Lot
$859,000 Zestimate®
$336/sqft
$3,403 Estimated rent
Home value
$859,000
$807,000 - $911,000
$3,403/mo
Zestimate® history
Owner options
List your home for rent
$3,403/mo
Rent Zestimate®
Find your next renter with Zillow Rental Manager. Plus, with online applications, you can quickly screen prospective tenants – for free.
$3,403/mo
Rent Zestimate®
Refinance and save
$6,251/mo
Est. payment
Refinancing to a lower rate could help reduce your monthly payments and save thousands over the life of the loan.
$6,251/mo
Est. payment
Explore your selling options
Work with a Zillow partner agent
Leverage their expertise and Zillow's premium Showcase listings to get your home seen by more buyers.
Get startedList with your own agent
Get your home in front of millions of buyers by listing it on Zillow.
Learn how to do itSell it yourself
Take full control of how buyers see your home on Zillow by listing For Sale by Owner (FSBO).
List your homeWhat's special
Zillow last checked:
Listing updated:
Listed by:
Mary R Hunter 919-810-7005,
Urban Durham Realty
Bought with:
Tonya Snow-Saleeby, 247634
Long & Foster Real Estate INC
Source: Doorify MLS,MLS#: 10046866
Facts & features
Interior
Bedrooms & bathrooms
- Bedrooms: 4
- Bathrooms: 3
- Full bathrooms: 2
- 1/2 bathrooms: 1
Bedroom 2
- Level: Second
- Area: 140.12 Square Feet
- Dimensions: 11.3 x 12.4
Bedroom 3
- Level: Second
- Area: 126 Square Feet
- Dimensions: 12.6 x 10
Bedroom 4
- Level: Second
- Area: 142.5 Square Feet
- Dimensions: 11.4 x 12.5
Primary bathroom
- Level: Second
- Area: 248.71 Square Feet
- Dimensions: 13.3 x 18.7
Breakfast room
- Level: Main
- Area: 110.11 Square Feet
- Dimensions: 9.1 x 12.1
Other
- Level: Main
- Area: 88.32 Square Feet
- Dimensions: 12.8 x 6.9
Family room
- Level: Main
- Area: 205.41 Square Feet
- Dimensions: 16.7 x 12.3
Kitchen
- Level: Main
- Area: 120.96 Square Feet
- Dimensions: 9.6 x 12.6
Laundry
- Level: Main
- Area: 39.6 Square Feet
- Dimensions: 5.5 x 7.2
Living room
- Level: Main
- Area: 178.35 Square Feet
- Dimensions: 14.5 x 12.3
Other
- Description: Sitting Room/Office
- Level: Second
- Area: 152.32 Square Feet
- Dimensions: 12.8 x 11.9
Heating
- Central, Electric, Heat Pump
Cooling
- Central Air, Electric, Heat Pump
Appliances
- Included: Dishwasher, Electric Water Heater, Free-Standing Electric Range, Microwave, Refrigerator
- Laundry: Laundry Room, Main Level
Features
- Bookcases, Ceiling Fan(s), Chandelier, Double Vanity, Entrance Foyer, Eat-in Kitchen, Granite Counters, His and Hers Closets, Pantry, Walk-In Closet(s), Bathtub/Shower Combination, Smooth Ceilings
- Flooring: Hardwood, Tile
- Number of fireplaces: 1
- Fireplace features: Family Room, Masonry
- Common walls with other units/homes: No Common Walls
Interior area
- Total structure area: 2,541
- Total interior livable area: 2,541 sqft
- Finished area above ground: 2,541
- Finished area below ground: 0
Property
Parking
- Total spaces: 4
- Parking features: Attached, Garage Faces Side, Inside Entrance, Paved
- Garage spaces: 2
- Uncovered spaces: 2
Features
- Levels: Two
- Stories: 2
- Patio & porch: Patio, Porch
- Exterior features: Garden, Lighting, Playground, Rain Gutters
- Pool features: None
- Spa features: None
- Has view: Yes
- View description: Neighborhood
Lot
- Size: 0.66 Acres
- Dimensions: 133 x 219 x 129 x 221
- Features: Back Yard, Cul-De-Sac, Garden, Landscaped, Near Golf Course, Hardwood Trees
Details
- Additional structures: Garage(s), Gazebo
- Parcel number: 0810806293
- Special conditions: Standard
- Horse amenities: None
Construction
Type & style
- Home type: SingleFamily
- Architectural style: Colonial,Transitional
- Property subtype: Single Family Residence
Materials
- Masonite
- Foundation: Other
- Roof: Asphalt,Shingle
Condition
- New construction: No
- Year built: 1984
Utilities & green energy
- Sewer: Public Sewer
- Water: Public
- Utilities for property: Cable Connected, Electricity Connected, Phone Available, Sewer Connected, Water Connected
Community & HOA
Community
- Features: Street Lights
- Subdivision: Surrey Green
HOA
- Has HOA: Yes
- Amenities included: Landscaping, Pond Year Round
- Services included: Road Maintenance
- HOA fee: $750 annually
- HOA name: Surrey Green HOA
- HOA phone: 919-943-7020
Location
- Region: Durham
Financial & listing details
- Price per square foot: $336/sqft
- Tax assessed value: $884,687
- Annual tax amount: $451,086
- Date on market: 8/15/2024
- Listing agreement: Exclusive Right To Sell
- Listing terms: Cash,Conventional,FHA,VA Loan
- Road surface type: Asphalt
Price history
| Date | Event | Price |
|---|---|---|
| 9/25/2024 | Sold | $855,000$336/sqft |
Source:  Doorify MLS #10046866 Report a problem Doorify MLS #10046866 Report a problem | ||
| 8/22/2024 | Pending sale | $855,000$336/sqft |
Source: Doorify MLS #10046866 Report a problem | ||
| 8/15/2024 | Listed for sale | $855,000+161.5%$336/sqft |
Source: Doorify MLS #10046866 Report a problem | ||
| 4/25/2013 | Sold | $327,000-5.2%$129/sqft |
Source: Public Record Report a problem | ||
| 2/9/2013 | Listed for sale | $345,000$136/sqft |
Source: Prudential York Simpson Underwood - Durham Report a problem | ||
Public tax history
| Year | Property taxes | Tax assessment |
|---|---|---|
| 2025 | $8,770 +39.4% | $884,687 +96.1% |
| 2024 | $6,292 +6.5% | $451,086 |
| 2023 | $5,909 +2.3% | $451,086 |
| 2022 | $5,773 +0.5% | $451,086 |
| 2021 | $5,746 +2.4% | $451,086 |
| 2020 | $5,611 | $451,086 |
| 2019 | $5,611 +2% | $451,086 +11.3% |
| 2018 | $5,499 | $405,394 |
| 2017 | -- | $405,394 |
| 2016 | $5,275 | $405,394 +22.9% |
| 2015 | $5,275 +15.5% | $329,957 |
| 2014 | $4,568 | $329,957 |
| 2013 | -- | $329,957 -2.3% |
| 2012 | -- | $337,843 |
| 2011 | $4,403 +0.4% | $337,843 |
| 2010 | $4,385 +4% | $337,843 |
| 2009 | $4,217 | $337,843 |
| 2008 | $4,217 +22.3% | $337,843 +38.4% |
| 2007 | $3,447 +1.4% | $244,121 |
| 2006 | $3,398 | $244,121 |
| 2005 | $3,398 +1.4% | $244,121 |
| 2004 | $3,352 | $244,121 |
| 2003 | -- | $244,121 |
| 2002 | $3,083 | $244,121 |
Find assessor info on the county website
Neighborhood: Surrey Green
Nearby homes
- $970,1005 bd3 ba3.7k sqft36 Birnham Ln, Durham, NC 27707Off Market
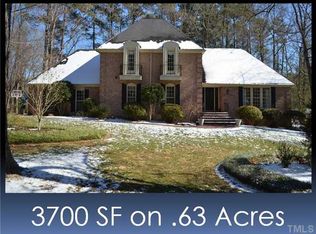
- $1,064,3004 bd3 ba3.5k sqft26 Birnham Ln, Durham, NC 27707Off Market
- $494,4004 bd3 ba2.1k sqft3534 Hamstead Ct, Durham, NC 27707Off Market
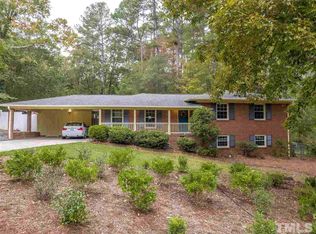
- $1,277,9003 bd4 ba4.6k sqft31 Birnham Ln, Durham, NC 27707Off Market
- $634,8004 bd2 ba2.6k sqft3538 Hamstead Ct, Durham, NC 27707Off Market
- $861,6004 bd3 ba2.7k sqft40 Birnham Ln, Durham, NC 27707Off Market
- $529,6003 bd2 ba2.7k sqft3530 Hamstead Ct, Durham, NC 27707Off Market
- $1,153,5005 bd5 ba4.4k sqft25 Birnham Ln, Durham, NC 27707Off Market
Nearby schools
GreatSchools rating
- 5/10Hope Valley ElementaryGrades: K-5Distance: 1.3 mi
- 8/10Sherwood Githens MiddleGrades: 6-8Distance: 1.4 mi
- 4/10Charles E Jordan Sr High SchoolGrades: 9-12Distance: 2.3 mi
Schools provided by the listing agent
- Elementary: Durham - Murray Massenburg Elementary
- Middle: Durham - Sherwood Githens Middle
- High: Durham - Charles E Jordan Sr High School
Source: Doorify MLS. This data may not be complete. We recommend contacting the local school district to confirm school assignments for this home.
Get a cash offer in 3 minutes
Find out how much your home could sell for in as little as 3 minutes with a no-obligation cash offer.
Estimated market value
$859,000
Get a cash offer in 3 minutes
Find out how much your home could sell for in as little as 3 minutes with a no-obligation cash offer.
Estimated market value
$859,000
- North Carolina
- Durham County
- Durham
- 27707
- Surrey Green
- 30 Birnham Ln
