Skip main navigation
Sold co op member
  • $392,000

    30 Bishop Lake Way, Taylors, SC 29687

    3beds
    1,697sqft
    Single Family Residence
    Built in 2019
    0.29 Acres Lot
    $393,600 Zestimate®
    $231/sqft
    $2,301 Estimated rent

    Home value

    $393,600

    $374,000 - $413,000

    $2,301/mo

    Zestimate® history
    Loading
    Loading...

    Owner options

    List your home for rent

    $2,301/mo

    Rent Zestimate®

    Find your next renter with Zillow Rental Manager. Plus, with online applications, you can quickly screen prospective tenants – for free.

    Learn more

    $2,301/mo

    Rent Zestimate®

    Refinance and save

    $2,717/mo

    Est. payment

    Refinancing to a lower rate could help reduce your monthly payments and save thousands over the life of the loan.

    See today's rates

    $2,717/mo

    Est. payment

    Explore your selling options

    Work with a Zillow partner agent

    Leverage their expertise and Zillow's premium Showcase listings to get your home seen by more buyers.

    Get started

    List with your own agent

    Get your home in front of millions of buyers by listing it on Zillow.

    Learn how to do it

    Sell it yourself

    Take full control of how buyers see your home on Zillow by listing For Sale by Owner (FSBO).

    List your home

    What's special

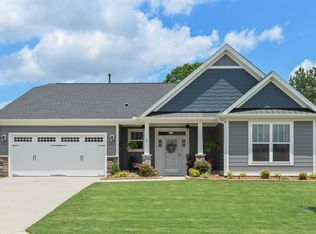
    PRIVATE BACK YARD, OPEN FLOOR PLAN, TONS OF KITCHEN STORAGE, HUGE MASTER CLOSET, SCREENED PORCH, MOVE-IN READY! Welcome to your dream home in the Lincoln Park Community! This Crescent home was built in 2019 and has everything you need. When you arrive, you'll notice the rocking chair front porch and beautiful landscaping. Step into the wide entry hall and don't miss the drop zone, perfect for bookbags and purses after a long day. Two ample-sized bedrooms and a full bath with transom window grace the front of the house with a two-car garage on the opposite side. The hallway opens into a huge great room with gas fireplace and tray ceiling and an open kitchen featuring granite countertops and lots of storage. Off the living space you'll find the primary bedroom, also with a tray ceiling, and an ensuite bath with double sinks, water closet, and soaking tub and tile shower. Don't miss the HUGE master closet and linen closet! Along the back of the house, there is a breakfast room surrounded by large windows for natural light and a screened porch for summer nights. The star of the show is the flat, fenced private back yard with plenty of space for a swing set and fire pit. This home is move-in ready and looking for new owners-call today for your private showing!

    Zillow last checked:

    Listing updated:

    Listed by:

    Courtney Madden 864-616-9244,

    Engage Real Estate Group

    Bought with:

    Non-MLS Member

    NON MEMBER

    Source: SAR as distributed by MLS GRID,MLS#: 312663MLS Logo

    Facts & features

    Interior

    Bedrooms & bathrooms
    • Bedrooms: 3
    • Bathrooms: 2
    • Full bathrooms: 2
    • Main level bathrooms: 2
    • Main level bedrooms: 3
    Primary bedroom
    • Level: First
    • Area: 255
    • Dimensions: 15x17
    Bedroom 2
    • Level: First
    • Area: 143
    • Dimensions: 13x11
    Bedroom 3
    • Level: First
    • Area: 143
    • Dimensions: 13x11
    Breakfast room
    • Level: 11x10
    • Dimensions: 1
    Great room
    • Level: First
    • Area: 315
    • Dimensions: 15x21
    Kitchen
    • Level: First
    • Area: 176
    • Dimensions: 11x16
    Laundry
    • Level: First
    • Area: 48
    • Dimensions: 8x6
    Living room
    • Level: First
    • Area: 315
    • Dimensions: 15x21
    Heating
    • Gas - Natural
    Cooling
    • Central Air, Electricity
    Appliances
    • Included: Electric Cooktop, Dishwasher, Disposal, Microwave, Gas Water Heater
    • Laundry: 1st Floor, Walk-In
    Features
    • Tray Ceiling(s), Attic Stairs Pulldown, Fireplace, Soaking Tub, Ceiling - Smooth, Open Floorplan
    • Flooring: Carpet, Ceramic Tile, Laminate, Vinyl
    • Windows: Insulated Windows, Tilt-Out
    • Has basement: No
    • Attic: Pull Down Stairs,Storage
    • Has fireplace: No
    Interior area
    • Total interior livable area: 1,697 sqft
    • Finished area above ground: 1,697
    • Finished area below ground: 0

    Property

    Parking
    • Total spaces: 2
    • Parking features: 2 Car Attached, Attached Garage
    • Attached garage spaces: 2
    Features
    • Levels: One
    • Patio & porch: Patio, Porch, Screened
    • Exterior features: Aluminum/Vinyl Trim
    • Pool features: Community
    Lot
    • Size: 0.29 Acres
    • Dimensions: 48 x 180 x 110 x 152
    • Features: Level
    • Topography: Level
    Details
    • Parcel number: T022030100300

    Construction

    Type & style
    • Home type: SingleFamily
    • Architectural style: Traditional
    • Property subtype: Single Family Residence
    Materials
    • Foundation: Slab
    • Roof: Architectural
    Condition
    • New construction: No
    • Year built: 2019
    Details
    • Builder name: Crescent

    Utilities & green energy

    • Electric: Duke
    • Gas: Greer CPW
    • Sewer: Public Sewer
    • Water: Public, Greenville

    Community & HOA

    Community
    • Features: Street Lights, Pool, Sidewalks
    • Subdivision: Other
    HOA
    • Has HOA: Yes
    • HOA fee: $430 annually
    Location
    • Region: Taylors

    Financial & listing details

    • Price per square foot: $231/sqft
    • Tax assessed value: $231,030
    • Annual tax amount: $1,897
    • Date on market: 6/20/2024
    • Cumulative days on market: 8 days

    Price history

    DateEventPrice
    8/8/2024Sold$392,000-2%$231/sqft
    Source: SAR as distributed by MLS GRID #312663 Report a problem
    6/29/2024Pending sale$399,900$236/sqft
    Source: SAR as distributed by MLS GRID #312663 Report a problem
    6/29/2024Contingent$399,900$236/sqft
    Source: Greater Greenville AOR #1528771 Report a problem
    6/20/2024Price change$399,900-2.2%$236/sqft
    Source: Greater Greenville AOR #1528771 Report a problem
    6/6/2024Listed for sale$409,000+69%$241/sqft
    Source: Greater Greenville AOR #1528771 Report a problem
    5/23/2019Sold$242,068$143/sqft
    Source: Greater Greenville AOR #1392060 Report a problem

    Public tax history

    YearProperty taxesTax assessment
    2024$1,912 +0.8%$231,030
    2023$1,898 +7%$231,030
    2022$1,773 -10.7%$231,030
    2021$1,986 -1%$231,030 +4.6%
    2020$2,007 -32.1%$220,970
    2019$2,957 $220,970
    Find assessor info on the county website

    Neighborhood: 29687

    Nearby schools

    GreatSchools rating
    Schools provided by the listing agent
    • Elementary: 9-Crestview
    • Middle: 9-Greer
    • High: 9-Greer

    Source: SAR as distributed by MLS GRID. This data may not be complete. We recommend contacting the local school district to confirm school assignments for this home.

    Get a cash offer in 3 minutes
    Find out how much your home could sell for in as little as 3 minutes with a no-obligation cash offer.
    Estimated market value
    $393,600
    Get a cash offer in 3 minutes
    Find out how much your home could sell for in as little as 3 minutes with a no-obligation cash offer.
    Estimated market value
    $393,600