*OFFER DEADLINE SET FOR TONIGHT (FRIDAY) AT 8PM* Welcome to 30 Black Walnut Dr! NEW Roof, Shed, HVAC, and fully renovated basement!! When arriving at the home, you are greeted by ample parking spaces in front of the home and in the driveway, perfect for entertaining! Walking into the home heading upstairs, you are greeted by a spacious family room with a bay window, offering tons of natural light into the home. The dining room and kitchen flow together, with numerous spaces for storage! The dining room has access to the upper deck, which has convenient location to the kitchen for grilling and views of the spacious backyard and park behind the home! Back inside down the hallway, you have a storage closet at the top of the stairs, a full bathroom and three bedrooms! The bathroom does connect to both the hallway and the primary bedroom, allowing for quick access in the primary and still maintaining privacy. Heading downstairs, you walk into the new fully renovated basement, with tons of added space for leisure! The basement also has a brand new, code-lock, french door for quick access to the home from the driveway. Downstairs you will also find the large laundry room and storage room, plus access to the lower deck. The lower deck leads to the fenced in yard space, where a brand new shed has been built for all your outdoor item storage! Come check it out!! Seller is leaving lots of items for the new buyer to enjoy for the home- please inquire.
Sold for $268,000
$268,000
30 Black Walnut Dr, Etters, PA 17319
3beds
1,908sqft
Single Family Residence
Built in 1976
9,792 Square Feet Lot
$279,000 Zestimate®
$140/sqft
$1,771 Estimated rent
Home value
$279,000
$262,000 - $299,000
$1,771/mo
Zestimate® history
Owner options
List your home for rent
$1,771/mo
Rent Zestimate®
Find your next renter with Zillow Rental Manager. Plus, with online applications, you can quickly screen prospective tenants – for free.
$1,771/mo
Rent Zestimate®
Refinance and save
$1,803/mo
Est. payment
Refinancing to a lower rate could help reduce your monthly payments and save thousands over the life of the loan.
$1,803/mo
Est. payment
Explore your selling options
Work with a Zillow partner agent
Leverage their expertise and Zillow's premium Showcase listings to get your home seen by more buyers.
Get startedList with your own agent
Get your home in front of millions of buyers by listing it on Zillow.
Learn how to do itSell it yourself
Take full control of how buyers see your home on Zillow by listing For Sale by Owner (FSBO).
List your homeWhat's special
Storage closetNumerous spaces for storagePrimary bedroomFenced in yard spaceNew fully renovated basementAmple parking spacesLarge laundry room
Zillow last checked:
Listing updated:
Listed by:
Maddi Berrios 717-579-5044,
EXP Realty, LLC
Bought with:
Amra Mesic, RS349995
Coldwell Banker Realty
Source: Bright MLS,MLS#: PAYK2091290
Facts & features
Interior
Bedrooms & bathrooms
- Bedrooms: 3
- Bathrooms: 1
- Full bathrooms: 1
- Main level bathrooms: 1
- Main level bedrooms: 3
Basement
- Area: 880
Heating
- Baseboard, Forced Air, Propane, Electric
Cooling
- Central Air, Electric
Appliances
- Included: Electric Water Heater
Features
- Basement: Full,Finished,Exterior Entry
- Has fireplace: No
Interior area
- Total structure area: 1,908
- Total interior livable area: 1,908 sqft
- Finished area above ground: 1,028
- Finished area below ground: 880
Property
Parking
- Total spaces: 6
- Parking features: Driveway, Off Street
- Uncovered spaces: 2
Accessibility
- Accessibility features: 2+ Access Exits
Features
- Levels: Bi-Level,Two
- Stories: 2
- Pool features: None
- Fencing: Chain Link
Lot
- Size: 9,792 Square Feet
Details
- Additional structures: Above Grade, Below Grade
- Parcel number: 390002800090000000
- Zoning: MEDIUM DENSITY RES.
- Special conditions: Standard
Construction
Type & style
- Home type: SingleFamily
- Property subtype: Single Family Residence
Materials
- Vinyl Siding
- Foundation: Block
- Roof: Architectural Shingle
Condition
- New construction: No
- Year built: 1976
Utilities & green energy
- Sewer: Public Sewer
- Water: Public
Community & HOA
Community
- Subdivision: Valley Green
HOA
- Has HOA: No
Location
- Region: Etters
- Municipality: NEWBERRY TWP
Financial & listing details
- Price per square foot: $140/sqft
- Tax assessed value: $111,310
- Annual tax amount: $3,119
- Date on market: 10/8/2025
- Listing agreement: Exclusive Right To Sell
- Listing terms: Cash,Conventional
- Inclusions: See Inclusions Pdf.
- Ownership: Fee Simple
Price history
| Date | Event | Price |
|---|---|---|
| 11/25/2025 | Sold | $268,000+1.3%$140/sqft |
Source:  Bright MLS #PAYK2091290 Report a problem Bright MLS #PAYK2091290 Report a problem | ||
| 10/25/2025 | Pending sale | $264,500$139/sqft |
Source: Bright MLS #PAYK2091290 Report a problem | ||
| 10/22/2025 | Price change | $264,500-1.5%$139/sqft |
Source: Bright MLS #PAYK2091290 Report a problem | ||
| 10/13/2025 | Price change | $268,500-1.5%$141/sqft |
Source: Bright MLS #PAYK2091290 Report a problem | ||
| 10/8/2025 | Listed for sale | $272,500+43.4%$143/sqft |
Source: Bright MLS #PAYK2091290 Report a problem | ||
| 7/11/2022 | Sold | $190,000+11.8%$100/sqft |
Source: Bright MLS #PAYK2023784 Report a problem | ||
| 6/13/2022 | Pending sale | $170,000$89/sqft |
Source: Bright MLS #PAYK2023784 Report a problem | ||
| 6/11/2022 | Listed for sale | $170,000$89/sqft |
Source: Bright MLS #PAYK2023784 Report a problem | ||
Public tax history
| Year | Property taxes | Tax assessment |
|---|---|---|
| 2025 | $3,084 +6% | $111,310 |
| 2024 | $2,910 +2% | $111,310 |
| 2023 | $2,854 +10.2% | $111,310 |
| 2022 | $2,590 -1.8% | $111,310 |
| 2021 | $2,636 +3% | $111,310 |
| 2020 | $2,559 +2.6% | $111,310 |
| 2019 | $2,494 +0.8% | $111,310 |
| 2018 | $2,474 +219.8% | $111,310 |
| 2017 | $774 | $111,310 |
| 2016 | -- | $111,310 |
| 2015 | -- | $111,310 |
| 2014 | -- | $111,310 |
| 2013 | -- | $111,310 |
| 2012 | -- | $111,310 |
| 2011 | -- | $111,310 |
| 2010 | -- | $111,310 |
| 2009 | -- | $111,310 |
| 2008 | -- | $111,310 |
| 2007 | -- | $111,310 |
| 2006 | -- | $111,310 +28.2% |
| 2005 | -- | $86,840 |
| 2004 | -- | $86,840 |
| 2003 | -- | $86,840 |
| 2002 | -- | $86,840 |
| 2000 | -- | $86,840 |
| 1999 | -- | $86,840 |
Find assessor info on the county website
Neighborhood: Valley Green
Nearby homes
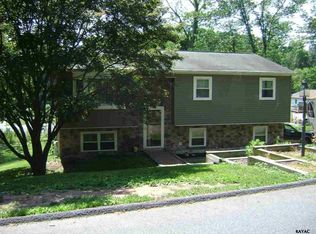
- $289,6003 bd1 ba1.7k sqft40 Black Walnut Dr, Etters, PA 17319Off Market
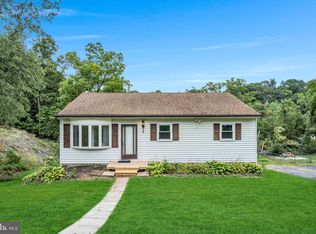
- $250,0003 bd1 ba1k sqft20 Black Walnut Dr, Etters, PA 17319Sold
- $323,6003 bd3 ba1.7k sqft35 Black Walnut Dr, Etters, PA 17319Off Market
- $333,2003 bd3 ba2.4k sqft50 Black Walnut Dr, Etters, PA 17319Off Market
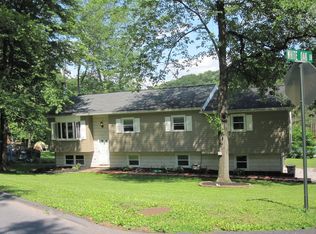
- $299,6253 bd2 ba1.5k sqft25 Black Walnut Dr, Etters, PA 17319Sold
- $302,6003 bd3 ba2.9k sqft5 Sycamore Cir, Etters, PA 17319Off Market
- $306,7003 bd1 ba1.9k sqft45 Black Walnut Dr, Etters, PA 17319Off Market
- $283,6003 bd2 ba1.5k sqft10 White Oak Ln, Etters, PA 17319Off Market
Nearby schools
GreatSchools rating
- 10/10Red Mill El SchoolGrades: K-4Distance: 0.7 mi
- 7/10Crossroads Middle SchoolGrades: 7-8Distance: 3.2 mi
- 7/10Red Land Senior High SchoolGrades: 9-12Distance: 3.4 mi
Schools provided by the listing agent
- High: Red Land
- District: West Shore
Source: Bright MLS. This data may not be complete. We recommend contacting the local school district to confirm school assignments for this home.


Get pre-qualified for a loan
At Zillow Home Loans, we can pre-qualify you in as little as 5 minutes with no impact to your credit score.An equal housing lender. NMLS #10287.
Sell for more on Zillow
Get a Zillow Showcase℠ listing at no additional cost and you could sell for .
$279,000
2% more
+$5,580
With Zillow Showcase(estimated)
$284,580
- Pennsylvania
- York County
- Etters
- 17319
- Valley Green
- 30 Black Walnut Dr
Nearby cities
Nearby neighborhoods
Nearby zip codes
Other Etters Topics
