Skip main navigation
Closed
  • Listing Provided by: Keller Williams Pinnacle
    Bought with: Keller Williams Pinnacle
    $415,000

    30 Black Wolf Run, Highland, IL 62249

    5beds
    3,350sqft
    Single Family Residence
    Built in 2005
    0.28 Acres Lot
    $418,300 Zestimate®
    $124/sqft
    $2,971 Estimated rent

    Home value

    $418,300

    $393,000 - $443,000

    $2,971/mo

    Zestimate® history
    Loading
    Loading...

    Owner options

    List your home for rent

    $2,971/mo

    Rent Zestimate®

    Find your next renter with Zillow Rental Manager. Plus, with online applications, you can quickly screen prospective tenants – for free.

    Learn more

    $2,971/mo

    Rent Zestimate®

    Refinance and save

    $3,013/mo

    Est. payment

    Refinancing to a lower rate could help reduce your monthly payments and save thousands over the life of the loan.

    See today's rates

    $3,013/mo

    Est. payment

    Explore your selling options

    Work with a Zillow partner agent

    Leverage their expertise and Zillow's premium Showcase listings to get your home seen by more buyers.

    Get started

    List with your own agent

    Get your home in front of millions of buyers by listing it on Zillow.

    Learn how to do it

    Sell it yourself

    Take full control of how buyers see your home on Zillow by listing For Sale by Owner (FSBO).

    List your home

    What's special

    Beautiful landscapingVinyl privacy fencePlay setRaised garden bedsTwo patiosOpen-concept main levelInviting backyard
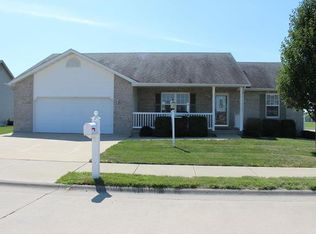
    Come see this beautifully updated home offering space, comfort, and room for everyone in a sought-after neighborhood conveniently located close to medical facilities, schools, and shopping! Featuring 5 bedrooms, 4 baths, and a finished lower level, this move-in ready property is designed for both everyday living and easy entertaining. The open-concept main level welcomes you with a cozy gas fireplace in the great room, a dining area overlooking the deck and backyard, and a well-appointed kitchen with quartz countertops, stainless steel appliances, and ample cabinetry. The spacious primary suite is a true retreat with a walk-in closet and spa-like ensuite featuring a soaking tub and separate shower. A laundry room and half bath complete the main level. Upstairs, you’ll find two bedrooms, a full bath, and a loft area perfect for flexible living space. The finished lower level offers even more room to spread out with a large recreation room, two additional bedrooms, bonus room, full bath, and storage area. Step outside and enjoy the inviting backyard with a newer deck, two patios, raised garden beds, beautiful landscaping, paver patio, fire-pit, vinyl privacy fence, and play set. With a new roof in 2025, this home is ready for its next chapter. Schedule your private showing today!

    Zillow last checked:

    Listing updated:

    Listing Provided by:

    Jean Lewis 618-799-9205,

    Keller Williams Pinnacle

    Bought with:

    Alyssa N Boyer, 475.187967

    Keller Williams Pinnacle

    Source: MARIS,MLS#: 26015018MLS LogoOriginating MLS: Southwestern Illinois Board of REALTORS

    Facts & features

    Interior

    Bedrooms & bathrooms
    • Bedrooms: 5
    • Bathrooms: 4
    • Full bathrooms: 3
    • 1/2 bathrooms: 1
    • Main level bathrooms: 2
    • Main level bedrooms: 1
    Primary bedroom
    • Description: Primary
    • Features: Floor Covering: Luxury Vinyl Plank
    • Level: Main
    • Area: 255
    • Dimensions: 15x17
    Bedroom
    • Features: Floor Covering: Carpeting
    • Level: Lower
    • Area: 180
    • Dimensions: 12x15
    Bedroom
    • Features: Floor Covering: Carpeting
    • Level: Lower
    • Area: 121
    • Dimensions: 11x11
    Bedroom 2
    • Features: Floor Covering: Carpeting
    • Level: Upper
    • Area: 144
    • Dimensions: 12x12
    Bedroom 3
    • Features: Floor Covering: Carpeting
    • Level: Upper
    • Area: 156
    • Dimensions: 12x13
    Primary bathroom
    • Features: Floor Covering: Luxury Vinyl Plank
    • Level: Main
    • Area: 132
    • Dimensions: 12x11
    Bathroom
    • Features: Floor Covering: Luxury Vinyl Plank
    • Level: Main
    • Area: 25
    • Dimensions: 5x5
    Bathroom
    • Features: Floor Covering: Ceramic Tile
    • Level: Upper
    • Area: 40
    • Dimensions: 8x5
    Bathroom
    • Features: Floor Covering: Ceramic Tile
    • Level: Lower
    • Area: 40
    • Dimensions: 8x5
    Dining room
    • Features: Floor Covering: Luxury Vinyl Plank
    • Level: Main
    • Area: 165
    • Dimensions: 15x11
    Family room
    • Features: Floor Covering: Carpeting
    • Level: Lower
    • Area: 312
    • Dimensions: 12x26
    Kitchen
    • Features: Floor Covering: Luxury Vinyl Plank
    • Level: Main
    • Area: 196
    • Dimensions: 14x14
    Living room
    • Features: Floor Covering: Luxury Vinyl Plank
    • Level: Main
    • Area: 225
    • Dimensions: 15x15
    Loft
    • Features: Floor Covering: Carpeting
    • Level: Upper
    • Area: 108
    • Dimensions: 9x12
    Other
    • Features: Floor Covering: Carpeting
    • Level: Lower
    • Area: 165
    • Dimensions: 11x15
    Heating
    • Forced Air
    Cooling
    • Central Air
    Appliances
    • Included: Stainless Steel Appliance(s), Dishwasher, Microwave, Electric Oven, Refrigerator
    • Laundry: Main Level
    Features
    • Flooring: Carpet, Luxury Vinyl
    • Basement: Finished,Full
    • Number of fireplaces: 1
    • Fireplace features: Gas, Living Room
    Interior area
    • Total structure area: 3,350
    • Total interior livable area: 3,350 sqft
    • Finished area above ground: 1,950
    • Finished area below ground: 1,400

    Property

    Parking
    • Total spaces: 2
    • Parking features: Attached, Concrete, Driveway, Garage
    • Attached garage spaces: 2
    • Has uncovered spaces: Yes
    Features
    • Levels: Two
    • Patio & porch: Deck, Patio
    • Exterior features: Garden, Private Yard
    • Fencing: Back Yard
    Lot
    • Size: 0.28 Acres
    • Dimensions: 91.9 x 134.49
    • Features: Level
    Details
    • Parcel number: 022182817301015
    • Special conditions: Standard

    Construction

    Type & style
    • Home type: SingleFamily
    • Architectural style: Traditional
    • Property subtype: Single Family Residence
    Materials
    • Brick Veneer, Stone Veneer, Vinyl Siding
    • Roof: Architectural Shingle
    Condition
    • Year built: 2005

    Utilities & green energy

    • Electric: Ameren
    • Sewer: Public Sewer
    • Water: Public
    • Utilities for property: Cable Available, Electricity Available, Natural Gas Available, Sewer Connected, Water Connected

    Community & neighborhood

    Location
    • Region: Highland
    • Subdivision: Augusta Estates

    HOA & financial

    HOA
    • Has HOA: Yes
    • HOA fee: $125 annually
    • Amenities included: None
    • Services included: Common Area Maintenance
    • Association name: Augusta Estates Association

    Other

    Other facts
    • Listing terms: Cash,Conventional,FHA,VA Loan

    Price history

    DateEventPrice
    5/15/2026Sold$415,000-2.4%$124/sqft
    Source: MARIS #26015018 Report a problem
    4/5/2026Contingent$425,000$127/sqft
    Source: MARIS #26015018 Report a problem
    3/19/2026Listed for sale$425,000+14.9%$127/sqft
    Source: MARIS #26015018 Report a problem
    12/1/2023Sold$369,900-2.6%$110/sqft
    Source: MARIS #23044903 Report a problem
    11/25/2023Pending sale$379,900$113/sqft
    Source: MARIS #23044903 Report a problem
    11/11/2023Contingent$379,900$113/sqft
    Source: MARIS #23044903 Report a problem
    10/16/2023Price change$379,9000%$113/sqft
    Source: MARIS #23044903 Report a problem
    9/28/2023Price change$380,000-2.6%$113/sqft
    Source: MARIS #23044903 Report a problem
    8/28/2023Price change$390,000-2.5%$116/sqft
    Source: MARIS #23044903 Report a problem
    8/17/2023Listed for sale$400,000+135.3%$119/sqft
    Source: MARIS #23044903 Report a problem
    7/30/2021Sold$170,000-2.3%$51/sqft
    Source: Public Record Report a problem
    5/26/2021Contingent$174,000$52/sqft
    Source: MARIS #20085481 Report a problem
    5/3/2021Price change$174,000-0.6%$52/sqft
    Source: MARIS #20085481 Report a problem
    2/12/2021Price change$175,000-2.8%$52/sqft
    Source: MARIS #20085481 Report a problem
    1/26/2021Listed for sale$180,000$54/sqft
    Source: MARIS #20085481 Report a problem
    1/25/2021Listing removed$180,000$54/sqft
    Source: MARIS #20085481 Report a problem
    11/30/2020Listed for sale$180,000-4.3%$54/sqft
    Source: Equity Fifty-Five Realty LLC #20085481 Report a problem
    5/17/2006Sold$188,000+452.9%$56/sqft
    Source: Public Record Report a problem
    11/30/2004Sold$34,000$10/sqft
    Source: Public Record Report a problem

    Public tax history

    YearProperty taxesTax assessment
    2024$5,890 +0.7%$87,780 +11.1%
    2023$5,847 +7.7%$79,030 +10.7%
    2022$5,427 +13.9%$71,420 +7.7%
    2021$4,763 +2.2%$66,300 +3.9%
    2020$4,658 +3.3%$63,790 +3.6%
    2019$4,509 $61,590 +5.4%
    2018-- $58,440
    2017$4,439 +3%$58,440
    2016$4,308 $58,440 +1%
    2015$4,308 $57,840
    2014$4,308 $57,840
    2013$4,308 $57,840 -4.3%
    2012-- $60,460 -23.1%
    2011-- $78,590
    2010-- $78,590 +1.6%
    2009-- $77,390 +7.9%
    2007-- $71,710 +98.4%
    2005-- $36,140 +188.2%
    2004-- $12,540

    Find assessor info on the county website

    Neighborhood: 62249

    Nearby schools

    GreatSchools rating
    Schools provided by the listing agent
    • Elementary: Highland Dist 5
    • Middle: Highland Dist 5
    • High: Highland

    Source: MARIS. This data may not be complete. We recommend contacting the local school district to confirm school assignments for this home.

    Get a cash offer in 3 minutes
    Find out how much your home could sell for in as little as 3 minutes with a no-obligation cash offer.
    Estimated market value
    $418,300
    Get a cash offer in 3 minutes
    Find out how much your home could sell for in as little as 3 minutes with a no-obligation cash offer.
    Estimated market value
    $418,300