Are you looking for peace and tranquility? This one-owner home checks all the boxes. It has been meticulously maintained & updated throughout the years and is ready for its new owners. Come to paradise & experience everything Ormond Lakes community has to offer. Community quarterly fees include use of the clubhouse, pool, tennis & pickle-ball courts, Pavilion w/ picnic tables, peer on the large lake, & more. Walk in & you will be greeted with a beautiful view of 'Horseshoe lake'. Enjoy an open floor plan with 4 split bedrooms, 2 full baths. Closet off 4th bedroom is plumbed for water; was used as a dark room for photography development. Inside laundry, large circle driveway for visitors, Cul-de-sac, landscape curbing; this home has it all! Pet free & smoke free, so anyone w/ sensitivities is safe. Move-in ready is an understatement. Countless upgrades; everything is like new! Homes like these don't come on the market often.
Upgrades include: '11 & '16 All windows were replaced w/ Hurricane rated windows, Roof was replaced '21, A/C (4 ton) '20, Water heater '16, Carpet '22, all new tile, Garage epoxy floor '24, Garage door motor '21, Range & microwave '15, Fridge '13, Disposal '24, Dishwasher '20, Granite '15, New cabinets, Guest bath shower door '23, Master shower door '10, Central vac '18, home hook up generator electric outlet installed. Everything's like new!
(Listing information has been provided by Seller and public information that is deemed reliable, and cannot be guaranteed. Buyer & Agent to Verify.)
Closed
$529,000
30 Blockhouse Ct, Ormond Beach, FL 32174
4beds
2,473sqft
Single Family Residence, Residential
Built in 1998
9,147 Square Feet Lot
$516,400 Zestimate®
$214/sqft
$2,860 Estimated rent
Home value
$516,400
$485,000 - $547,000
$2,860/mo
Zestimate® history
Owner options
List your home for rent
$2,860/mo
Rent Zestimate®
Find your next renter with Zillow Rental Manager. Plus, with online applications, you can quickly screen prospective tenants – for free.
$2,860/mo
Rent Zestimate®
Refinance and save
$3,893/mo
Est. payment
Refinancing to a lower rate could help reduce your monthly payments and save thousands over the life of the loan.
$3,893/mo
Est. payment
Explore your selling options
Work with a Zillow partner agent
Leverage their expertise and Zillow's premium Showcase listings to get your home seen by more buyers.
Get startedList with your own agent
Get your home in front of millions of buyers by listing it on Zillow.
Learn how to do itSell it yourself
Take full control of how buyers see your home on Zillow by listing For Sale by Owner (FSBO).
List your homeWhat's special
Zillow last checked:
Listing updated:
Listed by:
Gina Ragot 386-212-6959,
Executive Realty Group LLC
Bought with:
non member
Nonmember office
Source: DBAMLS,MLS#: 1120935
Facts & features
Interior
Bedrooms & bathrooms
- Bedrooms: 4
- Bathrooms: 2
- Full bathrooms: 2
Bedroom 1
- Description: Closets not included in this measurement
- Level: Main
- Area: 302.25 Square Feet
- Dimensions: 15.50 x 19.50
Bedroom 2
- Level: Main
- Area: 168.75 Square Feet
- Dimensions: 11.25 x 15.00
Bedroom 3
- Level: Main
- Area: 143.44 Square Feet
- Dimensions: 11.25 x 12.75
Bedroom 4
- Description: closet is plumbed for full bath
- Level: Main
- Area: 161.44 Square Feet
- Dimensions: 10.25 x 15.75
Dining room
- Level: Main
- Area: 181.13 Square Feet
- Dimensions: 11.50 x 15.75
Family room
- Level: Main
- Area: 353.5 Square Feet
- Dimensions: 14.00 x 25.25
Florida room
- Description: Hurricane Glass enclosed under air
- Level: Main
- Area: 312 Square Feet
- Dimensions: 12.00 x 26.00
Kitchen
- Level: Main
- Area: 129.25 Square Feet
- Dimensions: 11.75 x 11.00
Other
- Description: Breakfast Nook
- Level: Main
- Area: 114 Square Feet
- Dimensions: 12.00 x 9.50
Utility room
- Description: Inside laundry w/ lots of cabinet space
- Level: Main
- Area: 49 Square Feet
- Dimensions: 7.00 x 7.00
Heating
- Central, Electric
Cooling
- Central Air
Appliances
- Included: Refrigerator, Ice Maker, Gas Cooktop, Electric Range, Electric Cooktop, Disposal, Dishwasher
Features
- Breakfast Nook, Ceiling Fan(s), Central Vacuum, Split Bedrooms
- Flooring: Carpet, Tile, Other
- Windows: Storm Shutters
Interior area
- Total structure area: 3,022
- Total interior livable area: 2,473 sqft
Property
Parking
- Total spaces: 2
- Parking features: Attached
- Attached garage spaces: 2
Accessibility
- Accessibility features: Common Area
Features
- Levels: One
- Stories: 1
- Patio & porch: Front Porch, Glass Enclosed, Patio, Porch, Rear Porch
- Exterior features: Tennis Court(s), Other
- Pool features: In Ground
- Has view: Yes
- View description: Lake, Pond
- Has water view: Yes
- Water view: Lake,Pond
- Waterfront features: Lake Front, Pond
Lot
- Size: 9,147 Square Feet
- Dimensions: 135' x 68.2'
- Features: Cul-De-Sac
Details
- Parcel number: 420604000100
- Zoning description: Single Family
Construction
Type & style
- Home type: SingleFamily
- Property subtype: Single Family Residence, Residential
Materials
- Brick
- Roof: Shingle
Condition
- New construction: No
- Year built: 1998
Utilities & green energy
- Sewer: Public Sewer
- Water: Public
Community & HOA
Community
- Subdivision: Ormond Lakes
HOA
- Has HOA: Yes
- Amenities included: Clubhouse, Pickleball, Pool, Tennis Court(s)
- HOA fee: $264 quarterly
- HOA name: ORMOND LAKES HOMEOWNERS ASSOCIATION, INC
Location
- Region: Ormond Beach
Financial & listing details
- Price per square foot: $214/sqft
- Tax assessed value: $430,998
- Annual tax amount: $2,384
- Date on market: 3/14/2024
- Road surface type: Paved
Price history
| Date | Event | Price |
|---|---|---|
| 5/31/2024 | Sold | $529,000-1.9%$214/sqft |
Source:  DBAMLS #1120935 Report a problem DBAMLS #1120935 Report a problem | ||
| 5/1/2024 | Contingent | $539,000$218/sqft |
Source: DBAMLS #1120935 Report a problem | ||
| 4/22/2024 | Price change | $539,000-1.8%$218/sqft |
Source: DBAMLS #1120935 Report a problem | ||
| 3/14/2024 | Listed for sale | $549,000+1272.5%$222/sqft |
Source: DBAMLS #1120935 Report a problem | ||
| 4/17/1998 | Sold | $40,000$16/sqft |
Source: Public Record Report a problem | ||
Public tax history
| Year | Property taxes | Tax assessment |
|---|---|---|
| 2025 | $3,780 +47.8% | $273,418 +36.9% |
| 2024 | $2,558 +3% | $199,651 +3% |
| 2023 | $2,484 +3.4% | $193,836 +3% |
| 2022 | $2,401 | $188,190 +3% |
| 2021 | -- | $182,709 +1.4% |
| 2020 | $2,439 | $180,186 +2.3% |
| 2019 | $2,439 +2% | $176,135 +1.9% |
| 2018 | $2,391 -0.3% | $172,851 +2.1% |
| 2017 | $2,398 -1.7% | $169,296 +2.1% |
| 2016 | $2,438 -1% | $165,814 +0.7% |
| 2015 | $2,464 -2.4% | $164,661 +0.8% |
| 2014 | $2,524 | $163,354 +1.5% |
| 2013 | -- | $160,940 -0.8% |
| 2012 | -- | $162,203 -4.3% |
| 2011 | -- | $169,537 -5.7% |
| 2010 | -- | $179,792 +2.7% |
| 2009 | -- | $175,065 +3.1% |
| 2007 | -- | $169,796 -0.5% |
| 2006 | -- | $170,625 +6.1% |
| 2005 | -- | $160,830 +3% |
| 2004 | -- | $156,146 +1.9% |
| 2003 | -- | $153,235 +2.4% |
| 2002 | -- | $149,644 -0.6% |
| 2001 | -- | $150,595 +3% |
| 2000 | -- | $146,209 |
Find assessor info on the county website
Neighborhood: 32174
Nearby homes
- $413,4003 bd3 ba2.1k sqft28 Blockhouse Ct, Ormond Beach, FL 32174Off Market

- $398,0003 bd2 ba1.9k sqft32 Blockhouse Ct, Ormond Beach, FL 32174Off Market
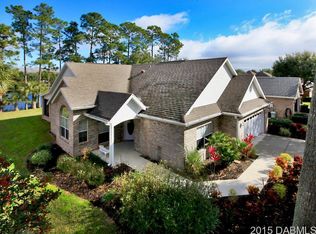
- $405,3003 bd2 ba2.2k sqft26 Blockhouse Ct, Ormond Beach, FL 32174Off Market
- $435,0003 bd2 ba2k sqft34 Blockhouse Ct, Ormond Beach, FL 32174Sold
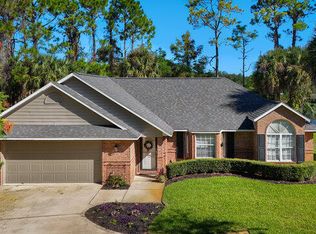
- $571,9004 bd3 ba2.9k sqft22 Blockhouse Ct, Ormond Beach, FL 32174Off Market
- $374,4003 bd2 ba1.9k sqft2 Blockhouse Ct, Ormond Beach, FL 32174Off Market
- $504,2003 bd2 ba2.2k sqft29 Blockhouse Ct, Ormond Beach, FL 32174Off Market
- $402,0003 bd2 ba1.9k sqft27 Blockhouse Ct, Ormond Beach, FL 32174Off Market
Nearby schools
GreatSchools rating
- 8/10Pine Trail Elementary SchoolGrades: PK-5Distance: 3.2 mi
- 5/10Ormond Beach Middle SchoolGrades: 6-8Distance: 2.5 mi
- 7/10Seabreeze High SchoolGrades: 9-12Distance: 6.1 mi
Get a cash offer in 3 minutes
Find out how much your home could sell for in as little as 3 minutes with a no-obligation cash offer.
Estimated market value
$516,400
Get a cash offer in 3 minutes
Find out how much your home could sell for in as little as 3 minutes with a no-obligation cash offer.
Estimated market value
$516,400
- Florida
- Volusia County
- Ormond Beach
- 32174
- 30 Blockhouse Ct
Nearby cities
Nearby neighborhoods
Nearby zip codes
Other Ormond Beach Topics
