Skip main navigation
Sold for $875,000
  • Listing Provided by: Coast to Canyon Real Estate
    Bought with: Compass
    $875,000

    30 Bloomfield Ln, Rancho Santa Margarita, CA 92688

    3beds
    1,273sqft
    Condominium
    Built in 1999
    -- sqft lot
    $887,700 Zestimate®
    $687/sqft
    $4,134 Estimated rent

    Home value

    $887,700

    Estimated sales range

    Not available

    $4,134/mo

    Zestimate® history
    Loading
    Loading...

    Owner options

    List your home for rent

    $4,134/mo

    Rent Zestimate®

    Find your next renter with Zillow Rental Manager. Plus, with online applications, you can quickly screen prospective tenants – for free.

    Learn more

    $4,134/mo

    Rent Zestimate®

    Refinance and save

    $5,627/mo

    Est. payment

    Refinancing to a lower rate could help reduce your monthly payments and save thousands over the life of the loan.

    See today's rates

    $5,627/mo

    Est. payment

    Explore your selling options

    Work with a Zillow partner agent

    Leverage their expertise and Zillow's premium Showcase listings to get your home seen by more buyers.

    Get started

    List with your own agent

    Get your home in front of millions of buyers by listing it on Zillow.

    Learn how to do it

    Sell it yourself

    Take full control of how buyers see your home on Zillow by listing For Sale by Owner (FSBO).

    List your home

    What's special

    Family-friendly convenienceCharming french doorsCarpeting upstairsNatural lightModern eleganceGleaming granite countertopsUpgraded vinyl flooring
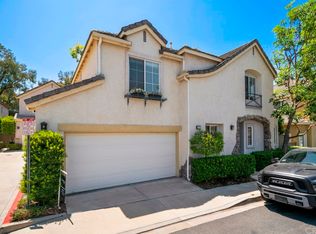
    Instant Equity~ The last closed sales in the tract were 900k for this sq. ft. This deal gives you room to make it yours! Look at the other listings in the area- this price gives you room to do what you want to make this home yours. Discover this stunning 3-bedroom and office/ loft area, 2.5-bath detached condo, where modern elegance meets family-friendly convenience. This home radiates style and comfort and is updated with gorgeous wood-like vinyl floors, crisp white kitchen cabinets, gleaming granite countertops, newer bathroom vanities, and carpeting upstairs. Natural light pours through the shutters and charming French doors, creating a warm and inviting space for entertaining or relaxing. Step into your attached 2-car garage with upgraded vinyl flooring—a perfect blend of practicality and polish. Nestled in a sought-after community, this home is within walking distance of award-winning elementary, middle, and high schools—a dream for families! But it doesn’t stop there—your HOA amenities are second to none. Enjoy a junior Olympic pool, rejuvenating spa, scenic parks, BBQ areas, a splash pad for the little ones, tennis and sports courts, and serene hiking trails. Mello Roos has been paid off- so nice low taxes. With everything you need just steps away, this is more than a home—it's a lifestyle! Don’t miss your chance to call this incredible property yours. Schedule your tour today!

    Zillow last checked:

    Listing updated:

    Listing Provided by:

    Rita Tayenaka DRE #01003719 949-292-1393,

    Coast to Canyon Real Estate

    Bought with:

    Darren Shepherd, DRE #02000042

    Compass

    Source: CRMLS,MLS#: OC24237246MLS LogoOriginating MLS: California Regional MLS

    Facts & features

    Interior

    Bedrooms & bathrooms
    • Bedrooms: 3
    • Bathrooms: 3
    • Full bathrooms: 2
    • 1/2 bathrooms: 1
    • Main level bathrooms: 1
    Bedroom
    • Features: All Bedrooms Up
    Bathroom
    • Features: Bathroom Exhaust Fan, Bathtub, Dual Sinks, Tub Shower
    Kitchen
    • Features: Granite Counters, Kitchen/Family Room Combo
    Heating
    • Central
    Cooling
    • Central Air
    Appliances
    • Included: Dishwasher, Free-Standing Range, Disposal, Gas Range, Microwave, Refrigerator, Water Heater, Dryer, Washer
    • Laundry: Washer Hookup, Gas Dryer Hookup, In Garage, Stacked
    Features
    • Breakfast Bar, Built-in Features, Ceiling Fan(s), Granite Counters, Recessed Lighting, All Bedrooms Up
    • Flooring: Vinyl
    • Windows: Plantation Shutters
    • Has fireplace: Yes
    • Fireplace features: Family Room
    • Common walls with other units/homes: No Common Walls
    Interior area
    • Total interior livable area: 1,273 sqft

    Property

    Parking
    • Total spaces: 2
    • Parking features: Direct Access, Garage, Garage Door Opener
    • Attached garage spaces: 2
    Accessibility
    • Accessibility features: None
    Features
    • Levels: Two
    • Stories: 2
    • Entry location: 1
    • Patio & porch: Brick
    • Pool features: Association
    • Has spa: Yes
    • Spa features: Association
    • Fencing: Block,Wrought Iron
    • Has view: Yes
    • View description: None
    Lot
    • Features: Back Yard, Yard, Zero Lot Line
    Details
    • Parcel number: 93883842
    • Special conditions: Standard

    Construction

    Type & style
    • Home type: Condo
    • Architectural style: Mediterranean
    • Property subtype: Condominium
    Materials
    • Stucco
    • Foundation: Slab
    • Roof: Tile
    Condition
    • New construction: No
    • Year built: 1999
    Details
    • Builder model: B
    • Builder name: John Laing

    Utilities & green energy

    • Sewer: Public Sewer
    • Water: Public
    • Utilities for property: Electricity Connected, Natural Gas Connected, Sewer Connected, Water Connected

    Community & neighborhood

    Security
    • Security features: Security System, Carbon Monoxide Detector(s), Smoke Detector(s)
    Community
    • Community features: Storm Drain(s), Street Lights, Suburban, Sidewalks
    Location
    • Region: Rancho Santa Margarita
    • Subdivision: Magnolia (Magn)

    HOA & financial

    HOA
    • Has HOA: Yes
    • HOA fee: $206 monthly
    • Amenities included: Playground, Pool, Spa/Hot Tub
    • Association name: Magnolia
    • Association phone: 800-232-7517
    • Second HOA fee: $135 monthly
    • Second association name: Las Flores
    • Second association phone: 800-428-5588

    Other

    Other facts
    • Listing terms: Cash,Cash to New Loan,Conventional
    • Road surface type: Paved

    Price history

    DateEventPrice
    3/3/2025Sold$875,000$687/sqft
    Source: CRMLS #OC24237246 Report a problem
    2/25/2025Pending sale$875,000$687/sqft
    Source: CRMLS #OC24237246 Report a problem
    2/12/2025Contingent$875,000$687/sqft
    Source: CRMLS #OC24237246 Report a problem
    1/24/2025Listed for sale$875,000$687/sqft
    Source: CRMLS #OC24237246 Report a problem
    1/24/2025Contingent$875,000$687/sqft
    Source: CRMLS #OC24237246 Report a problem
    1/6/2025Price change$875,000-1.6%$687/sqft
    Source: CRMLS #OC24237246 Report a problem
    1/2/2025Price change$889,000-1.1%$698/sqft
    Source: CRMLS #OC24237246 Report a problem
    12/26/2024Listed for sale$899,000+66.5%$706/sqft
    Source: CRMLS #OC24237246 Report a problem
    3/25/2020Sold$540,000-0.9%$424/sqft
    Source: CRMLS #OC20044510 Report a problem
    2/29/2020Pending sale$545,000$428/sqft
    Source: Coast to Canyon Real Estate #OC20044510 Report a problem
    2/29/2020Listed for sale$545,000+63.4%$428/sqft
    Source: Coast to Canyon Real Estate #OC20044510 Report a problem
    11/5/2002Sold$333,500+73.7%$262/sqft
    Source: Public Record Report a problem
    8/17/1999Sold$192,000$151/sqft
    Source: Public Record Report a problem

    Public tax history

    YearProperty taxesTax assessment
    2025$5,995 +2.6%$590,566 +2%
    2024$5,842 +2.3%$578,987 +2%
    2023$5,712 +1.9%$567,635 +2%
    2022$5,603 -7%$556,505 +2%
    2021$6,026 -6.5%$545,594 +23.5%
    2020$6,446 +26.3%$441,653 +2%
    2019$5,104 -7.3%$432,994 +2%
    2018$5,504 -3.1%$424,504 +2%
    2017$5,682 $416,181 +2%
    2016$5,682 +0.1%$408,021 +1.5%
    2015$5,675 +0.3%$401,893 +2%
    2014$5,656 $394,021 +14.8%
    2013-- $343,100
    2012-- $343,100 -6%
    2011-- $365,000 -2.5%
    2010-- $374,193 +6.9%
    2009-- $350,000 -4.8%
    2008-- $367,729 +2%
    2007-- $360,519 +2%
    2006-- $353,450 +2%
    2005-- $346,520 +2%
    2004-- $339,726 +1.9%
    2003-- $333,500 +67%
    2002-- $199,756 +2%
    2001$3,279 +2%$195,840 +2%
    2000$3,214 $192,000

    Find assessor info on the county website

    Neighborhood: Las Flores

    Nearby schools

    GreatSchools rating
    Schools provided by the listing agent
    • Elementary: Las Flores
    • Middle: Las Flores
    • High: Tesoro

    Source: CRMLS. This data may not be complete. We recommend contacting the local school district to confirm school assignments for this home.

    Get a cash offer in 3 minutes
    Find out how much your home could sell for in as little as 3 minutes with a no-obligation cash offer.
    Estimated market value
    $887,700
    Get a cash offer in 3 minutes
    Find out how much your home could sell for in as little as 3 minutes with a no-obligation cash offer.
    Estimated market value
    $887,700