NEW PRICE | Beautiful Water-View Toll Brothers Home in Sought-After Julington Lakes
Nestled within a quiet enclave of desirable Julington Lakes, this farmhouse-style residence captures sweeping views across a serene natural water setting and showcases an exceptional collection of luxury upgrades throughout. Located in a gated community with live security and no CDD fees, just moments from shopping, dining, and top-rated St. Johns County schools.
Designed with generous proportions and architectural distinction, the home features 5 bedrooms, 3 full baths, and 1 half bath, including a private first-floor guest suite with its own full bath and spacious walk-in closet--ideal for visitors or multi-generational living. Flexible living spaces include a dedicated flex room with double sliding glass doors and an executive office or private library with custom built-in shelving. Hardwood floors, a grand oak staircase with wrought iron balusters, coffered ceilings, and custom millwork create a refined yet welcoming atmosphere throughout.
At the heart of the home, the designer kitchen blends timeless elegance with modern performance. Antique white double-stacked cabinetry with illuminated glass insets pairs beautifully with granite countertops, an upgraded gas range with pot filler, double ovens, built-in wine cooler, porcelain farmhouse sink, and a hidden walk-in pantry -- thoughtfully designed for everyday living and effortless entertaining.
Expansive stacking sliders open to a fully screened lanai that lives like a private retreat -- complete with a summer kitchen, premium Solaria grill, island bar seating, covered lounge with TV, pergola, and a striking stone gas fireplace -- all overlooking tranquil water views and breathtaking sunset skies.
The privately positioned owner's suite offers a true retreat, featuring tray ceiling detail, sitting area, spa-style shower with body jets, raised dual vanities, and a custom California Closet system.
Additional highlights include an oversized 3-car garage with epoxy flooring and custom cabinetry, whole-house generator, tankless gas water heater, water softener, TAEXX built-in pest control system, and security system.
Residents enjoy gated entry with live security, a beautifully designed clubhouse, resort-style pool, fitness center, scenic jogging paths, community kayak dock, and tennis and pickleball courts -- enhancing the scenic water-view lifestyle.
This is more than a home -- it is elevated everyday living in one of St. Johns County's most sought-after gated communities.
Closed
Zestimate®
$1,145,000
30 BLUE HOLE Court, St. Johns, FL 32259
5beds
4,202sqft
Single Family Residence
Built in 2018
0.27 Acres Lot
$1,145,000 Zestimate®
$272/sqft
$4,378 Estimated rent
Home value
$1,145,000
$1.09M - $1.20M
$4,378/mo
Zestimate® history
Owner options
List your home for rent
$4,378/mo
Rent Zestimate®
Find your next renter with Zillow Rental Manager. Plus, with online applications, you can quickly screen prospective tenants – for free.
$4,378/mo
Rent Zestimate®
Refinance and save
$8,089/mo
Est. payment
Refinancing to a lower rate could help reduce your monthly payments and save thousands over the life of the loan.
$8,089/mo
Est. payment
Explore your selling options
Work with a Zillow partner agent
Leverage their expertise and Zillow's premium Showcase listings to get your home seen by more buyers.
Get startedList with your own agent
Get your home in front of millions of buyers by listing it on Zillow.
Learn how to do itSell it yourself
Take full control of how buyers see your home on Zillow by listing For Sale by Owner (FSBO).
List your homeWhat's special
Striking stone gas fireplaceIsland bar seatingGranite countertopsSummer kitchenWater-view toll brothers homeFlexible living spacesCustom millwork
Zillow last checked:
Listing updated:
Listed by:
KELLY J LANGE 904-834-4518,
97 PARK LLC 904-297-3471
Bought with:
DANIELLE CAROPEPE, 3485302
CHRISTIE'S INTERNATIONAL REAL ESTATE FIRST COAST
Source: realMLS,MLS#: 2131941
Facts & features
Interior
Bedrooms & bathrooms
- Bedrooms: 5
- Bathrooms: 4
- Full bathrooms: 3
- 1/2 bathrooms: 1
Heating
- Central, Electric
Cooling
- Central Air, Electric
Appliances
- Included: Dishwasher, Disposal, Dryer, Gas Range, Ice Maker, Microwave, Refrigerator, Tankless Water Heater, Washer, Water Softener Owned, Wine Cooler
- Laundry: Electric Dryer Hookup, Washer Hookup
Features
- Breakfast Bar, Ceiling Fan(s), Entrance Foyer, Guest Suite, Kitchen Island, Pantry, Primary Bathroom - Shower No Tub, Master Downstairs, Smart Thermostat, Split Bedrooms, Vaulted Ceiling(s), Walk-In Closet(s)
- Flooring: Carpet, Tile, Wood
- Number of fireplaces: 2
- Fireplace features: Gas, Outside
Interior area
- Total interior livable area: 4,202 sqft
Property
Parking
- Total spaces: 3
- Parking features: Attached, Garage Door Opener
- Attached garage spaces: 3
Features
- Levels: Two
- Stories: 2
- Patio & porch: Front Porch, Rear Porch, Screened
- Exterior features: Outdoor Kitchen
- Has view: Yes
- View description: Lake
- Has water view: Yes
- Water view: Lake
- Waterfront features: Lake Front
Lot
- Size: 0.27 Acres
- Features: Cul-De-Sac, Sprinklers In Front, Sprinklers In Rear
Details
- Additional structures: Outdoor Kitchen
- Parcel number: 0096820640
- Zoning description: Residential
Construction
Type & style
- Home type: SingleFamily
- Architectural style: Multi Generational,Traditional,Other
- Property subtype: Single Family Residence
Materials
- Fiber Cement
- Roof: Shingle
Condition
- New construction: No
- Year built: 2018
Utilities & green energy
- Electric: Whole House Generator
- Sewer: Public Sewer
- Water: Public
- Utilities for property: Cable Available, Natural Gas Available
Green energy
- Energy efficient items: Appliances, Lighting
- Water conservation: Water Recycling
Community & HOA
Community
- Security: Gated with Guard, Security System Owned, Smoke Detector(s)
- Subdivision: Julington Lakes
HOA
- Has HOA: Yes
- Amenities included: Pool, Basketball Court, Boat Dock, Clubhouse, Fitness Center, Jogging Path, Pickleball, Playground, Security, Tennis Court(s), Trash
- HOA fee: $578 quarterly
- HOA name: May Management
Location
- Region: Saint Johns
Financial & listing details
- Price per square foot: $272/sqft
- Tax assessed value: $1,054,508
- Annual tax amount: $11,753
- Date on market: 2/25/2026
- Listing terms: Cash,Conventional,FHA,VA Loan
- Road surface type: Asphalt
Price history
| Date | Event | Price |
|---|---|---|
| 6/17/2026 | Sold | $1,145,000-8.3%$272/sqft |
Source:  realMLS #2131941 Report a problem realMLS #2131941 Report a problem | ||
| 6/5/2026 | Pending sale | $1,249,000$297/sqft |
Source: realMLS #2131941 Report a problem | ||
| 4/28/2026 | Price change | $1,249,000-3.9%$297/sqft |
Source: realMLS #2131941 Report a problem | ||
| 2/25/2026 | Listed for sale | $1,300,000+39.8%$309/sqft |
Source: realMLS #2131941 Report a problem | ||
| 12/1/2020 | Sold | $930,000-1.1%$221/sqft |
Source:  realMLS #1067090 Report a problem realMLS #1067090 Report a problem | ||
| 10/22/2020 | Pending sale | $939,990$224/sqft |
Source: WATSON REALTY CORP #1067090 Report a problem | ||
| 9/22/2020 | Price change | $939,990-0.5%$224/sqft |
Source: WATSON REALTY CORP #1067090 Report a problem | ||
| 8/7/2020 | Listed for sale | $944,990$225/sqft |
Source: WATSON REALTY CORP #1067090 Report a problem | ||
Public tax history
| Year | Property taxes | Tax assessment |
|---|---|---|
| 2025 | $11,753 +11.3% | $886,578 +2.9% |
| 2024 | $10,565 +1.8% | $861,592 +3% |
| 2023 | $10,373 +2.4% | $836,497 +3% |
| 2022 | $10,127 +0.3% | $812,133 +3% |
| 2021 | $10,092 +36.9% | $788,479 +37.1% |
| 2020 | $7,372 -2.1% | $575,262 +2.3% |
| 2019 | $7,534 | $562,328 +561.6% |
| 2018 | $7,534 +579.5% | $85,000 +10.4% |
| 2017 | $1,109 | $77,000 |
Find assessor info on the county website
Neighborhood: 32259
Nearby homes
- $1,051,3004 bd3 ba3.8k sqft48 Blue Hole Ct, Saint Johns, FL 32259Off Market

- $1,277,300-- bd-- ba3k sqft756 Julington Lakes Dr, Saint Johns, FL 32259Off Market
- $591,6735 bd4 ba5.4k sqft22 Blue Hole Ct, Saint Johns, FL 32259Off Market
- $1,311,0000.45 Acres22 Blue Hole Ct, Saint Johns, FL 32259Off Market
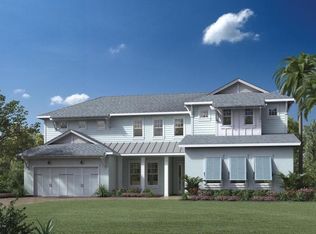
- $1,089,0004 bd4 ba3.9k sqft21 Blue Hole Ct, Saint Johns, FL 32259Sold
- $1,437,9005 bd5 ba5.3k sqft56 Blue Hole Ct, Saint Johns, FL 32259Off Market
- $1,275,6004 bd5 ba4.3k sqft55 Blue Hole Ct, Saint Johns, FL 32259Off Market
- $670,5844 bd3 ba-- sqft349 Dock House Rd, Saint Johns, FL 32259Off Market
Nearby schools
GreatSchools rating
- 10/10FREEDOM CROSSING ACADEMYGrades: K-8Distance: 1.2 mi
- 9/10Creekside High SchoolGrades: 8-12Distance: 1.3 mi
Schools provided by the listing agent
- High: Creekside
Source: realMLS. This data may not be complete. We recommend contacting the local school district to confirm school assignments for this home.
Get a cash offer in 3 minutes
Find out how much your home could sell for in as little as 3 minutes with a no-obligation cash offer.
Estimated market value
$1,145,000
Get a cash offer in 3 minutes
Find out how much your home could sell for in as little as 3 minutes with a no-obligation cash offer.
Estimated market value
$1,145,000
- Florida
- Saint Johns County
- Saint Johns
- 32259
- 30 BLUE HOLE Court
Nearby cities
Nearby neighborhoods
Nearby zip codes
Other Saint Johns Topics
