Welcome to one of West Methuen's most coveted neighborhoods! This quiet street, offering sidewalks and lamp posts, is within walking distance to the Marsh Grammar school. This meticulously-maintained home is sure to please and offers many updates including a new kitchen with breakfast bar and graphite appliances, a freshly painted family room with fireplace, a bright and cozy sunroom addition and a large composite deck. Three spacious bedrooms including a primary bedroom suite with private full bath. Finished lower level offers a bonus room with kitchenette and two finished rooms great for storage, private office or craft room. Beautiful curb appeal and a tranquil back yard for your enjoyment. Newer roof, heating system and water tank. Just minutes from highway access, shopping and restaurants, yet tucked away in a peaceful setting, this is that special home you've been waiting for! Showings begin Thursday, Oct. 12. Offers will be reviewed Monday, Oct. 16, at 7 PM.
Sold for $715,000
$715,000
30 Blueberry Ln, Methuen, MA 01844
3beds
2,472sqft
Single Family Residence
Built in 1986
0.46 Acres Lot
$773,900 Zestimate®
$289/sqft
$3,869 Estimated rent
Home value
$773,900
$735,000 - $813,000
$3,869/mo
Zestimate® history
Owner options
List your home for rent
$3,869/mo
Rent Zestimate®
Find your next renter with Zillow Rental Manager. Plus, with online applications, you can quickly screen prospective tenants – for free.
$3,869/mo
Rent Zestimate®
Refinance and save
$4,736/mo
Est. payment
Refinancing to a lower rate could help reduce your monthly payments and save thousands over the life of the loan.
$4,736/mo
Est. payment
Explore your selling options
Work with a Zillow partner agent
Leverage their expertise and Zillow's premium Showcase listings to get your home seen by more buyers.
Get startedList with your own agent
Get your home in front of millions of buyers by listing it on Zillow.
Learn how to do itSell it yourself
Take full control of how buyers see your home on Zillow by listing For Sale by Owner (FSBO).
List your homeWhat's special
Bonus roomPrivate officeCraft roomHeating systemGraphite appliancesNew kitchenLamp posts
Zillow last checked:
Listing updated:
Listed by:
Melanie Norcross 603-560-3858,
Keller Williams Gateway Realty 603-912-5470
Bought with:
Nicole Pelosi
Keller Williams Realty
Source: MLS PIN,MLS#: 73169098
Facts & features
Interior
Bedrooms & bathrooms
- Bedrooms: 3
- Bathrooms: 3
- Full bathrooms: 2
- 1/2 bathrooms: 1
Primary bedroom
- Features: Bathroom - Full, Flooring - Wall to Wall Carpet
- Level: Second
- Area: 204.57
- Dimensions: 11.92 x 17.17
Bedroom 2
- Features: Flooring - Wall to Wall Carpet
- Level: Second
- Area: 176.6
- Dimensions: 12.25 x 14.42
Bedroom 3
- Features: Flooring - Wall to Wall Carpet
- Level: Second
- Area: 124.63
- Dimensions: 10.92 x 11.42
Primary bathroom
- Features: Yes
Bathroom 1
- Features: Bathroom - Half
- Level: First
- Area: 38.5
- Dimensions: 6 x 6.42
Bathroom 2
- Features: Bathroom - Full
- Level: Second
- Area: 50.26
- Dimensions: 6.42 x 7.83
Bathroom 3
- Features: Bathroom - Full
- Level: Second
- Area: 50.26
- Dimensions: 6.42 x 7.83
Dining room
- Features: Flooring - Wood
- Level: First
- Area: 179.01
- Dimensions: 12.42 x 14.42
Family room
- Features: Flooring - Wall to Wall Carpet
- Level: First
- Area: 257.73
- Dimensions: 22.25 x 11.58
Kitchen
- Features: Countertops - Stone/Granite/Solid, Breakfast Bar / Nook, Remodeled, Gas Stove
- Level: First
- Area: 195.99
- Dimensions: 11.42 x 17.17
Living room
- Features: Flooring - Wall to Wall Carpet
- Level: First
- Area: 259.37
- Dimensions: 18.42 x 14.08
Heating
- Baseboard, Natural Gas
Cooling
- Central Air, Wall Unit(s), Ductless
Appliances
- Included: Gas Water Heater, Range, Dishwasher, Microwave, Refrigerator
- Laundry: First Floor
Features
- Game Room, Internet Available - Broadband
- Flooring: Wood, Tile, Vinyl, Carpet
- Doors: French Doors
- Basement: Full,Finished,Garage Access
- Number of fireplaces: 1
- Fireplace features: Family Room
Interior area
- Total structure area: 2,472
- Total interior livable area: 2,472 sqft
Property
Parking
- Total spaces: 4
- Parking features: Under, Paved Drive, Paved
- Attached garage spaces: 2
- Uncovered spaces: 2
Features
- Patio & porch: Deck - Vinyl
- Exterior features: Deck - Vinyl, Storage
Lot
- Size: 0.46 Acres
- Features: Gentle Sloping
Details
- Additional structures: Workshop
- Parcel number: M:00312 B:00126A L:00212,2036679
- Zoning: RB
Construction
Type & style
- Home type: SingleFamily
- Architectural style: Split Entry
- Property subtype: Single Family Residence
Materials
- Frame
- Foundation: Concrete Perimeter
- Roof: Shingle
Condition
- Year built: 1986
Utilities & green energy
- Electric: 100 Amp Service
- Sewer: Public Sewer
- Water: Public
- Utilities for property: for Gas Range
Community & HOA
Community
- Features: Shopping, Highway Access, Public School
HOA
- Has HOA: No
Location
- Region: Methuen
Financial & listing details
- Price per square foot: $289/sqft
- Tax assessed value: $497,600
- Annual tax amount: $5,822
- Date on market: 9/9/2026
- Listing terms: Contract
Price history
| Date | Event | Price |
|---|---|---|
| 11/30/2023 | Sold | $715,000+10%$289/sqft |
Source: MLS PIN #73169098 Report a problem | ||
| 10/17/2023 | Contingent | $649,900$263/sqft |
Source: MLS PIN #73169098 Report a problem | ||
| 10/11/2023 | Listed for sale | $649,900+333.3%$263/sqft |
Source: MLS PIN #73169098 Report a problem | ||
| 2/11/1993 | Sold | $150,000$61/sqft |
Source: Public Record Report a problem | ||
Public tax history
| Year | Property taxes | Tax assessment |
|---|---|---|
| 2025 | $6,883 +12.7% | $650,600 +15.7% |
| 2024 | $6,105 +4.9% | $562,200 +13% |
| 2023 | $5,822 | $497,600 |
| 2022 | $5,822 +5.2% | $497,600 +18.6% |
| 2021 | $5,535 +2.3% | $419,600 +4.2% |
| 2020 | $5,410 +5.6% | $402,500 +11.5% |
| 2019 | $5,123 +3.5% | $361,000 +4.1% |
| 2018 | $4,950 +0.5% | $346,900 +3.2% |
| 2017 | $4,925 +2.2% | $336,200 +3.3% |
| 2016 | $4,819 +3.5% | $325,400 +2% |
| 2015 | $4,657 +1.6% | $319,000 +3.4% |
| 2014 | $4,583 +2.4% | $308,600 -0.7% |
| 2013 | $4,477 +10.4% | $310,900 |
| 2012 | $4,054 +2.8% | $310,900 |
| 2011 | $3,945 +2.7% | $310,900 -4% |
| 2010 | $3,840 +2.5% | $323,800 -6.5% |
| 2009 | $3,745 +2.9% | $346,400 -2.4% |
| 2008 | $3,638 +6.7% | $354,900 +0.5% |
| 2007 | $3,409 +4% | $353,300 |
| 2006 | $3,279 +4.6% | $353,300 +13.1% |
| 2005 | $3,136 +4.9% | $312,400 +22.6% |
| 2004 | $2,990 -0.1% | $254,900 |
| 2003 | $2,993 +9.4% | $254,900 +40.3% |
| 2001 | $2,735 -4.7% | $181,700 -4% |
| 2000 | $2,870 -27.7% | $189,200 +7.3% |
| 1998 | $3,969 | $176,400 |
Find assessor info on the county website
Neighborhood: 01844
Nearby homes
- $705,3003 bd3 ba2.4k sqft34 Blueberry Ln, Methuen, MA 01844Off Market
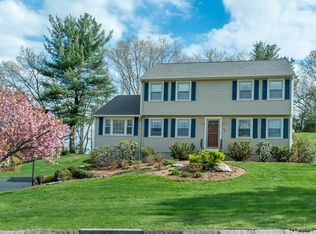
- $767,2003 bd2 ba1.9k sqft26 Blueberry Ln, Methuen, MA 01844Off Market
- $761,1004 bd3 ba2.5k sqft55 Blueberry Ln, Methuen, MA 01844Off Market
- $720,0003 bd3 ba1.6k sqft51 Blueberry Ln, Methuen, MA 01844Sold
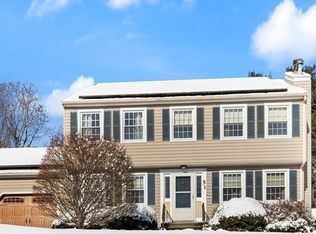
- $754,9004 bd3 ba1.9k sqft38 Blueberry Ln, Methuen, MA 01844Off Market
- $677,6003 bd2 ba1.8k sqft22 Blueberry Ln, Methuen, MA 01844Off Market
- $921,2002 bd2 ba1.9k sqft5 Ricks Way, Methuen, MA 01844Off Market
- $729,0003 bd2 ba1.9k sqft15 Bridle Path Ln, Methuen, MA 01844Off Market
Nearby schools
GreatSchools rating
- 6/10Marsh Grammar SchoolGrades: K-8Distance: 0.2 mi
- 3/10Methuen High SchoolGrades: 9-12Distance: 2.9 mi
Schools provided by the listing agent
- Elementary: Marsh
- Middle: Marsh
- High: Methuen High
Source: MLS PIN. This data may not be complete. We recommend contacting the local school district to confirm school assignments for this home.
Get a cash offer in 3 minutes
Find out how much your home could sell for in as little as 3 minutes with a no-obligation cash offer.
Estimated market value
$773,900
Get a cash offer in 3 minutes
Find out how much your home could sell for in as little as 3 minutes with a no-obligation cash offer.
Estimated market value
$773,900
- Massachusetts
- Essex County
- Methuen
- 01844
- 30 Blueberry Ln
