This Brand New Townhome is offered By 2021 and 2024 Home Builder of the Year OPUS HOMES! This traditional 2-storey townhome boasts an extra deep lot perfect for creating your very own private oasis and family retreat. Enter to 9ft ceilings on both main & 2nd floors. The Open concept main floor provides a family sized kitchen finished with stone counters, undermounted sink, designer inspired extended kitchen cabinets Stainless Steel Appliances and Hood fan. All overlooking an expansive great room featuring an electric Fireplace complete with Stone Mantel. 2nd level features 3 bedrooms, providing ample comfort with an oversized primary bedroom complete with a 4-piece ensuite and large walk-in closet. The 2nd floor also features an additional 4 piece main bath, a tiled laundry closet w/ drain complete with full size front load washer/dryer.
Sold for $745,000
C$745,000
30 Bluebird Ln, Barrie, ON L9J 0M3
3beds
1,665sqft
Row/Townhouse, Residential
Built in ----
2,358 Square Feet Lot
$-- Zestimate®
C$447/sqft
C$2,563 Estimated rent
Home value
Not available
Estimated sales range
Not available
Not available
Owner options
List your home for rent
C$2,563/mo
Rent Zestimate®
Find your next renter with Zillow Rental Manager. Plus, with online applications, you can quickly screen prospective tenants – for free.
C$2,563/mo
Rent Zestimate®
Refinance and save
C$3,347/mo
Est. payment
Refinancing to a lower rate could help reduce your monthly payments and save thousands over the life of the loan.
C$3,347/mo
Est. payment
Explore your selling options
Work with a Zillow partner agent
Leverage their expertise and Zillow's premium Showcase listings to get your home seen by more buyers.
Get startedList with your own agent
Get your home in front of millions of buyers by listing it on Zillow.
Learn how to do itSell it yourself
Take full control of how buyers see your home on Zillow by listing For Sale by Owner (FSBO).
List your homeWhat's special
Zillow last checked:
Listing updated:
Listed by:
Charles Collura, Salesperson,
Re/Max Premier Inc. Brokerage
Source: ITSO,MLS®#: 40696593Originating MLS®#: Barrie & District Association of REALTORS® Inc.
Facts & features
Interior
Bedrooms & bathrooms
- Bedrooms: 3
- Bathrooms: 3
- Full bathrooms: 2
- 1/2 bathrooms: 1
- Main level bathrooms: 1
Kitchen
- Level: Main
Heating
- Forced Air, Natural Gas
Cooling
- Central Air
Appliances
- Included: Water Heater, Dishwasher, Dryer, Range Hood, Refrigerator, Stove, Washer
- Laundry: Upper Level
Features
- Floor Drains, Rough-in Bath
- Basement: Full,Unfinished
- Number of fireplaces: 1
- Fireplace features: Electric
Interior area
- Total structure area: 1,665
- Total interior livable area: 1,665 sqft
- Finished area above ground: 1,665
Property
Parking
- Total spaces: 2
- Parking features: Attached Garage, Asphalt, Built-In, Front Yard Parking
- Attached garage spaces: 1
- Uncovered spaces: 1
Features
- Waterfront features: Lake/Pond
- Frontage type: North
- Frontage length: 18.00
Lot
- Size: 2,358 Square Feet
- Dimensions: 131 x 18
- Features: Urban, Irregular Lot, Near Golf Course, Highway Access, Library, Major Highway, Park, Public Transit, Rail Access, Schools, Shopping Nearby
Details
- Parcel number: 580915312
- Zoning: Residential
Construction
Type & style
- Home type: Townhouse
- Architectural style: Two Story
- Property subtype: Row/Townhouse, Residential
- Attached to another structure: Yes
Materials
- Brick, Concrete
- Foundation: Poured Concrete
- Roof: Asphalt Shing
Condition
- New Construction
- New construction: No
Utilities & green energy
- Sewer: Sewer (Municipal)
- Water: Municipal
Community & HOA
Community
- Security: Carbon Monoxide Detector, Smoke Detector
HOA
- Has HOA: Yes
- Amenities included: BBQs Permitted, Playground, Parking
- Services included: Parking, Trash, Snow Removal
- HOA fee: C$197 monthly
- Second HOA fee: C$197 monthly
Location
- Region: Barrie
Financial & listing details
- Price per square foot: C$447/sqft
- Date on market: 2/6/2025
- Inclusions: Carbon Monoxide Detector, Dishwasher, Dryer, Range Hood, Refrigerator, Smoke Detector, Stove, Washer, Includes A Full 7 Year Tarion Warranty And Energy Star Certification. Air Conditioning. 200 Amp Service, Sewage Backflow Protector, 3 Piece Bathroom Rough-In (In Basement).
- Exclusions: Hot Water Heater
Price history
| Date | Event | Price |
|---|---|---|
| 4/9/2025 | Sold | C$745,000-0.5%C$447/sqft |
Source: ITSO #40696593 Report a problem | ||
| 2/7/2025 | Listed for sale | C$749,000C$450/sqft |
Source:  TRREB #S11961141 Report a problem TRREB #S11961141 Report a problem | ||
Public tax history
Tax history is unavailable.
Neighborhood: Painswick South
Nearby homes
- C$2,4993 bd3 ba-- sqft135 Turnberry Ln, Barrie, ON L9J0M4For Rent

- C$2,7503 bd3 ba-- sqft141 Turnberry Ln, Barrie, ON L9J0M4For Rent
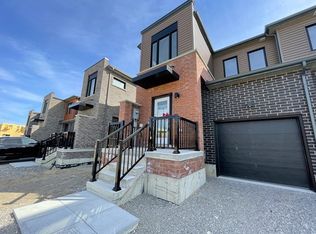
- C$677,0003 bd3 ba-- sqft122 Turnberry Ln, Barrie, ON L9J0M3For Sale
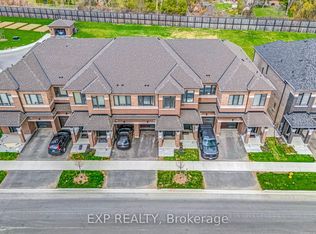
- C$629,9902 bd3 ba-- sqft150 Turnberry Ln, Barrie, ON L9J0M3For Sale
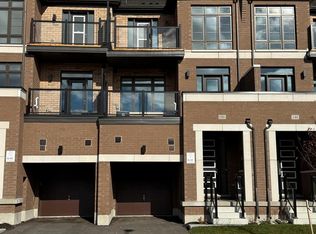
- C$2,6003 bd3 ba-- sqft147 Turnberry Ln, Barrie, ON L9J0M4For Rent
- C$--4 bd3 ba1.8k sqft112 Turnberry Ln, Barrie, ON L9J0M3Off Market
- C$2,6003 bd3 ba-- sqft36 Westwood Ave, Barrie, ON L9J0M6For Rent
- C$--3 bd4 ba1.5k sqft33 Evergreen Ter, Barrie, ON L9J0M6Off Market
Nearby schools
GreatSchools rating
No schools nearby
We couldn't find any schools near this home.
- Ontario
- Simcoe County
- Barrie
- L9J 0M3
- Painswick South
- 30 Bluebird Ln
