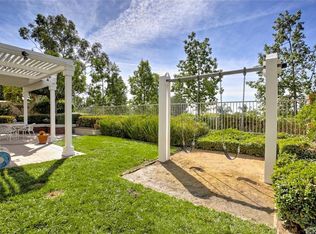
WELCOME TO YOUR DREAM HOME! This immaculate and enlarged four-bedroom, three-and-a-half-bathroom Pacific Hills residence offers a desirable layout and stunning views. This turnkey gem promises a lifestyle of unmatched comfort and convenience. Upon arrival, you'll be greeted by charming curb appeal, featuring mature landscaping and custom hardscaping. Inside, discover a bright and inviting atmosphere complemented by vaulted ceilings, ample natural light, and tasteful design elements. The kitchen, a chef's delight, boasts granite countertops, a center island, and premium stainless-steel appliances. Flowing seamlessly from the kitchen is the welcoming and expanded family room, complete with a cozy fireplace, custom entertainment center, a sliding door leading to the spacious and inviting patio and yard. A convenient full size laundry room with ample storage is off of the living areas along with a guest bathroom and easy access to the 3 CAR GARAGE. Upstairs, the expanded primary suite offers a serene retreat with vaulted ceilings, a sliding glass door leading to a private deck, and an updated ensuite bathroom featuring two large closets, a dual sink vanity and a beautiful stone tile shower with two distinct bathing stations. Three additional guest bedrooms, one of which has been expanded and features an en-suite bathroom (could be a second primary bedroom) and a guest bathroom with a dual sink vanity completes the upstairs living space. Outside, the entertainment options abound with a covered patio, a BBQ area and lush landscaping, perfect for gatherings and relaxation. A Tesla/EV charger is located in the spacious 3 car garage. Conveniently situated on a quiet cul-de-sac and a short walk to the neighborhood park. This home provides easy access to schools, parks, shopping, and dining. Additionally, with Lake Mission Viejo membership included, you'll have access to endless recreational activities. Don't miss out on the opportunity to make this Pacific Hills gem yours!
Sold for $1,526,000
Listed by: First Team Real Estate • Pam Fecher • Contact: 949-702-4400
Bought with: Redfin
$1,526,000
30 Bolero, Mission Viejo, CA 92692
4beds
2,309sqft
Single Family Residence
Built in 1994
4,250 Square Feet Lot
$1,619,000 Zestimate®
$661/sqft
$5,618 Estimated rent
Home value
$1,619,000
$1.52M - $1.72M
$5,618/mo
Zestimate® history
Owner options
List your home for rent
$5,618/mo
Rent Zestimate®
Find your next renter with Zillow Rental Manager. Plus, with online applications, you can quickly screen prospective tenants – for free.
$5,618/mo
Rent Zestimate®
Refinance and save
$9,742/mo
Est. payment
Refinancing to a lower rate could help reduce your monthly payments and save thousands over the life of the loan.
$9,742/mo
Est. payment
Explore your selling options
Work with a Zillow partner agent
Leverage their expertise and Zillow's premium Showcase listings to get your home seen by more buyers.
Get startedList with your own agent
Get your home in front of millions of buyers by listing it on Zillow.
Learn how to do itSell it yourself
Take full control of how buyers see your home on Zillow by listing For Sale by Owner (FSBO).
List your homeWhat's special
Cozy fireplaceMature landscapingSerene retreatCenter islandPacific hills gemCustom entertainment centerExpanded family room
Zillow last checked:
Listing updated:
Listed by:
Pam Fecher DRE #01037846 949-702-4400,
First Team Real Estate
Bought with:
Joseph Chow, DRE #02006416
Redfin
Source: CRMLS,MLS#: OC24054844 Originating MLS: California Regional MLS
Originating MLS: California Regional MLSFacts & features
Interior
Bedrooms & bathrooms
- Bedrooms: 4
- Bathrooms: 4
- Full bathrooms: 3
- 1/2 bathrooms: 1
- Main level bathrooms: 1
Rooms
- Room types: Bedroom, Entry/Foyer, Family Room, Foyer, Kitchen, Laundry, Living Room, Primary Bathroom, Primary Bedroom, Other, Dining Room
Bedroom
- Features: All Bedrooms Up
Bathroom
- Features: Bathroom Exhaust Fan, Bathtub, Dual Sinks, Enclosed Toilet, Quartz Counters, Stone Counters, Remodeled, Solid Surface Counters, Tub Shower, Upgraded
Kitchen
- Features: Granite Counters, Kitchen Island, Kitchen/Family Room Combo, Stone Counters, Updated Kitchen
Heating
- Central
Cooling
- Central Air
Appliances
- Included: Dishwasher, Disposal, Gas Range, Microwave, Range Hood, Vented Exhaust Fan, Water To Refrigerator, Water Heater
- Laundry: Inside, Laundry Room
Features
- Breakfast Bar, Built-in Features, Ceiling Fan(s), Cathedral Ceiling(s), Separate/Formal Dining Room, Granite Counters, High Ceilings, Open Floorplan, Quartz Counters, Stone Counters, Recessed Lighting, Two Story Ceilings, Unfurnished, Wired for Sound, All Bedrooms Up, Entrance Foyer, Walk-In Closet(s)
- Flooring: Laminate, Stone, Tile
- Doors: Sliding Doors
- Windows: Screens
- Has fireplace: Yes
- Fireplace features: Family Room, Gas
- Common walls with other units/homes: No Common Walls
Interior area
- Total interior livable area: 2,309 sqft
Property
Parking
- Total spaces: 6
- Parking features: Concrete, Door-Multi, Direct Access, Driveway, Garage Faces Front, Garage, Garage Door Opener
- Attached garage spaces: 3
- Uncovered spaces: 3
Accessibility
- Accessibility features: None
Features
- Levels: Two
- Stories: 2
- Entry location: 1
- Patio & porch: Deck, Front Porch, Patio, Porch, See Remarks
- Exterior features: Awning(s), Barbecue, Lighting, Rain Gutters
- Pool features: None
- Fencing: Block,Wood,Wrought Iron
- Has view: Yes
- View description: City Lights, Hills, Neighborhood, Panoramic, Trees/Woods
Lot
- Size: 4,250 Square Feet
- Features: Back Yard, Corners Marked, Cul-De-Sac, Front Yard, Garden, Sprinklers In Rear, Sprinklers In Front, Lawn, Landscaped, Near Park, Paved, Rectangular Lot, Sprinkler System, Yard
Details
- Parcel number: 78720334
- Special conditions: Standard
Construction
Type & style
- Home type: SingleFamily
- Architectural style: Traditional
- Property subtype: Single Family Residence
Materials
- Frame, Stucco
- Foundation: Slab
- Roof: Spanish Tile
Condition
- Updated/Remodeled,Turnkey
- New construction: No
- Year built: 1994
Details
- Builder name: Fieldstone
Utilities & green energy
- Electric: Photovoltaics Third-Party Owned, Standard
- Sewer: Public Sewer, Sewer Tap Paid
- Water: Public
- Utilities for property: Cable Available, Cable Connected, Electricity Available, Electricity Connected, Natural Gas Available, Natural Gas Connected, Phone Available, Phone Connected, Sewer Available, Sewer Connected, Water Available, Water Connected
Community & HOA
Community
- Features: Curbs, Gutter(s), Storm Drain(s), Street Lights, Suburban, Sidewalks, Park
- Security: Carbon Monoxide Detector(s), Smoke Detector(s)
- Subdivision: Expressions (Exp)
HOA
- Has HOA: Yes
- Amenities included: Sport Court, Picnic Area, Playground
- HOA fee: $110 monthly
- HOA name: Pacific Knolls
- HOA phone: 800-428-5588
- Second HOA fee: $28 monthly
- Second HOA name: Lake Mission Viejo
Location
- Region: Mission Viejo
Financial & listing details
- Price per square foot: $661/sqft
- Tax assessed value: $1,556,520
- Annual tax amount: $15,694
- Date on market: 3/20/2024
- Cumulative days on market: 11 days
- Listing terms: Cash,Cash to New Loan
- Road surface type: Paved
Price history
| Date | Event | Price |
|---|---|---|
| 5/17/2024 | Sold | $1,526,000+3.5%$661/sqft |
Source:  CRMLS #OC24054844 Report a problem CRMLS #OC24054844 Report a problem | ||
| 4/25/2024 | Pending sale | $1,475,000+499.6%$639/sqft |
Source: CRMLS #OC24054844 Report a problem | ||
| 10/24/1995 | Sold | $246,000$107/sqft |
Source: Public Record Report a problem | ||
Public tax history
| Year | Property taxes | Tax assessment |
|---|---|---|
| 2025 | $15,694 +240.1% | $1,556,520 +236% |
| 2024 | $4,614 +2.3% | $463,271 +2% |
| 2023 | $4,508 +2% | $454,188 +2% |
| 2022 | $4,418 +2% | $445,283 +2% |
| 2021 | $4,330 +1% | $436,552 +1% |
| 2020 | $4,285 | $432,076 +2% |
| 2019 | $4,285 +2% | $423,604 +2% |
| 2018 | $4,200 +4.1% | $415,299 +2% |
| 2017 | $4,034 | $407,156 +2% |
| 2016 | $4,034 +8.6% | $399,173 +1.5% |
| 2015 | $3,715 -14.8% | $393,178 +2% |
| 2014 | $4,362 | $385,477 +0.5% |
| 2013 | -- | $383,735 +2% |
| 2012 | -- | $376,211 +2% |
| 2011 | -- | $368,835 +0.8% |
| 2010 | -- | $366,079 -0.2% |
| 2009 | -- | $366,950 +2% |
| 2008 | -- | $359,755 +2% |
| 2007 | -- | $352,701 +2% |
| 2006 | -- | $345,786 +2% |
| 2005 | -- | $339,006 +17.9% |
| 2004 | -- | $287,421 +1.9% |
| 2003 | -- | $282,154 +2% |
| 2002 | -- | $276,622 +2% |
| 2001 | $3,953 +0.6% | $271,199 +2% |
| 2000 | $3,929 | $265,882 |
Find assessor info on the county website
Neighborhood: 92692
Nearby homes
- $1,196,7003 bd2 ba1.6k sqft32 Bolero, Mission Viejo, CA 92692Off Market
- $1,432,1004 bd3 ba2k sqft28 Bolero, Mission Viejo, CA 92692Off Market
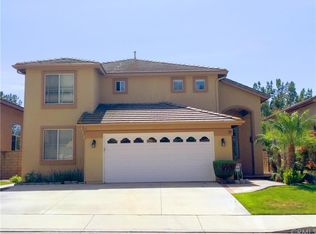
- $1,438,1004 bd3 ba2k sqft34 Bolero, Mission Viejo, CA 92692Off Market
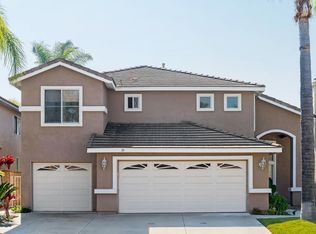
- $1,278,0003 bd3 ba1.8k sqft26 Bolero, Mission Viejo, CA 92692Off Market
- $1,328,6003 bd2 ba1.8k sqft29 Bolero, Mission Viejo, CA 92692Off Market
- $1,387,9004 bd3 ba2k sqft31 Bolero, Mission Viejo, CA 92692Off Market
- $1,379,2004 bd3 ba2k sqft36 Bolero, Mission Viejo, CA 92692Off Market
- $1,252,5003 bd2 ba1.8k sqft24 Bolero, Mission Viejo, CA 92692Off Market
Nearby schools
GreatSchools rating
- 9/10Bathgate Elementary SchoolGrades: K-5Distance: 0.9 mi
- 9/10Newhart Middle SchoolGrades: 6-8Distance: 0.5 mi
- 9/10Capistrano Valley High SchoolGrades: 9-12Distance: 3.7 mi
Schools provided by the listing agent
- Elementary: Bathgate
- Middle: Newhart
- High: Capistrano Valley
Source: CRMLS. This data may not be complete. We recommend contacting the local school district to confirm school assignments for this home.
Get a cash offer in 3 minutes
Find out how much your home could sell for in as little as 3 minutes with a no-obligation cash offer.
Estimated market value
$1,619,000
Get a cash offer in 3 minutes
Find out how much your home could sell for in as little as 3 minutes with a no-obligation cash offer.
Estimated market value
$1,619,000
Nearby cities
Nearby zip codes
Other Mission Viejo Topics
