Skip main navigation
Sold for $1,915,000
  • $1,915,000

    30 Bormio Ct, Danville, CA 94526

    3beds
    2,046sqft
    Residential, Single Family Residence
    Built in 1993
    6,534 Square Feet Lot
    $1,863,300 Zestimate®
    $936/sqft
    $5,899 Estimated rent

    Home value

    $1,863,300

    $1.68M - $2.07M

    $5,899/mo

    Zestimate® history
    Loading
    Loading...

    Owner options

    List your home for rent

    $5,899/mo

    Rent Zestimate®

    Find your next renter with Zillow Rental Manager. Plus, with online applications, you can quickly screen prospective tenants – for free.

    Learn more

    $5,899/mo

    Rent Zestimate®

    Refinance and save

    $12,251/mo

    Est. payment

    Refinancing to a lower rate could help reduce your monthly payments and save thousands over the life of the loan.

    See today's rates

    $12,251/mo

    Est. payment

    Explore your selling options

    Work with a Zillow partner agent

    Leverage their expertise and Zillow's premium Showcase listings to get your home seen by more buyers.

    Get started

    List with your own agent

    Get your home in front of millions of buyers by listing it on Zillow.

    Learn how to do it

    Sell it yourself

    Take full control of how buyers see your home on Zillow by listing For Sale by Owner (FSBO).

    List your home

    What's special

    Mature treesFam rmHillside viewsSubway tile bksplshBkyd sanctuaryQuartz countersDining area
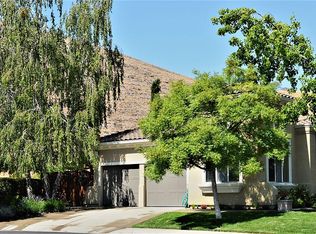
    Danville’s Hidden Valley single-level sensation nestled among rolling hillsides, tranquil cul-de-sacs, & open space. Walk to community clubhouse, pool, spa, tennis ct, playgrd, park setting. Fresh int. paint. W/in mile from top-rated SRVUSD K-12 schls.2046+/-SF. Open, light-filled flrplan. 3 bds. 2.5 updated bths. Hickory hrdwd flrs. 12-ft ceilings. Clerestory.Skylights.Plantation shutters, Recessed lights.Multiple sliders to back & side yds.Updated heating ducts.Nest thermostats.Updated electrical fixtures, hardware.Living rm w/gas frpl. Fam rm.Dining area.Chef’s kitchen.Quartz counters. Subway tile bksplsh. Peninsula island/brkfst br. Cabinetry w/pullouts. Stainless appls incld Blue Star cooktop. KitchenAid frig. Dual Miele ovens, warming drawer, dishwasher. Primary suite w/gas frpl, slider to bkyd. Walk-in closet. En suite w/dual sink vanity, jetted tub, glass-enclosed shwr. Bdrm w/built-in wndw seat, chair rail molding. Bdrm w/built-in Murphy bd, workstation, slider to pvt patio. Bkyd sanctuary. Hillside views. Tile patio, pergola, mature trees, gentle slope w/seasonal foliage/color.2-car garage. Overhead storage racks. Laundry rm w/frnt-loading LG washer/dryer, sink. Flagstone front walkway.3 miles to downtown shops,restaurants,freeway access.Near Mt,Diablo & walking trails.

    Zillow last checked:

    Listing updated:

    Listed by:

    Joujou Chawla DRE #00890002 510-406-4836,

    Compass

    Bought with:

    Lauren Kraus, DRE #01802949

    Coldwell Banker

    Source: CCAR,MLS#: 41125089MLS Logo

    Facts & features

    Interior

    Bedrooms & bathrooms
    • Bedrooms: 3
    • Bathrooms: 3
    • Full bathrooms: 2
    • Partial bathrooms: 1
    Rooms
    • Room types: 3 Bedrooms, 2.5 Baths, Primary Bedrm Suite - 1, Main Entry, Dining Room
    Bathroom
    • Features: Stall Shower, Tile, Updated Baths, Window, Tub with Jets, Multiple Shower Heads
    Kitchen
    • Features: 220 Volt Outlet, Breakfast Bar, Breakfast Nook, Stone Counters, Dishwasher, Double Oven, Eat-in Kitchen, Disposal, Gas Range/Cooktop, Ice Maker Hookup, Microwave, Range/Oven Built-in, Refrigerator, Self-Cleaning Oven, Skylight(s), Updated Kitchen
    Heating
    • Forced Air, Natural Gas
    Cooling
    • Ceiling Fan(s), Central Air
    Appliances
    • Included: Dishwasher, Double Oven, Gas Range, Plumbed For Ice Maker, Microwave, Range, Refrigerator, Self Cleaning Oven, Dryer, Washer, Gas Water Heater
    • Laundry: Laundry Room, Cabinets, Sink, Common Area
    Features
    • Breakfast Bar, Breakfast Nook, Updated Kitchen
    • Flooring: Hardwood, Tile, Vinyl, Carpet
    • Windows: Skylight(s), Window Coverings
    • Number of fireplaces: 1
    • Fireplace features: Gas, Living Room, Master Bedroom, Wood Burning
    Interior area
    • Total structure area: 2,046
    • Total interior livable area: 2,046 sqft

    Property

    Parking
    • Total spaces: 2
    • Parking features: Attached, Direct Access, Garage Faces Front, Garage Door Opener
    • Attached garage spaces: 2
    Accessibility
    • Accessibility features: None
    Features
    • Levels: One
    • Stories: 1
    • Patio & porch: Terrace
    • Pool features: None, Community
    • Has spa: Yes
    • Spa features: Bath
    • Fencing: Fenced
    • Has view: Yes
    • View description: Park/Greenbelt, Hills
    Lot
    • Size: 6,534 Square Feet
    • Features: Court, Cul-De-Sac, Back Yard, Curb(s), Front Yard, Landscaped, Street Light(s), Sprinklers In Rear, Side Yard, Landscape Back, Landscape Front
    Details
    • Additional structures: Shed(s)
    • Parcel number: 2023930098
    • Special conditions: Standard
    • Other equipment: Irrigation Equipment

    Construction

    Type & style
    • Home type: SingleFamily
    • Architectural style: Contemporary
    • Property subtype: Residential, Single Family Residence
    Materials
    • Stucco
    • Roof: Tile
    Condition
    • Existing
    • New construction: No
    • Year built: 1993

    Utilities & green energy

    • Electric: No Solar, 220 Volts in Kitchen, 220 Volts in Laundry
    Green energy
    • Energy efficient items: Insulation

    Community & HOA

    Community
    • Subdivision: Hidden Valley
    HOA
    • Has HOA: Yes
    • Amenities included: Clubhouse, Greenbelt, Playground, Pool, Spa/Hot Tub, Tennis Court(s), Other
    • Services included: Common Area Maint, Management Fee, Reserve Fund, Maintenance Grounds
    • HOA fee: $225 monthly
    • HOA name: TUSCANY OF DANVILLE HOA
    • HOA phone: 925-830-4848
    Location
    • Region: Danville

    Financial & listing details

    • Price per square foot: $936/sqft
    • Tax assessed value: $1,669,217
    • Annual tax amount: $19,532
    • Date on market: 3/17/2026

    Price history

    DateEventPrice
    4/3/2026Sold$1,915,000+0.8%$936/sqft
    Source: CCAR #41125089 Report a problem
    3/24/2026Pending sale$1,899,000$928/sqft
    Source: CCAR #41125089 Report a problem
    3/17/2026Listed for sale$1,899,000+23.1%$928/sqft
    Source: CCAR #41125089 Report a problem
    9/13/2024Listing removed$5,700$3/sqft
    Source: Zillow Rentals Report a problem
    8/6/2024Listed for rent$5,700$3/sqft
    Source: Zillow Rentals Report a problem
    12/15/2021Listing removed--
    Source: bridgeMLS/CCAR/Bay East AOR #40934739 Report a problem
    3/23/2021Sold$1,542,127+10.5%$754/sqft
    Source: CCAR #40934739 Report a problem
    2/24/2021Pending sale$1,395,000$682/sqft
    Source: bridgeMLS/CCAR/Bay East AOR #40934739 Report a problem
    2/18/2021Listed for sale$1,395,000+3.7%$682/sqft
    Source: bridgeMLS/CCAR/Bay East AOR #40934739 Report a problem
    4/30/2019Sold$1,345,000+31.2%$657/sqft
    Source: CCAR #40859906 Report a problem
    2/27/2015Sold$1,025,000+3.6%$501/sqft
    Source: Public Record Report a problem
    6/30/2006Sold$989,000+45.4%$483/sqft
    Source: Public Record Report a problem
    6/12/2002Sold$680,000+83.8%$332/sqft
    Source: Public Record Report a problem
    9/24/1996Sold$370,000$181/sqft
    Source: Public Record Report a problem

    Public tax history

    YearProperty taxesTax assessment
    2025$19,532 +4.5%$1,669,217 +3.2%
    2024$18,694 +10.2%$1,617,000 +11%
    2023$16,960 -7.8%$1,457,000 -7.4%
    2022$18,391 +13.5%$1,572,942 +13.5%
    2021$16,205 +0.4%$1,386,112 +1%
    2020$16,140 +245%$1,371,900 +317.1%
    2019$4,678 +3.4%$328,902 +2%
    2018$4,525 +3.4%$322,454 +2%
    2017$4,376 +0.6%$316,133 +2%
    2016$4,351 -64.2%$309,935 -69.8%
    2015$12,143 +22.6%$1,025,000 +34.7%
    2014$9,907 $761,000 +8.6%
    2013-- $701,000 +9.9%
    2012-- $638,000
    2011-- $638,000 -5.5%
    2010-- $675,000
    2009-- $675,000 -22.9%
    2008-- $875,000 -13.9%
    2007-- $1,016,022 +36.4%
    2006-- $745,144 +2%
    2005-- $730,534 +2%
    2004-- $716,211 +1.9%
    2003-- $703,086 +100.4%
    2002-- $350,767 +2%
    2001-- $343,890
    Find assessor info on the county website

    Neighborhood: 94526

    Nearby schools

    GreatSchools rating
    Schools provided by the listing agent
    • District: San Ramon Valley (925) 552-5500

    Source: CCAR. This data may not be complete. We recommend contacting the local school district to confirm school assignments for this home.

    Get a cash offer in 3 minutes
    Find out how much your home could sell for in as little as 3 minutes with a no-obligation cash offer.
    Estimated market value
    $1,863,300
    Get a cash offer in 3 minutes
    Find out how much your home could sell for in as little as 3 minutes with a no-obligation cash offer.
    Estimated market value
    $1,863,300