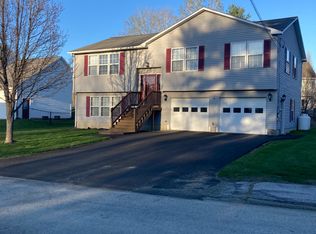
This meticulously maintained 2001 Libby-built Colonial offers over 2,800 square feet of beautifully designed living space with the perfect combination of comfort, functionality and timeless style.
From the moment you arrive, the curb appeal shines with a fully fenced-in back yard situated on a .2 acre lot- deal for entertaining, relaxing, or enjoying peaceful evenings at home.
Inside, natural light pours throughout the home, highlighting the gorgeous hardwood floors. The spacious layout features 4 bedrooms, including a versatile multi-function room perfect for a family room, home office, guest space, or additional bedroom, and 3 bathrooms.
The primary suite is a true retreat featuring a private ensuite bath and walk-in closet.
Additional features include:
Multiple heating sources
Central heating and air conditioning
Full on-demand generator for peace of mind
Attached 2-car garage
Full dry basement with endless potential
A rare opportunity to own a beautifully cared- for home in an established and highly desirable neighborhood.
Pending
Price cut: $50.9K (5/21)
$499,000
30 Bowdoin Drive, Brewer, ME 04412
4beds
2,830sqft
Single Family Residence
Built in 2001
8,712 Square Feet Lot
$501,300 Zestimate®
$176/sqft
$-- HOA
What's special
- 48 days |
- 51 |
- 1 |
Likely to sell faster than
Zillow last checked:
Listing updated:
Listed by:
NextHome Experience
Source: Maine Listings,MLS#: 1663377
Facts & features
Interior
Bedrooms & bathrooms
- Bedrooms: 4
- Bathrooms: 3
- Full bathrooms: 2
- 1/2 bathrooms: 1
Primary bedroom
- Level: Second
Bedroom 1
- Level: Second
Bedroom 2
- Level: Second
Bedroom 3
- Level: Second
Dining room
- Level: First
Kitchen
- Level: First
Living room
- Level: First
Other
- Level: First
Sunroom
- Level: First
Heating
- Baseboard, Heat Pump, Zoned, Radiant
Cooling
- Central Air, Heat Pump
Features
- Attic, Bathtub, Shower, Storage, Walk-In Closet(s), Primary Bedroom w/Bath
- Flooring: Carpet, Tile, Wood
- Basement: Interior Entry,Full,Unfinished
- Has fireplace: No
Interior area
- Total structure area: 2,830
- Total interior livable area: 2,830 sqft
- Finished area above ground: 2,830
- Finished area below ground: 0
Property
Parking
- Total spaces: 2
- Parking features: Paved, 1 - 4 Spaces, Garage Door Opener
- Attached garage spaces: 2
Features
- Patio & porch: Patio
Lot
- Size: 8,712 Square Feet
- Features: Near Town, Neighborhood, Sidewalks, Landscaped
Details
- Parcel number: BRERM17L110
- Zoning: Residential
- Other equipment: Generator
Construction
Type & style
- Home type: SingleFamily
- Architectural style: Colonial
- Property subtype: Single Family Residence
Materials
- Wood Frame, Vinyl Siding
- Foundation: Poured Concrete
- Roof: Shingle
Condition
- Year built: 2001
Utilities & green energy
- Electric: Circuit Breakers, Generator Hookup
- Sewer: Public Sewer
- Water: Public
Community & HOA
Location
- Region: Brewer
Financial & listing details
- Price per square foot: $176/sqft
- Tax assessed value: $332,100
- Annual tax amount: $6,765
- Date on market: 5/21/2026
- Road surface type: Paved
Estimated market value
$501,300
$476,000 - $526,000
$2,600/mo
Price history
| Date | Event | Price |
|---|---|---|
| 5/23/2026 | Pending sale | $499,000$176/sqft |
Source: | ||
| 5/21/2026 | Price change | $499,000-9.3%$176/sqft |
Source: | ||
| 3/19/2026 | Price change | $549,900-5.2%$194/sqft |
Source: | ||
| 3/5/2026 | Listed for sale | $579,900+151%$205/sqft |
Source: | ||
| 6/10/2005 | Sold | $231,000$82/sqft |
Source: Agent Provided Report a problem | ||
Public tax history
| Year | Property taxes | Tax assessment |
|---|---|---|
| 2024 | $6,243 +3.4% | $332,100 +10.5% |
| 2023 | $6,040 +2.1% | $300,500 +15.6% |
| 2022 | $5,913 | $259,900 |
| 2021 | $5,913 | $259,900 |
| 2020 | $5,913 +13.5% | $259,900 |
| 2019 | $5,207 +4.8% | $259,900 +8.7% |
| 2018 | $4,968 -7.7% | $239,100 |
| 2017 | $5,380 +4.6% | $239,100 |
| 2016 | $5,145 +7.2% | $239,100 |
| 2015 | $4,801 -4% | $239,100 |
| 2014 | $5,002 +0.3% | $239,100 +0.3% |
| 2013 | $4,989 +10.2% | $238,500 |
| 2012 | $4,529 | $238,500 +4.2% |
| 2006 | -- | $228,800 |
Find assessor info on the county website
Monthly payment
Est. payment$--/mo
Payment breakdown
Explore the cost of this home by adjusting the details. Changes won't be saved.All calculations are estimates and provided by Zillow, Inc. for informational purposes only. Actual amounts may vary.
HOA fees may include property taxes on listings classified as Co-Ops. Contact the listing agent and/or owner for fee details.
Mortgage interest rates are dependent on a number of factors, including credit score, down payment, and repayment length. Interest rate data provided by Zillow Group Marketplace, Inc. as of 1/1/1970 from various mortgage lenders with which we have lead or other similar arrangements; the Estimated Payment is an average of those rates.
See how much you could borrow to make a competitive offer.
Climate risks
Neighborhood: 04412
Nearby schools
GreatSchools rating
- 7/10Brewer Community SchoolGrades: PK-8Distance: 2.8 mi
- 4/10Brewer High SchoolGrades: 9-12Distance: 1.7 mi
A local agent can set up tours, give advice and negotiate with sellers.
- Maine
- Penobscot County
- Brewer
- 04412
- 30 Bowdoin Drive


