Skip main navigation
Sold for $590,000
  • $590,000

    30 Bradford Walk, Farmington, CT 06032

    2beds
    2,689sqft
    Single Family Residence
    Built in 2004
    -- sqft lot
    $646,800 Zestimate®
    $219/sqft
    $3,865 Estimated rent

    Home value

    $646,800

    $582,000 - $718,000

    $3,865/mo

    Zestimate® history
    Loading
    Loading...

    Owner options

    List your home for rent

    $3,865/mo

    Rent Zestimate®

    Find your next renter with Zillow Rental Manager. Plus, with online applications, you can quickly screen prospective tenants – for free.

    Learn more

    $3,865/mo

    Rent Zestimate®

    Refinance and save

    $3,964/mo

    Est. payment

    Refinancing to a lower rate could help reduce your monthly payments and save thousands over the life of the loan.

    See today's rates

    $3,964/mo

    Est. payment

    Explore your selling options

    Work with a Zillow partner agent

    Leverage their expertise and Zillow's premium Showcase listings to get your home seen by more buyers.

    Get started

    List with your own agent

    Get your home in front of millions of buyers by listing it on Zillow.

    Learn how to do it

    Sell it yourself

    Take full control of how buyers see your home on Zillow by listing For Sale by Owner (FSBO).

    List your home

    What's special

    Gas fireplacePrimary suiteFamily roomDual sinksDeck with secluded viewsFinished walk-out basementFrench doors
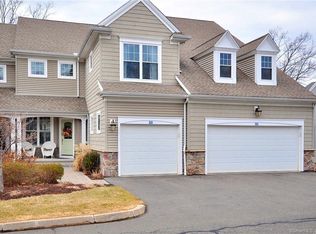
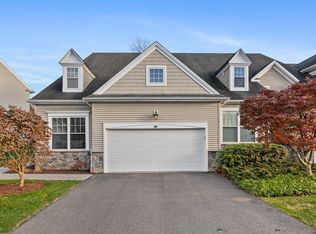
    Step inside a truly wonderful end unit in the Bradford Walk complex in Farmington. The sun-splashed residence features an open concept first floor consisting of an entry foyer, living room, dining room, kitchen, study and powder room. The living room has built in bookcases and a gas fireplace. A deck with secluded views is situated off of the dining room. Highlights in the kitchen include white cabinets, granite countertops with ample work space and stainless steel appliances. The study (with French Doors) can easily double as a work from home office or third bedroom if desired. Attached two car garage is accessed from the first floor off of the entry foyer. The second floor has two bedrooms, two bathrooms and a sitting area. The primary suite features a bathroom with separate soaking tub and shower, dual sinks, large walk-in closet with custom California Closet system and additional storage space. The sitting area has multiple uses as well, currently configured as a home office space. Laundry area is on the second level too. Hardwood floors cover both the first and second floors. There is a finished walk-out basement with a family room, full bathroom and work-out area. A private patio is accessed from this level as well. Basement space can be used an additional bedroom or guest suite. There is additional storage in the unfinished section of the basement. A new HVAC system was just installed as of 10/24. Don't miss this opportunity to call 30 Bradford Walk your new home!

    Zillow last checked:

    Listing updated:

    Listed by:

    Liz Teare Team,

    Monte Henderson 860-729-7874,

    William Raveis Real Estate 860-521-4311

    Bought with:

    Timothy J. Daly, RES.0780777

    William Raveis Real Estate

    Source: Smart MLS,MLS#: 24058380MLS Logo

    Facts & features

    Interior

    Bedrooms & bathrooms
    • Bedrooms: 2
    • Bathrooms: 4
    • Full bathrooms: 3
    • 1/2 bathrooms: 1
    Primary bedroom
    • Features: Full Bath, Stall Shower, Walk-In Closet(s), Hardwood Floor, Tile Floor
    • Level: Upper
    • Area: 323 Square Feet
    • Dimensions: 17 x 19
    Bedroom
    • Features: Hardwood Floor
    • Level: Upper
    • Area: 156 Square Feet
    • Dimensions: 13 x 12
    Dining room
    • Features: Patio/Terrace, Hardwood Floor
    • Level: Main
    • Area: 168 Square Feet
    • Dimensions: 12 x 14
    Kitchen
    • Features: Built-in Features, Granite Counters, Hardwood Floor
    • Level: Main
    • Area: 121 Square Feet
    • Dimensions: 11 x 11
    Living room
    • Features: Bookcases, Built-in Features, Gas Log Fireplace, Hardwood Floor
    • Level: Main
    • Area: 210 Square Feet
    • Dimensions: 14 x 15
    Loft
    • Features: Hardwood Floor
    • Level: Upper
    • Area: 168 Square Feet
    • Dimensions: 14 x 12
    Rec play room
    • Features: Patio/Terrace, Wall/Wall Carpet
    • Level: Lower
    • Area: 675 Square Feet
    • Dimensions: 27 x 25
    Study
    • Features: Hardwood Floor
    • Level: Main
    • Area: 110 Square Feet
    • Dimensions: 10 x 11
    Heating
    • Forced Air, Natural Gas
    Cooling
    • Central Air
    Appliances
    • Included: Oven/Range, Microwave, Dishwasher, Disposal, Washer, Dryer, Water Heater
    • Laundry: Upper Level
    Features
    • Open Floorplan
    • Basement: Full
    • Attic: Access Via Hatch
    • Number of fireplaces: 1
    Interior area
    • Total structure area: 2,689
    • Total interior livable area: 2,689 sqft
    • Finished area above ground: 2,126
    • Finished area below ground: 563

    Property

    Parking
    • Total spaces: 2
    • Parking features: Attached, Garage Door Opener
    • Attached garage spaces: 2
    Lot
    • Features: Few Trees
    Details
    • Parcel number: 2466339
    • Zoning: RDM

    Construction

    Type & style
    • Home type: SingleFamily
    • Architectural style: Colonial
    • Property subtype: Single Family Residence
    Materials
    • Vinyl Siding
    • Foundation: Concrete Perimeter
    • Roof: Asphalt
    Condition
    • New construction: No
    • Year built: 2004

    Utilities & green energy

    • Sewer: Public Sewer
    • Water: Public

    Community & HOA

    Community
    • Features: Golf, Lake, Medical Facilities, Park, Public Rec Facilities, Shopping/Mall
    • Security: Security System
    HOA
    • Has HOA: Yes
    • Amenities included: Clubhouse, Management
    • Services included: Maintenance Grounds, Snow Removal, Insurance
    • HOA fee: $408 monthly
    Location
    • Region: Farmington

    Financial & listing details

    • Price per square foot: $219/sqft
    • Tax assessed value: $320,460
    • Annual tax amount: $8,156
    • Date on market: 11/6/2024

    Price history

    DateEventPrice
    1/31/2025Sold$590,000-1.5%$219/sqft
    Source: Smart MLS #24058380 Report a problem
    1/7/2025Listed for sale$599,000$223/sqft
    Source: William Raveis Real Estate, Mortgage & Insurance #24058380 Report a problem
    11/18/2024Pending sale$599,000$223/sqft
    Source: William Raveis Real Estate, Mortgage & Insurance #24058380 Report a problem
    11/6/2024Price change$599,000-2.6%$223/sqft
    Source: Smart MLS #24058380 Report a problem
    10/3/2024Listed for sale$614,900+26.8%$229/sqft
    Source: Smart MLS #24050381 Report a problem
    3/3/2014Sold$485,000-2.8%$180/sqft
    Source: Public Record Report a problem
    12/31/2013Pending sale$499,000$186/sqft
    Source: Berkshire Hathaway HomeServices New England Properties #G669403 Report a problem
    12/10/2013Listed for sale$499,000+4.5%$186/sqft
    Source: Berkshire Hathaway HomeServices New England Properties #G669403 Report a problem
    4/4/2011Sold$477,500-3.1%$178/sqft
    Source: Public Record Report a problem
    9/22/2010Listing removed$492,900$183/sqft
    Source: Landworks Realty #G558142 Report a problem
    9/17/2010Listed for sale$492,900-1.4%$183/sqft
    Source: Landworks Realty #G558142 Report a problem
    7/19/2010Listing removed$499,900$186/sqft
    Source: Landworks Realty #G558142 Report a problem
    4/10/2010Listed for sale$499,900+16.3%$186/sqft
    Source: Landworks Realty #G558142 Report a problem
    8/1/2006Sold$430,000+16.3%$160/sqft
    Source: Public Record Report a problem
    9/22/2004Sold$369,650$137/sqft
    Source: Public Record Report a problem

    Public tax history

    YearProperty taxesTax assessment
    2025$8,676 +6.4%$325,920 +1.7%
    2024$8,156 +5.1%$320,460
    2023$7,758 -7.9%$320,460 +11.6%
    2022$8,424 +1.8%$287,130
    2021$8,272 +3%$287,130
    2020$8,031 $287,130
    2019$8,031 +2.9%$287,130
    2018$7,804 +3.4%$287,130 +1.5%
    2017$7,549 +6.7%$282,940
    2015$7,076 +42.3%$282,940 +43.6%
    2006$4,972 +4%$196,980
    2005$4,781 $196,980
    Find assessor info on the county website

    Neighborhood: 06032

    Nearby schools

    GreatSchools rating
    Get pre-qualified for a loan
    At Zillow Home Loans, we can pre-qualify you in as little as 5 minutes with no impact to your credit score.

    An equal housing lender. NMLS #10287.

    Sell for more on Zillow
    Get a Zillow Showcase℠ listing at no additional cost and you could sell for .
    $646,800
    2% more
    +$12,936
    With Zillow Showcase(estimated)
    $659,736