Location, Location, Location! Here is the 3 bedrooms, 2 baths Split level home you have been waiting for in a prime location, situated in the Harborfields School District. In 2013, all the walls, including the basement were stripped and new sheet rock and insulation were installed. New Furnace & Tankless hot water heater installed April 2024, GAS HEAT, mini-splits throughout, some triple pane windows and more updates. The mini-splits provides cooling, and can be considered as a back up heating system also. Magnificent natural light pours into the house from the floor to ceiling windows in the living room and the skylights. The living room flows seamlessly into the dining room; this is perfect for family gatherings and entertaining. The den/family room offers a wood burning fireplace,1/2 bath, and exits to a patio with pavers, or to the 2 car garage. The eat -in -kitchen is renovated and boasts granite counter tops, contemporary white cabinets, top-of-the-line stainless steel appliances, skylight and a new slider which opens to a large TREX deck in the backyard. The backyard is an entertainers delight! It is an oasis with an inground 16x32 pool surrounded by endless pavers Is the focal point on the South side of the yard, a patio with pavers on the North Side of the yard, and the large deck off the kitchen. The den/family room offers a wood burning stove,1/2 bath, and exits to a patio with pavers, or to the 2 car garage. It is a mere 6 minutes to the Long Island Railroad. This home offers comfort and convenience, making it the perfect place to settle in and create lasting memories., Additional information: Appearance:Mint
Sold for $773,800
$773,800
30 Brand Drive, Huntington, NY 11743
3beds
--sqft
Single Family Residence, Residential
Built in 1968
0.25 Acres Lot
$825,300 Zestimate®
$--/sqft
$4,279 Estimated rent
Home value
$825,300
$735,000 - $924,000
$4,279/mo
Zestimate® history
Owner options
List your home for rent
$4,279/mo
Rent Zestimate®
Find your next renter with Zillow Rental Manager. Plus, with online applications, you can quickly screen prospective tenants – for free.
$4,279/mo
Rent Zestimate®
Refinance and save
$5,305/mo
Est. payment
Refinancing to a lower rate could help reduce your monthly payments and save thousands over the life of the loan.
$5,305/mo
Est. payment
Explore your selling options
Work with a Zillow partner agent
Leverage their expertise and Zillow's premium Showcase listings to get your home seen by more buyers.
Get startedList with your own agent
Get your home in front of millions of buyers by listing it on Zillow.
Learn how to do itSell it yourself
Take full control of how buyers see your home on Zillow by listing For Sale by Owner (FSBO).
List your homeWhat's special
Zillow last checked:
Listing updated:
Listed by:
Joyce E. Stewart GRI 516-983-9261,
Charles Rutenberg Realty Inc 516-575-7500
Bought with:
Brigid Marmorowski, 40MA1093961
Daniel Gale Sothebys Intl Rlty
Source: OneKey® MLS as distributed by MLS GRID,MLS#: L3586430
Facts & features
Interior
Bedrooms & bathrooms
- Bedrooms: 3
- Bathrooms: 2
- Full bathrooms: 1
- 1/2 bathrooms: 1
Primary bedroom
- Description: Primary bedroom with hardwood floors and Anderson windows
- Level: Second
Bedroom 1
- Description: 2 Additional bedrooms with hardwood floors
- Level: Second
Bathroom 1
- Description: Full bathroom
- Level: Second
Other
- Description: Finished basement with new burner, tankless water heater, washer, dryer, and storage.
- Level: Basement
Dining room
- Description: Dining room with hardwood floors
- Level: First
Family room
- Description: Den/Family room with exit to Patio with pavers and exit to 2 car garage
Kitchen
- Description: Updated Eat-in-kitchen kitchen with top of the line stainless steel appliances, and exit to large deck.
- Level: First
Living room
- Description: Floor to Ceiling windows pour light into the living room with hardwood floors.
- Level: First
Heating
- Baseboard, Hot Water
Cooling
- Ductless
Appliances
- Included: ENERGY STAR Qualified Appliances, Dishwasher, Dryer, Microwave, Refrigerator, Washer
Features
- Eat-in Kitchen, Granite Counters, Formal Dining
- Flooring: Hardwood
- Windows: Double Pane Windows, ENERGY STAR Qualified Windows
- Basement: Finished,Partial
- Attic: See Remarks
- Number of fireplaces: 1
Property
Parking
- Parking features: Private, Attached
Features
- Levels: Multi/Split
- Patio & porch: Deck, Patio
- Exterior features: Mailbox
- Has private pool: Yes
- Pool features: In Ground
- Fencing: Back Yard,Fenced
Lot
- Size: 0.25 Acres
- Dimensions: .25
- Features: Near Public Transit, Near Shops, Level
Details
- Parcel number: 0400158000200015000
Construction
Type & style
- Home type: SingleFamily
- Property subtype: Single Family Residence, Residential
Materials
- Aluminum Siding, Brick, Vinyl Siding
Condition
- Year built: 1968
Utilities & green energy
- Sewer: Cesspool
- Water: Public
Community & HOA
HOA
- Has HOA: No
- Amenities included: Park
Location
- Region: Huntington
Financial & listing details
- Tax assessed value: $2,799
- Annual tax amount: $12,071
- Date on market: 10/31/2024
- Cumulative days on market: 71 days
- Listing agreement: Exclusive Right To Sell
Price history
| Date | Event | Price |
|---|---|---|
| 4/7/2025 | Sold | $773,800 |
Source: Public Record Report a problem | ||
| 1/10/2025 | Sold | $773,800+4.7% |
Source:  OneKey® MLS as distributed by MLS GRID #L3586430 Report a problem OneKey® MLS as distributed by MLS GRID #L3586430 Report a problem | ||
| 11/26/2024 | Pending sale | $739,000 |
Source: OneKey® MLS as distributed by MLS GRID #L3586430 Report a problem | ||
| 10/31/2024 | Listed for sale | $739,000+89.5% |
Source: OneKey® MLS as distributed by MLS GRID #3586430 Report a problem | ||
| 3/17/2004 | Sold | $390,000 |
Source: Public Record Report a problem | ||
Public tax history
| Year | Property taxes | Tax assessment |
|---|---|---|
| 2025 | -- | $2,799 |
| 2024 | -- | $2,799 |
| 2023 | -- | $2,799 |
| 2022 | -- | $2,799 |
| 2021 | -- | $2,799 |
| 2020 | -- | $2,799 |
| 2019 | -- | $2,799 |
| 2018 | -- | $2,799 |
| 2017 | $9,841 | $2,799 |
| 2016 | -- | $2,799 |
| 2015 | -- | $2,799 |
| 2014 | -- | $2,799 |
| 2013 | -- | $2,799 |
| 2012 | -- | $2,799 |
| 2011 | -- | $2,799 |
| 2010 | -- | $2,799 |
| 2009 | -- | $2,799 |
| 2008 | -- | $2,799 |
| 2007 | $7,049 +13.9% | $2,799 |
| 2005 | $6,191 +7.9% | $2,799 |
| 2004 | $5,740 +6.7% | $2,799 |
| 2003 | $5,379 +8% | $2,799 |
| 2002 | $4,978 +4.3% | $2,799 |
| 2001 | $4,772 -0.8% | $2,799 |
| 2000 | $4,810 | $2,799 |
Find assessor info on the county website
Neighborhood: 11743
Nearby homes
- $4,3004 bd2 ba-- sqft28 Brand Dr, Huntington, NY 11743For Rent

- $718,6004 bd2 ba-- sqft32 Brand Dr, Huntington, NY 11743Off Market
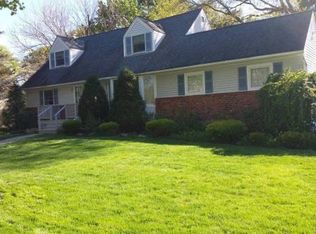
- $722,2003 bd1 ba-- sqft932 Park Ave, Huntington, NY 11743Off Market
- $707,200-- bd-- ba-- sqft27 Brand Dr, Huntington, NY 11743Off Market
- $770,5004 bd1 ba-- sqft29 Brand Dr, Huntington, NY 11743Off Market
- $735,400-- bd-- ba-- sqft934 Park Ave, Huntington, NY 11743Off Market
- $766,8004 bd2 ba1.9k sqft930 Park Ave, Huntington, NY 11743Off Market
- $766,9003 bd2 ba-- sqft26 Brand Dr, Huntington, NY 11743Off Market
Nearby schools
GreatSchools rating
- 8/10Thomas J Lahey Elementary SchoolGrades: 3-5Distance: 1.6 mi
- 7/10Oldfield Middle SchoolGrades: 6-8Distance: 1.6 mi
- 10/10Harborfields High SchoolGrades: 9-12Distance: 1.7 mi
Schools provided by the listing agent
- Elementary: Thomas J Lahey Elementary School
- Middle: Oldfield Middle School
- High: Harborfields High School
Source: OneKey® MLS as distributed by MLS GRID. This data may not be complete. We recommend contacting the local school district to confirm school assignments for this home.
Get a cash offer in 3 minutes
Find out how much your home could sell for in as little as 3 minutes with a no-obligation cash offer.
Estimated market value
$825,300
Get a cash offer in 3 minutes
Find out how much your home could sell for in as little as 3 minutes with a no-obligation cash offer.
Estimated market value
$825,300
- New York
- Suffolk County
- Huntington
- 11743
- 30 Brand Drive
Nearby cities
Nearby neighborhoods
Nearby zip codes
Other Huntington Topics
