You will fall in love with this stunning traditional home located in the highly sought after Oakhurst neighborhood. The striking curb appeal boasts a welcoming custom brick sidewalk and entry way. As you step into this lovely 4-bedroom, first floor bonus room, 2.5 bath meticulously maintained home you will be greeted by 9ft ceilings that create a sense of openness throughout the first floor. The living room and formal dining rooms provide ample space for those special family occasions or entertaining guests. The heart of this home is the family room which features a cozy fireplace and oversized bay window that flows seamlessly into the updated kitchen. The kitchen is complete with stainless steel appliances, dual color cabinets equipped with pull-outs with soft-close, granite countertop breakfast area that possesses ample seating for informal family meals or afterschool homework. You will also enjoy the stainless-steel dual sink and dual windows that provide you with a view of the exquisite backyard. Off the kitchen find the spacious laundry room with built in cabinetry, countertop, utility sink and a door to the back yard. The bonus room can be used for an office, in-law suite, quite space or other family needs. Upstairs you will find a spacious primary suite, walk in closet, and a luxurious en-suite bathroom enhanced by the natural light of a skylight. Bedrooms 2,3, & 4 share the updated dual sink, shower/tub bath. All bathrooms in this home have been updated with new cabinetry, fixtures, granite tops, porcelain sinks, lighting and flooring. The finished basement is a perfect rec room and gathering place with a built-in bar and kitchenette area. The basement also possesses a separate room that can be used as an office and ample storage space. One of the beauties of this home is the back yard. If you like peace and quiet or entertaining guest this is the yard for you. The patio adorns a pergola with a lovely seating area surrounded by professional landscaping. Further in the yard you will find firepit seating and abundant space for other outdoor activities. This home is MOVE IN READY. Move quick and be in before the start of the new school year! Oakhurst amenities: volleyball, tennis, pickle ball courts, playground, baseball & soccer field, walking paths, pool/clubhouse (optional). Walking distance to Steck Elementary School, Oakhurst Forest preserve. Waubonsie Lake, Fox Valley Park District, & library. Close to Fox Valley Mall, Outlet Mall, Rt 88, Metra, & pace. AWARD WINNING DISTRICT 204 SCHOOLS! WELCOME TO YOUR NEW HOME!
Closed
$605,000
30 Breckenridge Dr, Aurora, IL 60504
4beds
2,400sqft
Single Family Residence
Built in 1991
8,712 Square Feet Lot
$630,700 Zestimate®
$252/sqft
$3,107 Estimated rent
Home value
$630,700
$599,000 - $662,000
$3,107/mo
Zestimate® history
Owner options
List your home for rent
$3,107/mo
Rent Zestimate®
Find your next renter with Zillow Rental Manager. Plus, with online applications, you can quickly screen prospective tenants – for free.
$3,107/mo
Rent Zestimate®
Refinance and save
$4,638/mo
Est. payment
Refinancing to a lower rate could help reduce your monthly payments and save thousands over the life of the loan.
$4,638/mo
Est. payment
Explore your selling options
Work with a Zillow partner agent
Leverage their expertise and Zillow's premium Showcase listings to get your home seen by more buyers.
Get startedList with your own agent
Get your home in front of millions of buyers by listing it on Zillow.
Learn how to do itSell it yourself
Take full control of how buyers see your home on Zillow by listing For Sale by Owner (FSBO).
List your homeWhat's special
Zillow last checked:
Listing updated:
Listed by:
Patty Smith, CSC 630-205-4249,
Baird & Warner
Bought with:
Angus Woodbury
RE/MAX of Naperville
Source: MRED as distributed by MLS GRID,MLS#: 12089163
Facts & features
Interior
Bedrooms & bathrooms
- Bedrooms: 4
- Bathrooms: 3
- Full bathrooms: 2
- 1/2 bathrooms: 1
Rooms
- Room types: Bonus Room
Primary bedroom
- Features: Flooring (Carpet), Bathroom (Full)
- Level: Second
- Area: 216 Square Feet
- Dimensions: 12X18
Bedroom 2
- Features: Flooring (Carpet)
- Level: Second
- Area: 160 Square Feet
- Dimensions: 10X16
Bedroom 3
- Features: Flooring (Carpet)
- Level: Second
- Area: 120 Square Feet
- Dimensions: 10X12
Bedroom 4
- Features: Flooring (Carpet)
- Level: Second
- Area: 160 Square Feet
- Dimensions: 16X10
Bonus room
- Level: Main
- Area: 110 Square Feet
- Dimensions: 10X11
Dining room
- Features: Flooring (Ceramic Tile)
- Level: Main
- Area: 144 Square Feet
- Dimensions: 12X12
Family room
- Features: Flooring (Hardwood)
- Level: Main
- Area: 224 Square Feet
- Dimensions: 16X14
Kitchen
- Features: Kitchen (Eating Area-Breakfast Bar, Island, Pantry-Closet, Custom Cabinetry, Granite Counters, Updated Kitchen), Flooring (Hardwood)
- Level: Main
- Area: 216 Square Feet
- Dimensions: 12X18
Laundry
- Features: Flooring (Ceramic Tile)
- Level: Main
- Area: 48 Square Feet
- Dimensions: 8X6
Living room
- Features: Flooring (Hardwood)
- Level: Main
- Area: 192 Square Feet
- Dimensions: 16X12
Heating
- Natural Gas
Cooling
- Central Air
Features
- Basement: Finished,Full
- Number of fireplaces: 1
Interior area
- Total structure area: 1,237
- Total interior livable area: 2,400 sqft
Property
Parking
- Total spaces: 2
- Parking features: Asphalt, Garage Door Opener, On Site, Garage Owned, Attached, Garage
- Attached garage spaces: 2
- Has uncovered spaces: Yes
Accessibility
- Accessibility features: No Disability Access
Features
- Stories: 2
Lot
- Size: 8,712 Square Feet
- Dimensions: 7.2X12.5
Details
- Parcel number: 0719405009
- Special conditions: None
- Other equipment: Ceiling Fan(s), Sump Pump, Backup Sump Pump;
Construction
Type & style
- Home type: SingleFamily
- Architectural style: Traditional
- Property subtype: Single Family Residence
Materials
- Cedar
- Foundation: Concrete Perimeter
- Roof: Asphalt
Condition
- New construction: No
- Year built: 1991
Utilities & green energy
- Electric: Circuit Breakers
- Sewer: Septic Tank
- Water: Public
Community & HOA
Community
- Features: Clubhouse, Park, Pool, Tennis Court(s), Lake, Curbs, Sidewalks, Street Lights, Street Paved
- Subdivision: Oakhurst
HOA
- Has HOA: Yes
- Services included: Other
- HOA fee: $320 annually
Location
- Region: Aurora
Financial & listing details
- Price per square foot: $252/sqft
- Tax assessed value: $148,383
- Annual tax amount: $10,185
- Date on market: 7/5/2024
- Listing terms: Conventional
- Ownership: Fee Simple w/ HO Assn.
Price history
| Date | Event | Price |
|---|---|---|
| 8/26/2024 | Sold | $605,000+1.3%$252/sqft |
Source:  MRED as distributed by MLS GRID #12089163 Report a problem MRED as distributed by MLS GRID #12089163 Report a problem | ||
| 7/11/2024 | Contingent | $597,500$249/sqft |
Source: MRED as distributed by MLS GRID #12089163 Report a problem | ||
| 7/5/2024 | Listed for sale | $597,500$249/sqft |
Source: MRED as distributed by MLS GRID #12089163 Report a problem | ||
Public tax history
| Year | Property taxes | Tax assessment |
|---|---|---|
| 2024 | $10,674 +4.8% | $148,383 +11.3% |
| 2023 | $10,185 +2.7% | $133,330 +7.3% |
| 2022 | $9,916 +2.7% | $124,240 +3.7% |
| 2021 | $9,654 -1.2% | $119,800 |
| 2020 | $9,772 +3.6% | $119,800 +5.1% |
| 2019 | $9,430 -2.2% | $113,950 -1.1% |
| 2018 | $9,642 +1.7% | $115,160 +3.5% |
| 2017 | $9,484 +1.8% | $111,260 +4.2% |
| 2016 | $9,318 +1% | $106,780 +5.3% |
| 2015 | $9,227 -4.8% | $101,390 -1.9% |
| 2014 | $9,696 +1% | $103,320 -0.7% |
| 2013 | $9,596 +3.1% | $104,040 -2% |
| 2012 | $9,305 +2.5% | $106,190 -6.4% |
| 2011 | $9,075 +3.8% | $113,480 -2% |
| 2010 | $8,741 +3.1% | $115,750 -4% |
| 2009 | $8,478 +3% | $120,570 +1.8% |
| 2008 | $8,228 +4.4% | $118,440 +5.8% |
| 2007 | $7,879 +5.2% | $111,940 +7.4% |
| 2006 | $7,490 -0.4% | $104,210 +2.6% |
| 2005 | $7,516 +4.1% | $101,570 +3.8% |
| 2004 | $7,223 +3.5% | $97,850 +6.8% |
| 2003 | $6,981 +9.1% | $91,620 +8.3% |
| 2002 | $6,398 +4.3% | $84,570 +4.7% |
| 2001 | $6,133 +5.6% | $80,780 +4.4% |
| 2000 | $5,806 | $77,370 |
Find assessor info on the county website
Neighborhood: Fox Valley
Nearby homes
- $493,4004 bd2 ba2.2k sqft34 Breckenridge Dr, Aurora, IL 60504Off Market
- $535,0004 bd3 ba2.4k sqft26 Breckenridge Dr, Aurora, IL 60504Sold
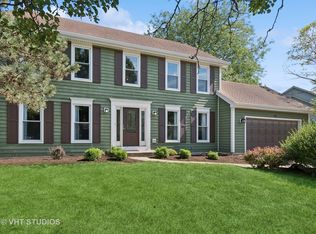
- $543,8004 bd2 ba1.4k sqft39 Richmond Ln, Aurora, IL 60504Off Market
- $553,2004 bd2 ba2.7k sqft36 Breckenridge Dr, Aurora, IL 60504Off Market
- $544,5004 bd2 ba2.5k sqft22 Breckenridge Dr, Aurora, IL 60504Off Market
- $658,1005 bd3 ba3.1k sqft37 Richmond Ln, Aurora, IL 60504Off Market
- $592,3004 bd2 ba2.7k sqft29 Breckenridge Dr, Aurora, IL 60504Off Market
- $483,5004 bd2 ba2.1k sqft31 Breckenridge Dr, Aurora, IL 60504Off Market
Nearby schools
GreatSchools rating
- 7/10Reba O Steck Elementary SchoolGrades: K-5Distance: 0.6 mi
- 6/10Fischer Middle SchoolGrades: 6-8Distance: 1.2 mi
- 9/10Waubonsie Valley High SchoolGrades: 9-12Distance: 0.8 mi
Schools provided by the listing agent
- Elementary: Steck Elementary School
- Middle: Fischer Middle School
- High: Waubonsie Valley High School
- District: 204
Source: MRED as distributed by MLS GRID. This data may not be complete. We recommend contacting the local school district to confirm school assignments for this home.
Get a cash offer in 3 minutes
Find out how much your home could sell for in as little as 3 minutes with a no-obligation cash offer.
Estimated market value
$630,700
Get a cash offer in 3 minutes
Find out how much your home could sell for in as little as 3 minutes with a no-obligation cash offer.
Estimated market value
$630,700
- Illinois
- DuPage County
- Aurora
- 60504
- Fox Valley
- 30 Breckenridge Dr
