Skip main navigation
Sold for $435,000
  • $435,000

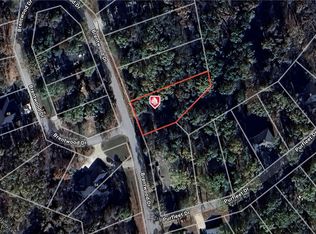
    30 Brentwood Dr, Bella Vista, AR 72715

    4beds
    1,817sqft
    Farm, Single Family Residence
    Built in 2026
    0.29 Acres Lot
    $434,200 Zestimate®
    $239/sqft
    $3,965 Estimated rent

    Home value

    $434,200

    $412,000 - $456,000

    $3,965/mo

    Zestimate® history
    Loading
    Loading...

    Owner options

    List your home for rent

    $3,965/mo

    Rent Zestimate®

    Find your next renter with Zillow Rental Manager. Plus, with online applications, you can quickly screen prospective tenants – for free.

    Learn more

    $3,965/mo

    Rent Zestimate®

    Refinance and save

    $2,638/mo

    Est. payment

    Refinancing to a lower rate could help reduce your monthly payments and save thousands over the life of the loan.

    See today's rates

    $2,638/mo

    Est. payment

    Explore your selling options

    Work with a Zillow partner agent

    Leverage their expertise and Zillow's premium Showcase listings to get your home seen by more buyers.

    Get started

    List with your own agent

    Get your home in front of millions of buyers by listing it on Zillow.

    Learn how to do it

    Sell it yourself

    Take full control of how buyers see your home on Zillow by listing For Sale by Owner (FSBO).

    List your home

    What's special

    Large tubModern exteriorDual closetsGold hardwareSeparate showerOpen layoutLow-maintenance yard
    Measured 1,817 SF! 4BR/2BA new construction in Bella Vista on a sewer lot with a 3-car garage, modern exterior, designer touches, and a low-maintenance yard. Located steps from the Lago Vista Trail entrance, minutes to Lake Avalon, and close to Bella Vista amenities, this home offers easy access to trails, biking, lake recreation, and outdoor living. Open layout with a front bedroom/office, two secondary bedrooms on one side, and a private primary suite off the kitchen. Kitchen features quartz countertops, gold hardware, island, and walk-in pantry. Primary bath includes dual vanities, dual closets, large tub, and separate shower. Back deck with wooded setting. Seller is offering $5,000 in concessions, plus a preferred lender credit of $2,000 may be available with approved lender. Additional feature: Tamko Titan XT Class 3 shingle roof.

    Zillow last checked:

    Listing updated:

    Listed by:

    Margaret Payne 479-696-0600,

    Coldwell Banker Harris McHaney & Faucette-Rogers

    Bought with:

    Scarlett Stone, SA00032607

    Coldwell Banker Harris McHaney & Faucette-Rogers

    Source: ArkansasOne MLS,MLS#: 1335943MLS LogoOriginating MLS: Northwest Arkansas Board of REALTORS MLS

    Facts & features

    Interior

    Bedrooms & bathrooms
    • Bedrooms: 4
    • Bathrooms: 2
    • Full bathrooms: 2
    Primary bedroom
    • Level: Main
    Bedroom
    • Level: Main
    Bedroom
    • Level: Main
    Bedroom
    • Level: Main
    Bathroom
    • Level: Main
    Bathroom
    • Level: Main
    Eat in kitchen
    • Level: Main
    Garage
    • Level: Main
    Kitchen
    • Level: Main
    Library
    • Level: Main
    Heating
    • Electric
    Cooling
    • Electric
    Appliances
    • Included: Counter Top, Dryer, Dishwasher, Electric Cooktop, Electric Oven, Electric Water Heater, Other, Range Hood, See Remarks
    • Laundry: Washer Hookup, Dryer Hookup
    Features
    • Ceiling Fan(s), Eat-in Kitchen, Other, Quartz Counters, Walk-In Closet(s)
    • Flooring: Tile, Vinyl
    • Windows: Vinyl
    • Basement: None
    • Number of fireplaces: 1
    • Fireplace features: Electric
    Interior area
    • Total structure area: 1,817
    • Total interior livable area: 1,817 sqft

    Property

    Parking
    • Total spaces: 3
    • Parking features: Attached, Garage, Garage Door Opener
    • Has attached garage: Yes
    • Covered spaces: 3
    Features
    • Levels: One
    • Stories: 1
    • Patio & porch: Deck
    • Exterior features: Concrete Driveway
    • Pool features: Pool, Community
    • Fencing: None
    • Body of water: Lake Avalon
    Lot
    • Size: 0.29 Acres
    • Features: Central Business District, Landscaped, Other, Subdivision, Sloped, See Remarks, Wooded
    Details
    • Additional structures: None
    • Parcel number: 1611855000

    Construction

    Type & style
    • Home type: SingleFamily
    • Architectural style: Craftsman,Farmhouse
    • Property subtype: Farm, Single Family Residence
    Materials
    • Other, See Remarks, Vinyl Siding
    • Foundation: Block
    • Roof: Asphalt,Shingle
    Condition
    • New construction: Yes
    • Year built: 2026

    Utilities & green energy

    • Water: Public
    • Utilities for property: Electricity Available, Sewer Available, Water Available

    Community & HOA

    Community
    • Features: Biking, Clubhouse, Fitness, Golf, Recreation Area, Tennis Court(s), Lake, Near Fire Station, Pool, Shopping, Trails/Paths
    • Security: Smoke Detector(s)
    • Subdivision: Essex Sub Bvv
    HOA
    • Services included: Other
    • Second HOA fee: $40 monthly
    Location
    • Region: Bella Vista

    Financial & listing details

    • Price per square foot: $239/sqft
    • Tax assessed value: $8,000
    • Annual tax amount: $52
    • Date on market: 2/27/2026
    • Cumulative days on market: 118 days
    • Listing terms: ARM,Conventional,FHA,Other,See Remarks,VA Loan

    Price history

    DateEventPrice
    7/28/2026Sold$435,000$239/sqft
    Source: ArkansasOne MLS #1335943 Report a problem
    6/16/2026Price change$435,000-1.1%$239/sqft
    Source: ArkansasOne MLS #1335943 Report a problem
    5/22/2026Price change$440,000-2.2%$242/sqft
    Source: ArkansasOne MLS #1335943 Report a problem
    5/7/2026Price change$450,000-2.2%$248/sqft
    Source: ArkansasOne MLS #1335943 Report a problem
    2/27/2026Listed for sale$460,000+1143.2%$253/sqft
    Source: ArkansasOne MLS #1335943 Report a problem
    2/28/2025Sold$37,000+8049.8%$20/sqft
    Source: Public Record Report a problem
    8/14/2015Sold$454-35.1%
    Source: Public Record Report a problem
    6/25/2009Sold$700
    Source: Public Record Report a problem

    Public tax history

    YearProperty taxesTax assessment
    2025$55 +5.4%$1,600
    2024$52 +2.9%$1,600 +100%
    2023$51 +16%$800
    2022$44 +4.6%$800
    2021$42 +9%$800 +33.3%
    2020$38 $600
    2019$38 $600
    2018$38 $600
    2017$38 +3.9%$600
    2016$37 $600 -40%
    2015$37 -39%$1,000
    2014$60 +10.2%$1,000
    2013$55 $1,000
    2012-- $1,000 -33.3%
    2010-- $1,500
    2009-- $1,500
    2008-- $1,500
    Find assessor info on the county website

    Neighborhood: 72715

    Nearby schools

    GreatSchools rating
    Schools provided by the listing agent
    • District: Bentonville

    Source: ArkansasOne MLS. This data may not be complete. We recommend contacting the local school district to confirm school assignments for this home.

    Sell for more on Zillow
    Get a Zillow Showcase℠ listing at no additional cost and you could sell for .
    $434,200
    2% more
    +$8,684
    With Zillow Showcase(estimated)
    $442,884
    Sell for more on Zillow
    Get a Zillow Showcase℠ listing at no additional cost and you could sell for .
    $434,200
    2% more
    +$8,684
    With Zillow Showcase(estimated)
    $442,884