Skip main navigation
Off market
  • $850,900

    30 Briar Ln, Crompond, NY 10517

    4beds
    2,464sqft
    SingleFamily
    Built in 1926
    0.91 Acres Lot
    $850,900 Zestimate®
    $345/sqft
    $5,334 Estimated rent

    Home value

    $850,900

    $783,000 - $927,000

    $5,334/mo

    Zestimate® history
    Loading
    Loading...

    Owner options

    List your home for rent

    $5,334/mo

    Rent Zestimate®

    Find your next renter with Zillow Rental Manager. Plus, with online applications, you can quickly screen prospective tenants – for free.

    Learn more

    $5,334/mo

    Rent Zestimate®

    Refinance and save

    $5,608/mo

    Est. payment

    Refinancing to a lower rate could help reduce your monthly payments and save thousands over the life of the loan.

    See today's rates

    $5,608/mo

    Est. payment

    Explore your selling options

    Work with a Zillow partner agent

    Leverage their expertise and Zillow's premium Showcase listings to get your home seen by more buyers.

    Get started

    List with your own agent

    Get your home in front of millions of buyers by listing it on Zillow.

    Learn how to do it

    Sell it yourself

    Take full control of how buyers see your home on Zillow by listing For Sale by Owner (FSBO).

    List your home

    What's special

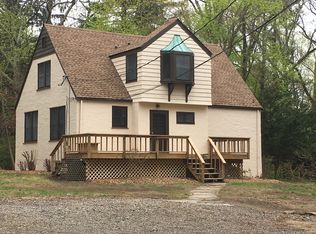
    Distinctive, private home perfect for weekend retreat or year round living. Spring is almost in full bloom at this vintage Tudor charmer that has been lovingly restored and upgraded with beautiful stucco & stone exterior & slate roof on lushly landscaped property with lake rights. Move in & entertain extended family all summer in the large, level backyard oasis featuring an upgraded patio with outdoor kitchen, pergola, koi pond, firepit & lush landscaping. Original details abound - hardwood floors, solid veneered oak doors & hardware, light fixtures, distinctive fireplace & unique staircase. Spacious living room with floor to ceiling built ins, crown molding & large Marvin wood windows is open to updated kitchen with marble counters. Host dinners in formal dining room or three season screened porch. Enjoy morning coffee on the expanded breezeway porch open to front and backyard. Upstairs features master bedroom with custom closets, three additional bedrooms & full bathroom.

    This property is off market, which means it's not currently listed for sale or rent on Zillow. This may be different from what's available on other websites or public sources.

    Facts & features

    Interior

    Bedrooms & bathrooms
    • Bedrooms: 4
    • Bathrooms: 2
    • Full bathrooms: 2
    Heating
    • Other, Oil
    Cooling
    • Wall
    Appliances
    • Included: Dishwasher, Dryer, Microwave, Range / Oven, Washer
    • Laundry: In Unit
    Features
    • Entrance Foyer, Marble Countertops
    • Flooring: Hardwood
    • Basement: Finished, Partial, Walk-Out Access
    Interior area
    • Total interior livable area: 2,464 sqft

    Property

    Parking
    • Parking features: Garage - Attached
    Features
    • Patio & porch: Patio, Porch
    • Exterior features: Stone, Stucco
    • Waterfront features: Lake Privileges
    Lot
    • Size: 0.91 Acres
    • Features: Cul-De-Sec, Near Public Transit
    Details
    • Parcel number: 5522002419142

    Construction

    Type & style
    • Home type: SingleFamily
    • Architectural style: Colonial, Tudor
    Condition
    • Year built: 1926

    Utilities & green energy

    • Sewer: Septic Tank
    • Water: Public

    Community & HOA

    Location
    • Region: Crompond

    Financial & listing details

    • Price per square foot: $345/sqft
    • Tax assessed value: $628,100
    • Inclusions: Dryer, Dishwasher, Washer, Oven/Range, Central Vacuum, Door Hardware, Gas Grill, Microwave, A/C Units, Light Fixtures, Cook Top

    Price history

    DateEventPrice
    8/10/2020Sold$615,000+14.1%$250/sqft
    Source: OneKey® MLS as distributed by MLS GRID #H6025311 Report a problem
    3/24/2020Price change$539,000-18.2%$219/sqft
    Source: Coldwell Banker Res Brokerage #6025311 Report a problem
    11/25/2019Price change$659,000-5.9%$267/sqft
    Source: Coldwell Banker Residential Brokerage - Yorktown Heights Office #4991863 Report a problem
    7/18/2019Price change$700,000+27.3%$284/sqft
    Source: Coldwell Banker Residential Brokerage - Yorktown Heights Office #4991863 Report a problem
    5/8/2019Price change$550,000-4.3%$223/sqft
    Source: Coldwell Banker Residential Brokerage - Yorktown Heights Office #4908301 Report a problem
    2/19/2019Listed for sale$575,000-4.2%$233/sqft
    Source: Coldwell Banker Res Brokerage #4908301 Report a problem
    7/1/2018Listing removed$599,900$243/sqft
    Source: William Raveis Real Estate #4746902 Report a problem
    5/29/2018Price change$599,900-7.6%$243/sqft
    Source: William Raveis Real Estate #4746902 Report a problem
    3/7/2018Listed for sale$649,000$263/sqft
    Source: William Raveis Real Estate #4746902 Report a problem
    2/5/2018Listing removed$649,000$263/sqft
    Source: William Raveis Real Estate #4746902 Report a problem
    11/3/2017Listed for sale$649,000$263/sqft
    Source: William Raveis Real Estate #4746902 Report a problem

    Public tax history

    YearProperty taxesTax assessment
    2025-- $7,600
    2024-- $7,600
    2023-- $7,600
    2022-- $7,600
    2021-- $7,600
    2020-- $7,600
    2019-- $7,600
    2018-- $7,600
    2017-- $7,600
    2016-- $7,600
    2015-- $7,600
    2014-- $7,600
    2013-- $7,600
    2012-- $7,600
    2011-- $7,600
    2010-- $7,600
    2009-- $7,600
    2008-- $7,600
    2007-- $7,600
    2004-- $7,600
    2003-- $7,600
    2002-- $7,600
    2001-- $7,600
    2000-- $7,600
    1999-- $7,600
    Find assessor info on the county website

    Neighborhood: 10517

    Nearby schools

    GreatSchools rating
    Schools provided by the listing agent
    • Elementary: Lincoln Titus Elementary School
    • Middle: Lakeland-Copper Beech Middle Sch
    • High: Walter Panas High School
    • District: Lakeland

    Source: The MLS. This data may not be complete. We recommend contacting the local school district to confirm school assignments for this home.