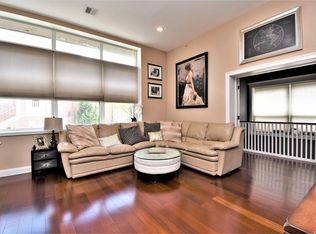
BUYERS FINANCING FELL THROUGH! Sun-filled 2-bed, 2-bath condo in a well-maintained building offering comfort & convenience. Soaring 10-ft ceilings & expansive windows fill the home with natural light, creating a bright & open feel throughout. The beautifully updated kitchen features granite countertops, a sleek backsplash, newer ss appliances, maple cabinetry, & a breakfast bar that flows into the dining area—perfect for everyday living or entertaining. The living room stands out with bamboo flooring & a custom accent wall, adding warmth & character. Both bedrooms are generously sized with ample closet space and ceiling fans, while the in-unit laundry provides everyday ease. Additional highlights include newer carpets and painting throughout, an updated high-efficiency gas heating unit, central air & extra storage. Enjoy one deeded parking space with plenty of guest parking, an outdoor patio & grilling area. Located just minutes from I-495, the Mass Pike, and commuter rail.
Sold for $392,000
$392,000
30 Broad St Unit 204, Marlborough, MA 01752
2beds
1,064sqft
Condominium
Built in 1900
-- sqft lot
$377,700 Zestimate®
$368/sqft
$2,528 Estimated rent
Home value
$377,700
$359,000 - $400,000
$2,528/mo
Zestimate® history
Owner options
List your home for rent
$2,528/mo
Rent Zestimate®
Find your next renter with Zillow Rental Manager. Plus, with online applications, you can quickly screen prospective tenants – for free.
$2,528/mo
Rent Zestimate®
Refinance and save
$3,010/mo
Est. payment
Refinancing to a lower rate could help reduce your monthly payments and save thousands over the life of the loan.
$3,010/mo
Est. payment
Explore your selling options
Work with a Zillow partner agent
Leverage their expertise and Zillow's premium Showcase listings to get your home seen by more buyers.
Get startedList with your own agent
Get your home in front of millions of buyers by listing it on Zillow.
Learn how to do itSell it yourself
Take full control of how buyers see your home on Zillow by listing For Sale by Owner (FSBO).
List your homeWhat's special
Central airIn-unit laundryBreakfast barBright and open feelGranite countertopsOne deeded parking spaceAmple closet space
Zillow last checked:
Listing updated:
Listed by:
Mark McGowan 774-222-5832,
Redfin Corp. 617-340-7803
Bought with:
Gabriele Luzzi
BHHS Commonwealth R.E./ Robert Paul Prop.
Source: MLS PIN,MLS#: 73517619
Facts & features
Interior
Bedrooms & bathrooms
- Bedrooms: 2
- Bathrooms: 2
- Full bathrooms: 2
Primary bedroom
- Features: Ceiling Fan(s), Closet, Flooring - Wall to Wall Carpet, Window(s) - Bay/Bow/Box
- Level: First
Bedroom 2
- Features: Ceiling Fan(s), Closet, Flooring - Wall to Wall Carpet, Window(s) - Bay/Bow/Box
- Level: First
Bathroom 1
- Features: Bathroom - Full, Flooring - Stone/Ceramic Tile
- Level: First
Bathroom 2
- Features: Bathroom - Full, Flooring - Stone/Ceramic Tile
- Level: First
Kitchen
- Features: Flooring - Stone/Ceramic Tile, Dining Area, Countertops - Stone/Granite/Solid, Breakfast Bar / Nook, Stainless Steel Appliances, Lighting - Pendant
- Level: First
Living room
- Features: Flooring - Hardwood, Window(s) - Bay/Bow/Box, Open Floorplan, Recessed Lighting
- Level: First
Heating
- Forced Air, Natural Gas
Cooling
- Central Air
Appliances
- Included: Range, Dishwasher, Disposal, Microwave, Refrigerator, Washer, Dryer
- Laundry: First Floor, In Unit, Electric Dryer Hookup, Washer Hookup
Features
- Flooring: Tile, Carpet, Bamboo
- Has basement: No
- Has fireplace: No
- Common walls with other units/homes: 2+ Common Walls
Interior area
- Total structure area: 1,064
- Total interior livable area: 1,064 sqft
- Finished area above ground: 1,064
Property
Parking
- Total spaces: 1
- Parking features: Off Street, Deeded, Common, Guest
- Uncovered spaces: 1
Features
- Entry location: Unit Placement(Upper)
- Patio & porch: Patio
- Exterior features: Patio, Rain Gutters, Professional Landscaping, Sprinkler System, Stone Wall
Details
- Parcel number: M:080 B:068 L:030204,4721029
- Zoning: RES
Construction
Type & style
- Home type: Condo
- Property subtype: Condominium
Materials
- Brick
- Roof: Shingle
Condition
- Year built: 1900
Utilities & green energy
- Electric: Circuit Breakers
- Sewer: Public Sewer
- Water: Public
- Utilities for property: for Electric Range, for Electric Dryer, Washer Hookup
Community & HOA
Community
- Features: Public Transportation, Shopping, Pool, Tennis Court(s), Park, Walk/Jog Trails, Golf, Medical Facility, Bike Path, Conservation Area, Highway Access, Private School, Public School, T-Station
HOA
- Services included: Water, Sewer, Insurance, Maintenance Structure, Maintenance Grounds, Snow Removal
- HOA fee: $382 monthly
Location
- Region: Marlborough
Financial & listing details
- Price per square foot: $368/sqft
- Tax assessed value: $326,500
- Annual tax amount: $3,219
- Date on market: 8/16/2026
Price history
| Date | Event | Price |
|---|---|---|
| 8/17/2026 | Sold | $392,000-1.8%$368/sqft |
Source: MLS PIN #73517619 Report a problem | ||
| 7/31/2026 | Pending sale | $399,000$375/sqft |
Source: MLS PIN #73517619 Report a problem | ||
| 7/17/2026 | Contingent | $399,000$375/sqft |
Source: MLS PIN #73517619 Report a problem | ||
| 7/9/2026 | Listed for sale | $399,000$375/sqft |
Source: MLS PIN #73517619 Report a problem | ||
| 7/2/2026 | Contingent | $399,000$375/sqft |
Source: MLS PIN #73517619 Report a problem | ||
| 6/24/2026 | Price change | $399,000+2.6%$375/sqft |
Source: MLS PIN #73517619 Report a problem | ||
| 6/23/2026 | Pending sale | $389,000$366/sqft |
Source: MLS PIN #73517619 Report a problem | ||
| 5/13/2026 | Listed for sale | $389,000+15.4%$366/sqft |
Source: MLS PIN #73517619 Report a problem | ||
| 6/8/2021 | Sold | $337,000+8.7%$317/sqft |
Source: Public Record Report a problem | ||
| 5/3/2021 | Pending sale | $310,000$291/sqft |
Source: MLS PIN #72822282 Report a problem | ||
| 4/28/2021 | Listed for sale | $310,000+31.9%$291/sqft |
Source: MLS PIN #72822282 Report a problem | ||
| 11/22/2016 | Sold | $235,000+12.4%$221/sqft |
Source: Public Record Report a problem | ||
| 6/28/2013 | Sold | $209,000-2.7%$196/sqft |
Source: Public Record Report a problem | ||
| 4/13/2013 | Listed for sale | $214,900+0.9%$202/sqft |
Source: RE/MAX Prestige #71508331 Report a problem | ||
| 2/7/2013 | Listing removed | $213,000$200/sqft |
Source: Coldwell Banker Residential Brokerage - Sudbury #71419006 Report a problem | ||
| 12/12/2012 | Price change | $213,000-0.9%$200/sqft |
Source: Coldwell Banker Residential Brokerage - Sudbury #71419006 Report a problem | ||
| 9/18/2012 | Price change | $215,000-1.8%$202/sqft |
Source: Coldwell Banker Residential Brokerage - Sudbury #71419006 Report a problem | ||
| 8/7/2012 | Listed for sale | $219,000+5.3%$206/sqft |
Source: Coldwell Banker Residential Brokerage - Sudbury #71419006 Report a problem | ||
| 4/28/2011 | Sold | $208,000-3.2%$195/sqft |
Source: Public Record Report a problem | ||
| 2/24/2011 | Listed for sale | $214,900+6.1%$202/sqft |
Source: Andrew Armata #71187729 Report a problem | ||
| 8/8/2008 | Sold | $202,474$190/sqft |
Source: Public Record Report a problem | ||
Public tax history
| Year | Property taxes | Tax assessment |
|---|---|---|
| 2025 | $3,219 +2.4% | $326,500 +6.3% |
| 2024 | $3,145 -11.3% | $307,100 -0.1% |
| 2023 | $3,546 +6.9% | $307,300 +21.6% |
| 2022 | $3,317 -3.4% | $252,800 +1.6% |
| 2021 | $3,432 +1.1% | $248,700 +3.9% |
| 2020 | $3,395 +1.4% | $239,400 +0.6% |
| 2019 | $3,347 +4.5% | $237,900 +8.6% |
| 2018 | $3,204 +12% | $219,000 +17.3% |
| 2017 | $2,860 -0.1% | $186,700 |
| 2016 | $2,864 +9.7% | $186,700 +12.7% |
| 2015 | $2,611 -2.2% | $165,700 |
| 2014 | $2,669 +7.4% | $165,700 |
| 2013 | $2,486 -7.9% | $165,700 -9.1% |
| 2012 | $2,698 +28% | $182,300 +20.6% |
| 2011 | $2,108 -12.7% | $151,200 -16.1% |
| 2010 | $2,416 | $180,200 |
Find assessor info on the county website
Neighborhood: French Hill
Nearby homes
- $455,0002 bd2 ba1.3k sqft28 Broad St UNIT 205, Marlborough, MA 01752Sold

- $399,9002 bd2 ba1.3k sqft28 Broad St #C203, Marlborough, MA 01752Sold

- $360,0002 bd2 ba1.2k sqft30 Broad St UNIT 104, Marlborough, MA 01752Sold

- $411,3002 bd2 ba1.5k sqft30 Broad St UNIT 205, Marlborough, MA 01752Off Market
- $377,0002 bd2 ba1.1k sqft30 Broad St #201, Marlborough, MA 01752Off Market
- $373,6002 bd2 ba1k sqft30 Broad St #202, Marlborough, MA 01752Off Market
- $531,4003 bd2 ba2.4k sqft26 Broad St #102, Marlborough, MA 01752Off Market
- $501,8002 bd2 ba1.9k sqft26 Broad St UNIT 201, Marlborough, MA 01752Off Market
Nearby schools
GreatSchools rating
- 2/10Richer Elementary SchoolGrades: K-5Distance: 0.8 mi
- 5/101 Lt Charles W. Whitcomb SchoolGrades: 6-8Distance: 1.2 mi
- 4/10Marlborough High SchoolGrades: 9-12Distance: 1.6 mi
Get a cash offer in 3 minutes
Find out how much your home could sell for in as little as 3 minutes with a no-obligation cash offer.
Estimated market value
$377,700
Get a cash offer in 3 minutes
Find out how much your home could sell for in as little as 3 minutes with a no-obligation cash offer.
Estimated market value
$377,700
- Massachusetts
- Middlesex County
- Marlborough
- 01752
- French Hill
- 30 Broad St Unit 204
