Prepare to be smitten! Enchanting red rock vistas & artful landscaping encompass this W. Sedona residence in beautiful - Thunder Mountain Ranch. Built in 2017, this single-level home offers 3 BR, 3 BA, + separate studio/Office/4th BR, 2649 sq. ft. The setting feels nestled amongst the luxuriant vegetation while capturing the views. Great rm w/ stacked stone FP, picture windows framing ''Little Sugarloaf'', ceiling fan, Dining rm & access to the large deck.
A great kitchen for entertaining - boasting abundant workspace, pantry & quality finishes.
The primary suite highlights red rock & nature views, ceiling fan, luxury bath, walk in closet & access to the wrap around deck. The 2nd guest rm includes a full bath. See supplement for more information. A welcoming paver path leads through the artfully landscaped patio which encircles the front entrance. The soaring ceiling of the gracious foyer opens to the great room which features - large picture windows - taking in framed red rock view & the lush vegetation that encompasses this home. This spacious living room offers a stacked stone fireplace, ceiling fan, hardwood floors & access to the wraparound back deck. The dining room adjoins the kitchen, both open to the living space & takes in the beautiful setting.
The kitchen boasts stunning Alder cabinetry, granite counter tops, stainless steel appliances, pantry area, buffet space with large picture window, breakfast bar, extensive workspace and storage.
The airy primary suite features knotty Alder double door entry, large picture windows -which enjoys serene views, ceiling fan, door leading to the wraparound back deck. The primary suite bath highlights double vanity, soaking tub, walk-in shower, water closet, granite countertops, knotty alder cabinetry and large walk-in closet. This is a true retreat space.
In all - this home offers a total of 4 bedrooms, 3 full bathrooms, 2649 square feet, built in 2017.
Each space within the home has been thoughtfully designed.
Guest Room #2 - currently an office/den
This lovely guest room/potential office includes a striking en-suite full bath, mini-fridge, ceiling fan, picture window facing the forward views, slider leading to the captivating front patio.
Guest Room #3
This sweet space feels like it is in its own wing of the house, very private & quiet. This guest room access the attractive full bath - located in the hallway.
The laundry room highlights a sink, alder cabinetry, granite countertops & includes the washer and dryer. The laundry room leads to the 4th bedroom and garage.
Guest Room #4 - utilized as an office/den.
This bright/airy space offers a large closet, picture window, mini split HVAC system and most notably - a sliding glass door providing access to a private deck.
Each bedroom is ample sized and includes a ceiling fan, in-ceiling lighting & picture windows facing nature.
The 2-car garage is accessed via the paver driveway, built-in cabinetry and chip seal floor coating.
Other features include an excellent split floorplan, hardwood floors, tile roof, central vacuum, distinctive finishes throughout, paver patio & driveway, large wrap around deck, large picture windows in each room, knotty alder cabinetry throughout, granite countertops throughout, abundant in-ceiling lighting, water softener & more.
No short-term rentals allowed - minimum rental - 6 months.
Built by quality, luxury home builder - Bar J Builders
Great W. Sedona Location:
Hiking trails within .2 miles:
Thunder Mountain
Lower Chimney Rock
Upper Chimney Rock
Andante
Capitol Butte South Scramble
Many more trailheads - within a just a few miles!
Within 2-3 miles:
Safeway
Bashas Grocery Store
Harkins Theaters
Mary Fisher Theater - Independent Film Movie Theater
Whole Foods
Sedona Medical Center
Some of the great restaurants - within a mile:
Gerardo's
Dahl & Deluca
Café Jose
Rascal's
Experience this beautifully nestled home which enjoys enchanting views, gorgeous vegetation and serene yet vibrant vibe.
Sold for $1,475,000
$1,475,000
30 Bronco Drive, Sedona, AZ 86336
4beds
3baths
2,649sqft
Single Family Residence
Built in 2017
6,224 Square Feet Lot
$1,453,600 Zestimate®
$557/sqft
$5,073 Estimated rent
Home value
$1,453,600
$1.28M - $1.64M
$5,073/mo
Zestimate® history
Owner options
List your home for rent
$5,073/mo
Rent Zestimate®
Find your next renter with Zillow Rental Manager. Plus, with online applications, you can quickly screen prospective tenants – for free.
$5,073/mo
Rent Zestimate®
Refinance and save
$7,403/mo
Est. payment
Refinancing to a lower rate could help reduce your monthly payments and save thousands over the life of the loan.
$7,403/mo
Est. payment
Explore your selling options
Work with a Zillow partner agent
Leverage their expertise and Zillow's premium Showcase listings to get your home seen by more buyers.
Get startedList with your own agent
Get your home in front of millions of buyers by listing it on Zillow.
Learn how to do itSell it yourself
Take full control of how buyers see your home on Zillow by listing For Sale by Owner (FSBO).
List your homeWhat's special
Zillow last checked:
Listing updated:
Listed by:
James French 928-300-9654,
Russ Lyon Sotheby's International Realty,
Anne French 928-284-2528,
Russ Lyon Sotheby's International Realty
Bought with:
Christina Violante, SA706296000
RE/MAX Sedona
Source: ARMLS,MLS#: 6897560
Facts & features
Interior
Bedrooms & bathrooms
- Bedrooms: 4
- Bathrooms: 3
Heating
- Mini Split, Natural Gas
Cooling
- Central Air, Mini Split
Appliances
- Included: Dryer, Washer, Water Softener Owned, Refrigerator, Built-in Microwave, Dishwasher, Disposal, Gas Range, Gas Oven
Features
- High Speed Internet, Granite Counters, Double Vanity, Other, Central Vacuum, Pantry, Full Bth Master Bdrm, Separate Shwr & Tub
- Flooring: Carpet, Tile, Wood
- Windows: Double Pane Windows
- Has basement: No
- Number of fireplaces: 1
Interior area
- Total structure area: 2,649
- Total interior livable area: 2,649 sqft
Property
Parking
- Total spaces: 4
- Parking features: Garage Door Opener, Attch'd Gar Cabinets
- Garage spaces: 2
- Uncovered spaces: 2
Features
- Stories: 1
- Patio & porch: Patio
- Exterior features: Private Yard
- Spa features: None
- Fencing: None
- Has view: Yes
- View description: City Lights, Mountain(s)
Lot
- Size: 6,224 Square Feet
- Features: Desert Back, Desert Front
Details
- Parcel number: 40848053
Construction
Type & style
- Home type: SingleFamily
- Architectural style: Other,Contemporary
- Property subtype: Single Family Residence
Materials
- Stucco, Wood Frame
- Roof: Tile
Condition
- Year built: 2017
Details
- Builder name: Bar J Builders
Utilities & green energy
- Sewer: Private Sewer
- Water: Pvt Water Company
Community & HOA
Community
- Subdivision: THUNDER MOUNTAIN RANCH
HOA
- Has HOA: Yes
- Services included: Maintenance Grounds
- HOA fee: $700 annually
- HOA name: Thunder Mtn Ranch
- HOA phone: 928-204-0518
Location
- Region: Sedona
Financial & listing details
- Price per square foot: $557/sqft
- Tax assessed value: $1,176,259
- Annual tax amount: $5,196
- Date on market: 3/16/2026
- Cumulative days on market: 26 days
- Listing terms: Cash,Conventional,VA Loan
- Ownership: Fee Simple
Price history
| Date | Event | Price |
|---|---|---|
| 8/20/2025 | Sold | $1,475,000$557/sqft |
Source:  ARMLS #6897560 Report a problem ARMLS #6897560 Report a problem | ||
| 7/27/2025 | Contingent | $1,475,000$557/sqft |
Source:  SVVAR #539676 Report a problem SVVAR #539676 Report a problem | ||
| 7/25/2025 | Listed for sale | $1,475,000+5.4%$557/sqft |
Source: SVVAR #539676 Report a problem | ||
| 4/8/2025 | Sold | $1,400,000+100.4%$529/sqft |
Source: Public Record Report a problem | ||
| 7/7/2017 | Sold | $698,700-4.3%$264/sqft |
Source: ARMLS #512095 Report a problem | ||
| 5/24/2017 | Pending sale | $729,900$276/sqft |
Source: Wise Choice Properties, LLC #512095 Report a problem | ||
| 4/18/2017 | Price change | $729,900-0.7%$276/sqft |
Source: Wise Choice Properties, LLC #512095 Report a problem | ||
| 4/7/2017 | Price change | $734,900-0.7%$277/sqft |
Source: Wise Choice Properties, LLC #512095 Report a problem | ||
| 2/7/2017 | Listed for sale | $739,900+598%$279/sqft |
Source: Wise Choice Properties, LLC #512095 Report a problem | ||
| 3/4/2015 | Sold | $106,000-11.6%$40/sqft |
Source:  SVVAR #503833 Report a problem SVVAR #503833 Report a problem | ||
| 1/31/2015 | Pending sale | $119,900$45/sqft |
Source: Redstone Properties #503833 Report a problem | ||
| 1/11/2015 | Price change | $119,900-14.3%$45/sqft |
Source: Redstone Properties #503833 Report a problem | ||
| 7/23/2014 | Listed for sale | $139,900$53/sqft |
Source: Redstone Properties #503833 Report a problem | ||
| 6/29/2014 | Pending sale | $139,900$53/sqft |
Source: Redstone Properties #503833 Report a problem | ||
| 4/29/2014 | Listed for sale | $139,900+7.7%$53/sqft |
Source: Redstone Properties #503833 Report a problem | ||
| 2/23/2013 | Listing removed | $129,900$49/sqft |
Source: Redstone Properties #123949 Report a problem | ||
| 8/3/2012 | Listed for sale | $129,900+30%$49/sqft |
Source: Redstone Properties #123949 Report a problem | ||
| 8/10/2009 | Sold | $99,900-65.6%$38/sqft |
Source: SVVAR #123467 Report a problem | ||
| 6/3/2005 | Sold | $290,000$109/sqft |
Source: Public Record Report a problem | ||
Public tax history
| Year | Property taxes | Tax assessment |
|---|---|---|
| 2025 | $5,196 +2.9% | $71,240 +5% |
| 2024 | $5,050 +2% | $67,848 -51.6% |
| 2023 | $4,952 -2.6% | $140,167 +23.3% |
| 2022 | $5,083 +0.1% | $113,666 +2.2% |
| 2021 | $5,080 +0.8% | $111,207 +6.7% |
| 2020 | $5,042 +5.1% | $104,196 |
| 2019 | $4,795 | -- |
| 2018 | -- | -- |
| 2017 | -- | -- |
| 2016 | -- | -- |
| 2015 | -- | -- |
| 2014 | -- | -- |
| 2013 | -- | -- |
| 2012 | -- | -- |
| 2011 | $2,471 | $31,808 |
| 2010 | -- | -- |
| 2009 | $2,196 +12% | -- |
| 2008 | $1,961 | -- |
| 2007 | -- | -- |
| 2006 | -- | -- |
| 2005 | -- | -- |
| 2004 | -- | -- |
| 2003 | -- | -- |
| 2002 | -- | -- |
| 2001 | -- | -- |
Find assessor info on the county website
Neighborhood: 86336
Nearby homes
- $368,300-- bd-- ba1.4k sqft225 Stardust Ln, Sedona, AZ 86336Off Market
- $418,800-- bd-- ba1.8k sqft235 Stardust Ln, Sedona, AZ 86336Off Market
- $117,3235,227 Square Feet40 Bronco Dr, Sedona, AZ 86336Off Market
- $975,0004 bd2 ba2.6k sqft20 Bronco Dr, Sedona, AZ 86336Sold
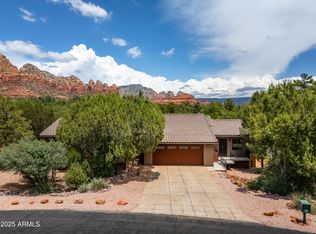
- $1,356,6003 bd3 ba2.6k sqft25 Bronco Dr, Sedona, AZ 86336Off Market
- $495,7002 bd2 ba1.7k sqft185 Stardust Ln, Sedona, AZ 86336Off Market
- $350,0003 bd2 ba1.3k sqft255 Stardust Ln, Sedona, AZ 86336Sold
- $2,044,6004 bd3 ba3.6k sqft35 Bronco Dr, Sedona, AZ 86336Off Market
Nearby schools
GreatSchools rating
- 9/10West Sedona Elementary SchoolGrades: PK-6Distance: 1.4 mi
- 5/10Sedona Red Rock High SchoolGrades: 6-12Distance: 1.9 mi
Schools provided by the listing agent
- Elementary: West Sedona Elementary School
- Middle: Sedona Red Rock Junior/Senior High School
- High: Sedona Red Rock Junior/Senior High School
- District: Sedona-Oak Creek JUSD #9
Source: ARMLS. This data may not be complete. We recommend contacting the local school district to confirm school assignments for this home.
Get a cash offer in 3 minutes
Find out how much your home could sell for in as little as 3 minutes with a no-obligation cash offer.
Estimated market value
$1,453,600
Get a cash offer in 3 minutes
Find out how much your home could sell for in as little as 3 minutes with a no-obligation cash offer.
Estimated market value
$1,453,600
- Arizona
- Yavapai County
- Sedona
- 86336
- 30 Bronco Drive
Nearby cities
Nearby neighborhoods
Nearby zip codes
Other Sedona Topics
