Looking for a Cambridge home w/ truly special outdoor space? This one delivers a gardener’s paradise. Expansive yard features thoughtfully curated native plantings, raised garden beds, a patio area, & multiple spaces to create & grow thru the seasons. The home has been lovingly cared for, filled w/ warm memories & meaningful updates, ready to be enjoyed by the next owners. Charming original details remain, including decorative wood moldings, hardwood floors, & a beautiful mahogany railing & newel post. Relax by the fireplace in the inviting living room or gather in the formal dining room. The spacious eat-in kitchen w/ its original tin ceiling offers wonderful potential for your next vision. Upstairs, you’ll find a modern 3-piece bath, the primary bedroom, & a second bedroom. The third level includes 2 attic-style bedrooms. Updates include newer heat, electrical improvements, insulated windows, & a level 2 EV charger. Conveniently located close to everything Cambridge has to offer.
Sold for $1,475,000
$1,475,000
30 Brookford St, Cambridge, MA 02140
4beds
1,593sqft
Single Family Residence
Built in 1890
4,520 Square Feet Lot
$1,323,900 Zestimate®
$926/sqft
$4,724 Estimated rent
Home value
$1,323,900
$1.26M - $1.39M
$4,724/mo
Zestimate® history
Owner options
List your home for rent
$4,724/mo
Rent Zestimate®
Find your next renter with Zillow Rental Manager. Plus, with online applications, you can quickly screen prospective tenants – for free.
$4,724/mo
Rent Zestimate®
Refinance and save
$9,823/mo
Est. payment
Refinancing to a lower rate could help reduce your monthly payments and save thousands over the life of the loan.
$9,823/mo
Est. payment
Explore your selling options
Work with a Zillow partner agent
Leverage their expertise and Zillow's premium Showcase listings to get your home seen by more buyers.
Get startedList with your own agent
Get your home in front of millions of buyers by listing it on Zillow.
Learn how to do itSell it yourself
Take full control of how buyers see your home on Zillow by listing For Sale by Owner (FSBO).
List your homeWhat's special
Charming original detailsPatio areaFormal dining roomRaised garden bedsOriginal tin ceilingHardwood floorsDecorative wood moldings
Zillow last checked:
Listing updated:
Listed by:
Team Patti Brainard 781-789-5767,
Compass 617-303-0067,
Patti Brainard 781-789-5767
Bought with:
Yassien Youssef
Compass
Source: MLS PIN,MLS#: 73509930
Facts & features
Interior
Bedrooms & bathrooms
- Bedrooms: 4
- Bathrooms: 1
- Full bathrooms: 1
Primary bedroom
- Features: Flooring - Hardwood, Lighting - Overhead
- Level: Second
- Area: 272
- Dimensions: 17 x 16
Bedroom 2
- Features: Closet, Flooring - Hardwood, Lighting - Overhead
- Level: Second
- Area: 156
- Dimensions: 13 x 12
Bedroom 3
- Features: Flooring - Wall to Wall Carpet
- Level: Third
- Area: 176
- Dimensions: 16 x 11
Bedroom 4
- Features: Flooring - Wall to Wall Carpet, Attic Access
- Level: Third
- Area: 160
- Dimensions: 16 x 10
Primary bathroom
- Features: No
Bathroom 1
- Features: Bathroom - Full, Bathroom - Double Vanity/Sink, Bathroom - With Tub & Shower, Closet - Linen, Flooring - Hardwood, Lighting - Overhead
- Level: Second
Dining room
- Features: Flooring - Hardwood, Lighting - Overhead
- Level: Main,First
- Area: 143
- Dimensions: 13 x 11
Kitchen
- Features: Flooring - Laminate, Dining Area, Pantry, Gas Stove, Lighting - Overhead
- Level: Main,First
- Area: 220
- Dimensions: 22 x 10
Living room
- Features: Flooring - Hardwood
- Level: Main,First
- Area: 144
- Dimensions: 12 x 12
Heating
- Central, Baseboard, Hot Water, Natural Gas
Cooling
- Window Unit(s)
Appliances
- Included: Gas Water Heater, Water Heater, Range, Disposal, Refrigerator, Washer, Dryer
Features
- Entrance Foyer
- Flooring: Carpet, Laminate, Hardwood, Flooring - Hardwood
- Windows: Insulated Windows, Storm Window(s)
- Basement: Full,Interior Entry,Bulkhead,Concrete,Unfinished
- Number of fireplaces: 1
- Fireplace features: Living Room
Interior area
- Total structure area: 1,593
- Total interior livable area: 1,593 sqft
- Finished area above ground: 1,593
Property
Parking
- Total spaces: 2
- Parking features: Off Street, Tandem, On Street, Stone/Gravel
- Uncovered spaces: 2
Accessibility
- Accessibility features: No
Features
- Patio & porch: Porch
- Exterior features: Porch, Fenced Yard, Garden
- Fencing: Fenced/Enclosed,Fenced
Lot
- Size: 4,520 Square Feet
- Features: Level
Details
- Parcel number: M:00189 L:00048,413236
- Zoning: B
Construction
Type & style
- Home type: SingleFamily
- Architectural style: Other (See Remarks)
- Property subtype: Single Family Residence
Materials
- Frame
- Foundation: Stone, Brick/Mortar
- Roof: Shingle,Rubber
Condition
- Year built: 1890
Utilities & green energy
- Electric: Circuit Breakers, 200+ Amp Service
- Sewer: Public Sewer
- Water: Public
- Utilities for property: for Gas Range
Community & HOA
Community
- Features: Public Transportation, Shopping, Walk/Jog Trails, Bike Path, Highway Access, T-Station, University
- Subdivision: North Cambridge off Mass Ave
HOA
- Has HOA: No
Location
- Region: Cambridge
Financial & listing details
- Price per square foot: $926/sqft
- Tax assessed value: $1,018,400
- Annual tax amount: $3,376
- Date on market: 9/12/2026
Price history
| Date | Event | Price |
|---|---|---|
| 6/26/2026 | Sold | $1,475,000+18%$926/sqft |
Source: MLS PIN #73509930 Report a problem | ||
| 6/13/2026 | Pending sale | $1,250,000$785/sqft |
Source: MLS PIN #73509930 Report a problem | ||
| 5/5/2026 | Contingent | $1,250,000$785/sqft |
Source: MLS PIN #73509930 Report a problem | ||
| 4/29/2026 | Listed for sale | $1,250,000+210.6%$785/sqft |
Source: MLS PIN #73509930 Report a problem | ||
| 4/26/2007 | Sold | $402,500$253/sqft |
Source: Public Record Report a problem | ||
Public tax history
| Year | Property taxes | Tax assessment |
|---|---|---|
| 2025 | $6,467 +7.2% | $1,018,400 0% |
| 2024 | $6,032 +6.4% | $1,018,900 +5.3% |
| 2023 | $5,668 +6.2% | $967,300 +7.3% |
| 2022 | $5,339 +4% | $901,900 +2.7% |
| 2021 | $5,135 +3.8% | $877,800 +2.1% |
| 2020 | $4,946 +6.9% | $860,100 +10.5% |
| 2019 | $4,625 +8.2% | $778,700 +14.6% |
| 2018 | $4,273 +2.6% | $679,300 +5.9% |
| 2017 | $4,165 +2.6% | $641,700 +10.5% |
| 2016 | $4,060 +1.1% | $580,900 +13.1% |
| 2015 | $4,017 +0.8% | $513,700 +8.1% |
| 2014 | $3,984 | $475,400 +3.3% |
| 2013 | $3,984 +3% | $460,000 +0.8% |
| 2012 | $3,869 +3.9% | $456,300 |
| 2011 | $3,723 +6% | $456,300 +0.3% |
| 2010 | $3,511 +2.1% | $454,800 |
| 2009 | $3,438 +2.1% | $454,800 -0.5% |
| 2008 | $3,366 -1.5% | $457,300 +0.1% |
| 2007 | $3,417 +2.6% | $456,800 +1.2% |
| 2006 | $3,332 -0.9% | $451,500 +4.5% |
| 2005 | $3,361 +18.7% | $432,000 +16.4% |
| 2004 | $2,831 +20.9% | $371,000 +15% |
| 2003 | $2,342 +5.6% | $322,600 +5% |
| 2002 | $2,218 -4.5% | $307,200 +27.5% |
| 2000 | $2,323 | $241,000 +15% |
| 1999 | -- | $209,600 |
Find assessor info on the county website
Neighborhood: North Cambridge
Nearby homes
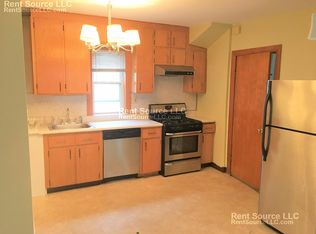
- $1,323,0003 bd1 ba1.3k sqft26 Brookford St, Cambridge, MA 02140Off Market
- $2,098,5003 bd3 ba2.2k sqft34 Brookford St, Cambridge, MA 02140Off Market
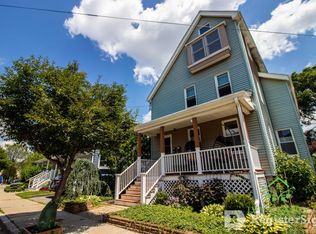
- $1,570,7001 bd1 ba1k sqft22 Brookford St, Cambridge, MA 02140Off Market
- $--1 bd1 ba1k sqft22 Brookford St #1, Cambridge, MA 02140Off Market

- $1,312,7003 bd1 ba-- sqft22 Brookford St #2, Cambridge, MA 02140Off Market
- $---- bd-- ba-- sqft37 Brookford St, Cambridge, MA 02140Off Market
- $--1 bd1 ba660 sqft37 Brookford St #1, Cambridge, MA 02140Off Market
- $1,387,2002 bd2 ba1.8k sqft36 Brookford St #1, Cambridge, MA 02140Off Market
Nearby schools
GreatSchools rating
- 7/10Peabody SchoolGrades: PK-5Distance: 0.6 mi
- 8/10Rindge Avenue Upper SchoolGrades: 6-8Distance: 0.6 mi
- 8/10Cambridge Rindge and Latin SchoolGrades: 9-12Distance: 2.1 mi
Get a cash offer in 3 minutes
Find out how much your home could sell for in as little as 3 minutes with a no-obligation cash offer.
Estimated market value
$1,323,900
Get a cash offer in 3 minutes
Find out how much your home could sell for in as little as 3 minutes with a no-obligation cash offer.
Estimated market value
$1,323,900
- Massachusetts
- Middlesex County
- Cambridge
- 02140
- North Cambridge
- 30 Brookford St
