This beautiful ranch is located at the end of a private cul-de-sac on over a half acre in well-desired New City. As you enter the foyer, you are greeted by an expansive living area with high ceilings, plenty of windows a formal dining room and wood-floors throughout. The bright eat-in kitchen features gorgeous cabinetry, granite counter-tops, new floors a high vaulted ceiling with a large skylight, a Viking Pro oven and Sub Zero refrigerator. The family room is located right off the kitchen with a half bath and sliding glass doors leading to the deck. The main level has the primary bedroom with a renovated en-suite bath and walk-in closet along with two additional bedrooms and a renovated full bath. The lower level is a great area for entertaining. It offers a private room that can be used as office space, a playroom or guest room. The sliding glass doors on the lower level lead out to your very own in-ground pool overlooking a beautifully manicured property and walking trail. This home is move-in ready and will not last. Hope to see you before it's gone! Additional Information: Amenities:Storage,ParkingFeatures:2 Car Attached,
Sold for $800,000
$800,000
30 Brookline Way, New City, NY 10956
3beds
3,359sqft
Single Family Residence, Residential
Built in 1982
0.67 Acres Lot
$993,800 Zestimate®
$238/sqft
$5,731 Estimated rent
Home value
$993,800
$944,000 - $1.06M
$5,731/mo
Zestimate® history
Owner options
List your home for rent
$5,731/mo
Rent Zestimate®
Find your next renter with Zillow Rental Manager. Plus, with online applications, you can quickly screen prospective tenants – for free.
$5,731/mo
Rent Zestimate®
Refinance and save
$5,479/mo
Est. payment
Refinancing to a lower rate could help reduce your monthly payments and save thousands over the life of the loan.
$5,479/mo
Est. payment
Explore your selling options
Work with a Zillow partner agent
Leverage their expertise and Zillow's premium Showcase listings to get your home seen by more buyers.
Get startedList with your own agent
Get your home in front of millions of buyers by listing it on Zillow.
Learn how to do itSell it yourself
Take full control of how buyers see your home on Zillow by listing For Sale by Owner (FSBO).
List your homeWhat's special
Zillow last checked:
Listing updated:
Listed by:
Tanya D. Norris 914-924-2489,
Coldwell Banker Realty 914-997-0097
Bought with:
Jilliana Pichardo, 10401368783
YourHomeSold Guaranteed Realty
Source: OneKey® MLS as distributed by MLS GRID,MLS#: H6236796
Facts & features
Interior
Bedrooms & bathrooms
- Bedrooms: 3
- Bathrooms: 3
- Full bathrooms: 2
- 1/2 bathrooms: 1
Heating
- Baseboard
Cooling
- None
Appliances
- Included: Dishwasher, Dryer, Microwave, Refrigerator, Stainless Steel Appliance(s), Washer, Gas Water Heater
- Laundry: Inside
Features
- Cathedral Ceiling(s), Chandelier, Eat-in Kitchen, Entrance Foyer, Formal Dining, First Floor Bedroom, First Floor Full Bath, Granite Counters, Master Downstairs, Primary Bathroom, Quartz/Quartzite Counters, Walk Through Kitchen
- Flooring: Carpet, Hardwood
- Windows: Blinds, Skylight(s)
- Basement: Finished,Walk-Out Access
- Attic: Scuttle
Interior area
- Total structure area: 3,359
- Total interior livable area: 3,359 sqft
Property
Parking
- Total spaces: 2
- Parking features: Attached, Driveway
- Has uncovered spaces: Yes
Features
- Patio & porch: Deck, Patio
- Exterior features: Mailbox
- Pool features: In Ground
- Fencing: Fenced
Lot
- Size: 0.67 Acres
- Features: Cul-De-Sac, Near Public Transit, Near School, Near Shops, Sprinklers In Front, Sprinklers In Rear
Details
- Parcel number: 39208903401800020050000000
Construction
Type & style
- Home type: SingleFamily
- Architectural style: Ranch
- Property subtype: Single Family Residence, Residential
Materials
- Shingle Siding
Condition
- Actual
- Year built: 1982
Utilities & green energy
- Sewer: Public Sewer
- Water: Public
- Utilities for property: Trash Collection Public
Community & HOA
Community
- Features: Park
- Security: Security System
HOA
- Has HOA: No
- Amenities included: Park
Location
- Region: New City
Financial & listing details
- Price per square foot: $238/sqft
- Tax assessed value: $182,700
- Annual tax amount: $20,862
- Date on market: 8/24/2023
- Listing agreement: Exclusive Right To Sell
- Inclusions: Door Hardware, Light Fixtures, Oven/Range, Second Refrigerator
- Exclusions: Garage Door Opener
Price history
| Date | Event | Price |
|---|---|---|
| 12/18/2023 | Sold | $800,000+4.6%$238/sqft |
Source:  OneKey® MLS as distributed by MLS GRID #H6236796 Report a problem OneKey® MLS as distributed by MLS GRID #H6236796 Report a problem | ||
| 8/24/2023 | Pending sale | $765,000$228/sqft |
Source: OneKey® MLS as distributed by MLS GRID #H6236796 Report a problem | ||
| 8/17/2023 | Listing removed | -- |
Source: OneKey® MLS as distributed by MLS GRID #H6236796 Report a problem | ||
| 7/26/2023 | Price change | $765,000-4.3%$228/sqft |
Source: OneKey® MLS as distributed by MLS GRID #H6236796 Report a problem | ||
| 6/6/2023 | Price change | $799,000-3.2%$238/sqft |
Source: OneKey® MLS as distributed by MLS GRID #H6236796 Report a problem | ||
| 5/6/2023 | Listed for sale | $825,000+6.3%$246/sqft |
Source: OneKey® MLS as distributed by MLS GRID #H6236796 Report a problem | ||
| 7/29/2022 | Sold | $776,000$231/sqft |
Source: Public Record Report a problem | ||
| 5/2/2022 | Sold | $776,000+11%$231/sqft |
Source: OneKey® MLS as distributed by MLS GRID #H6164276 Report a problem | ||
| 3/24/2022 | Pending sale | $699,000$208/sqft |
Source: OneKey® MLS as distributed by MLS GRID #H6164276 Report a problem | ||
| 3/10/2022 | Listed for sale | $699,000+3.6%$208/sqft |
Source: OneKey® MLS as distributed by MLS GRID #H6164276 Report a problem | ||
| 2/7/2022 | Listing removed | -- |
Source: OneKey® MLS as distributed by MLS GRID #H6164276 Report a problem | ||
| 2/3/2022 | Listed for sale | $675,000+114.3%$201/sqft |
Source: OneKey® MLS as distributed by MLS GRID #H6164276 Report a problem | ||
| 3/20/1997 | Sold | $315,000$94/sqft |
Source: Public Record Report a problem | ||
Public tax history
| Year | Property taxes | Tax assessment |
|---|---|---|
| 2025 | -- | $188,100 |
| 2024 | -- | $188,100 |
| 2023 | -- | $188,100 |
| 2022 | -- | $188,100 +3% |
| 2021 | -- | $182,700 |
| 2020 | -- | $182,700 |
| 2019 | -- | $182,700 |
| 2018 | -- | $182,700 |
| 2017 | $15,847 | $182,700 |
| 2016 | -- | $182,700 |
| 2015 | -- | $182,700 |
| 2014 | -- | $182,700 |
| 2013 | -- | $182,700 |
| 2012 | -- | $182,700 |
| 2011 | -- | $182,700 |
| 2010 | -- | $182,700 |
| 2009 | -- | $182,700 |
| 2007 | -- | $182,700 |
| 2006 | -- | $182,700 |
| 2005 | -- | $182,700 |
| 2004 | -- | $182,700 |
| 2003 | -- | $182,700 |
| 2002 | -- | $182,700 |
| 2001 | -- | $182,700 |
| 2000 | -- | $182,700 |
Find assessor info on the county website
Neighborhood: 10956
Nearby homes
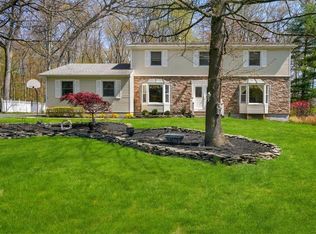
- $856,5005 bd3 ba3k sqft35 Brookline Way, New City, NY 10956Sold
- $935,700-- bd3 ba2.7k sqft28 Brookline Way, New City, NY 10956Off Market
- $983,1004 bd2 ba2.6k sqft94 Crum Creek Rd, New City, NY 10956Off Market
- $1,028,200-- bd2 ba2.6k sqft92 Crum Creek Rd, New City, NY 10956Off Market
- $825,800-- bd2 ba2.2k sqft33 Brookline Way, New City, NY 10956Off Market
- $1,018,0004 bd3 ba3.2k sqft24 Brookline Way, New City, NY 10956Off Market
- $969,4004 bd4 ba2.8k sqft96 Crum Creek Rd, New City, NY 10956Off Market
- $1,008,600-- bd3 ba3.2k sqft22 Brookline Way, New City, NY 10956Off Market
Nearby schools
GreatSchools rating
- 7/10Woodglen Elementary SchoolGrades: K-5Distance: 0.4 mi
- 5/10Felix Festa Character Middle SchoolGrades: 6-8Distance: 3.2 mi
- 8/10Clarkstown North Senior High SchoolGrades: 9-12Distance: 1.8 mi
Schools provided by the listing agent
- Elementary: Woodglen Elementary School
- High: Clarkstown North Senior High School
Source: OneKey® MLS as distributed by MLS GRID. This data may not be complete. We recommend contacting the local school district to confirm school assignments for this home.
Get a cash offer in 3 minutes
Find out how much your home could sell for in as little as 3 minutes with a no-obligation cash offer.
Estimated market value
$993,800
Get a cash offer in 3 minutes
Find out how much your home could sell for in as little as 3 minutes with a no-obligation cash offer.
Estimated market value
$993,800
- New York
- Rockland County
- New City
- 10956
- 30 Brookline Way
Nearby cities
Nearby neighborhoods
Nearby zip codes
Other New City Topics
