Don't miss out on this stately brick home located in Croasdale Farm. 30 Brookside Place features 4,419 SF, 3 Bedrooms, 2.1 Baths. The oversized kitchen and open layout are great for entertaining. Huge owner's suite on the lower level offer a garden tub, walk-in shower, 2 walk-in closets, and laundry room off Master BR. Spacious dining room & living room w/FP. The second floor boasts 2 additional bedrooms w/ Jack & Jill bath. Ample unfinished space for the addition of a 3rd bath on the 2nd Floor. Sunroom & Custom patio overlook the private manicured 1.24-acre lot. Many extras Include: Brick pavilion shelter on the patio, home office features bay window & extensive built-ins, hardwood flooring in LR, DR, foyer & study, large light-filled sunroom on the rear of the home and a 2 car garage w/storage. Prestigious Croasdaile Farm is located minutes from Duke, RTP, and UNC. Join Croasdaile Country Club and enjoy the golf course, clubhouse, tennis, pickleball, pool & the driving range. Upon viewing I think you will agree the home has been well maintained.
Sold for $935,000
$935,000
30 Brookside Pl, Durham, NC 27705
3beds
4,419sqft
Single Family Residence
Built in 1988
1.24 Acres Lot
$903,500 Zestimate®
$212/sqft
$3,864 Estimated rent
Home value
$903,500
$840,000 - $976,000
$3,864/mo
Zestimate® history
Owner options
List your home for rent
$3,864/mo
Rent Zestimate®
Find your next renter with Zillow Rental Manager. Plus, with online applications, you can quickly screen prospective tenants – for free.
$3,864/mo
Rent Zestimate®
Refinance and save
$6,495/mo
Est. payment
Refinancing to a lower rate could help reduce your monthly payments and save thousands over the life of the loan.
$6,495/mo
Est. payment
Explore your selling options
Work with a Zillow partner agent
Leverage their expertise and Zillow's premium Showcase listings to get your home seen by more buyers.
Get startedList with your own agent
Get your home in front of millions of buyers by listing it on Zillow.
Learn how to do itSell it yourself
Take full control of how buyers see your home on Zillow by listing For Sale by Owner (FSBO).
List your homeWhat's special
Zillow last checked:
Listing updated:
Listed by:
Luther Misenheimer 919-614-4901,
Ward & Misenheimer Realtors
Bought with:
Non Member
Non Member Office
Source: Doorify MLS,MLS#: 10078449
Facts & features
Interior
Bedrooms & bathrooms
- Bedrooms: 3
- Bathrooms: 3
- Full bathrooms: 2
- 1/2 bathrooms: 1
- Main level bathrooms: 1
Primary bedroom
- Level: Main
- Area: 360.4 Square Feet
- Dimensions: 17 x 21.2
Bedroom 2
- Level: Second
- Area: 230.88 Square Feet
- Dimensions: 15.6 x 14.8
Bedroom 3
- Level: Second
- Area: 228.79 Square Feet
- Dimensions: 13.7 x 16.7
Dining room
- Level: Main
- Area: 195 Square Feet
- Dimensions: 15 x 13
Kitchen
- Level: Main
- Area: 324.69 Square Feet
- Dimensions: 13.7 x 23.7
Laundry
- Level: Main
- Area: 67.89 Square Feet
- Dimensions: 7.3 x 9.3
Living room
- Level: Main
- Area: 602.7 Square Feet
- Dimensions: 28.7 x 21
Office
- Level: Main
- Area: 248 Square Feet
- Dimensions: 16 x 15.5
Sunroom
- Level: Main
- Area: 338.8 Square Feet
- Dimensions: 28 x 12.1
Heating
- Forced Air
Cooling
- Central Air, Dual
Appliances
- Included: Dishwasher, Electric Cooktop, Ice Maker, Microwave, Oven, Refrigerator, Washer/Dryer
- Laundry: Laundry Room, Main Level
Features
- Beamed Ceilings, Bookcases, Ceiling Fan(s), Double Vanity, Kitchen Island, Storage, Wet Bar, Walk-In Closet(s), Walk-In Shower, Smooth Ceilings
- Flooring: Carpet, Ceramic Tile, Hardwood
- Windows: Blinds, Plantation Shutters
- Number of fireplaces: 1
- Fireplace features: Living Room
Interior area
- Total structure area: 4,419
- Total interior livable area: 4,419 sqft
- Finished area above ground: 4,419
- Finished area below ground: 0
Property
Parking
- Total spaces: 6
- Parking features: Circular Driveway, Garage, Garage Door Opener
- Garage spaces: 2
- Uncovered spaces: 4
Features
- Levels: One and One Half
- Stories: 2
- Exterior features: Lighting, Private Yard, Rain Gutters
Lot
- Size: 1.24 Acres
- Features: Cleared, Interior Lot, Landscaped, Level, Private
Details
- Additional structures: Gazebo
- Parcel number: 173879
- Zoning: Res
- Special conditions: Standard
Construction
Type & style
- Home type: SingleFamily
- Architectural style: Traditional
- Property subtype: Single Family Residence
Materials
- Brick Veneer
- Foundation: Block, Brick/Mortar
- Roof: Composition,Shingle
Condition
- New construction: No
- Year built: 1988
Utilities & green energy
- Sewer: Public Sewer
- Water: Public
Community & HOA
Community
- Subdivision: Croasdaile Farm
HOA
- Has HOA: Yes
- Services included: Unknown
- HOA fee: $480 annually
- HOA name: Croasdaile HOA
- HOA phone: 919-383-5575
Location
- Region: Durham
Financial & listing details
- Price per square foot: $212/sqft
- Tax assessed value: $655,915
- Annual tax amount: $7,928
- Date on market: 2/28/2025
- Listing agreement: Exclusive Right To Sell
- Listing terms: Cash,Conventional,FHA
Price history
| Date | Event | Price |
|---|---|---|
| 5/30/2025 | Sold | $935,000-6.4%$212/sqft |
Source:  Doorify MLS #10078449 Report a problem Doorify MLS #10078449 Report a problem | ||
| 4/26/2025 | Pending sale | $999,000$226/sqft |
Source: Doorify MLS #10078449 Report a problem | ||
| 3/24/2025 | Price change | $999,000-13.1%$226/sqft |
Source: Doorify MLS #10078449 Report a problem | ||
| 2/28/2025 | Listed for sale | $1,150,000$260/sqft |
Source: Doorify MLS #10078449 Report a problem | ||
Public tax history
| Year | Property taxes | Tax assessment |
|---|---|---|
| 2025 | $9,557 +4.5% | $964,088 +47% |
| 2024 | $9,149 +6.5% | $655,916 |
| 2023 | $8,592 +2.3% | $655,916 |
| 2022 | $8,395 +0.5% | $655,916 |
| 2021 | $8,356 +2.4% | $655,916 |
| 2020 | $8,159 | $655,916 |
| 2019 | $8,159 | $655,916 -5.1% |
| 2018 | $8,159 -12.3% | $690,888 |
| 2017 | $9,303 -4.7% | $690,888 -12.5% |
| 2016 | $9,757 | $789,940 +11.8% |
| 2015 | $9,757 -0.3% | $706,658 |
| 2014 | $9,782 | $706,658 |
| 2013 | -- | $706,658 |
| 2012 | -- | $706,658 |
| 2011 | $9,211 +0.4% | $706,658 |
| 2010 | $9,171 +4% | $706,658 |
| 2009 | $8,820 | $706,658 |
| 2008 | $8,820 +8.4% | $706,658 +22.6% |
| 2007 | $8,139 +1.4% | $576,381 |
| 2006 | $8,023 | $576,381 |
| 2005 | $8,023 +1.4% | $576,381 |
| 2004 | $7,914 | $576,381 |
| 2003 | -- | $576,381 |
| 2002 | $7,280 +35.4% | $576,381 +73.7% |
| 2000 | $5,376 | $331,900 |
Find assessor info on the county website
Neighborhood: 27705
Nearby homes
- $1,597,1004 bd4 ba5.9k sqft24 Brookside Pl, Durham, NC 27705Off Market
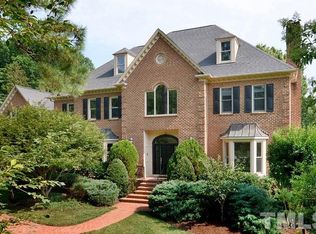
- $1,089,3004 bd4 ba3.6k sqft38 Brookside Pl, Durham, NC 27705Off Market
- $1,272,9005 bd6 ba4.8k sqft8 Brookside Pl, Durham, NC 27705Off Market
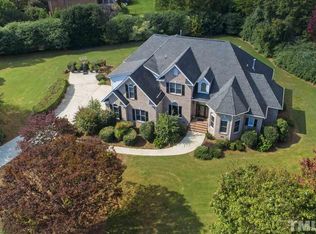
- $1,274,8004 bd4 ba4.6k sqft8 Brookside Pl, Durham, NC 27712Off Market
- $1,177,7004 bd4 ba4.3k sqft29 Brookside Pl, Durham, NC 27705Off Market
- $979,0003 bd3 ba3k sqft35 Brookside Pl, Durham, NC 27705Off Market
- $1,145,6004 bd4 ba4.8k sqft25 Brookside Pl, Durham, NC 27705Off Market
- $1,158,6004 bd3 ba3.8k sqft2504 Trail Wood Dr, Durham, NC 27705Off Market
Nearby schools
GreatSchools rating
- 3/10Hillandale ElementaryGrades: PK-5Distance: 1.2 mi
- 7/10George L Carrington MiddleGrades: 6-8Distance: 3.7 mi
- 3/10Riverside High SchoolGrades: 9-12Distance: 1.8 mi
Schools provided by the listing agent
- Elementary: Durham - Hillandale Elementary
- Middle: Durham - Brogden Middle
- High: Durham - Riverside High
Source: Doorify MLS. This data may not be complete. We recommend contacting the local school district to confirm school assignments for this home.
Get a cash offer in 3 minutes
Find out how much your home could sell for in as little as 3 minutes with a no-obligation cash offer.
Estimated market value
$903,500
Get a cash offer in 3 minutes
Find out how much your home could sell for in as little as 3 minutes with a no-obligation cash offer.
Estimated market value
$903,500
- North Carolina
- Durham County
- Durham
- 27705
- 30 Brookside Pl
