~~ Price Improvement & Motivated Seller ~~ **BOSTON SKYLINE VIEWS, CHARM & ENDLESS POTENTIAL!** Welcome to 30 Brownville Ave, a meticulously maintained home offering the perfect blend of comfort, outdoor living, and future possibilities. Enjoy stunning Boston skyline views from your backyard deck—the perfect place to start your day with a cup of coffee or unwind and entertain while taking in the twinkling city lights. Inside, you'll find warm and inviting living spaces filled with natural light and a versatile floor plan. The partially finished basement offers exciting potential for additional living space, whether you envision a family room, home office, gym, or guest suite. A charming front patio with built-in storage adds to the home's functionality and provides yet another inviting space to relax and enjoy. Conveniently located near Boston, major highways, restaurants, shopping, parks, beaches, and Lynn's revitalized downtown and waterfront, this home offers the perfect balance of city convenience and neighborhood charm.
For sale
Price cut: $29K (8/25)
$535,000
30 Brownville Ave, Lynn, MA 01902
3beds
2,106sqft
Single Family Residence
Built in 1988
5,976 Square Feet Lot
$532,000 Zestimate®
$254/sqft
$-- HOA
What's special
Backyard deckVersatile floor plan
- 48 days
- 832
- 28
Zillow last checked:
Listing updated:
Listed by:
Jaclyn Ferraro 781-525-7147,
REMAX Andrew Realty Services 781-395-7676
Source: MLS PIN,MLS#: 73553258
Facts & features
Interior
Bedrooms & bathrooms
- Bedrooms: 3
- Bathrooms: 2
- Full bathrooms: 2
- Main level bathrooms: 1
Primary bedroom
- Features: Skylight, Ceiling Fan(s), Closet, Flooring - Laminate, Recessed Lighting
- Level: Second
Bedroom 2
- Features: Ceiling Fan(s), Closet, Flooring - Laminate, Lighting - Overhead
- Level: Second
Bedroom 3
- Features: Closet, Flooring - Laminate
- Level: First
Bathroom 1
- Features: Bathroom - Full, Bathroom - With Tub & Shower
- Level: Main,First
Bathroom 2
- Features: Bathroom - Full, Bathroom - With Tub & Shower
- Level: Second
Dining room
- Features: Ceiling Fan(s), Flooring - Laminate, Exterior Access, Lighting - Overhead
- Level: First
Kitchen
- Features: Flooring - Vinyl, Dining Area, Exterior Access, Lighting - Overhead
- Level: First
Living room
- Features: Flooring - Laminate
- Level: First
Heating
- Electric
Cooling
- Window Unit(s)
Appliances
- Included: Electric Water Heater, Water Heater, Range, Dishwasher, Disposal, Refrigerator, Freezer, Washer, Dryer
- Laundry: Electric Dryer Hookup, Washer Hookup, Sink, In Basement
Features
- Bonus Room, Walk-up Attic
- Basement: Full,Partially Finished,Walk-Out Access
- Has fireplace: No
Interior area
- Total structure area: 2,106
- Total interior livable area: 2,106 sqft
- Finished area above ground: 1,332
- Finished area below ground: 774
Property
Parking
- Total spaces: 2
- Parking features: Paved Drive, Shared Driveway, Off Street, Tandem, Paved
- Uncovered spaces: 2
Features
- Patio & porch: Porch, Deck
- Exterior features: Porch, Deck, City View(s)
- Has view: Yes
- View description: City View(s), City
Lot
- Size: 5,976 Square Feet
Details
- Parcel number: M:083 B:707 L:022,2005244
- Zoning: R4
Construction
Type & style
- Home type: SingleFamily
- Architectural style: Colonial
- Property subtype: Single Family Residence
Materials
- Foundation: Concrete Perimeter
Condition
- Year built: 1988
Utilities & green energy
- Electric: Circuit Breakers
- Sewer: Public Sewer
- Water: Public
- Utilities for property: for Electric Range, for Electric Oven, for Electric Dryer, Washer Hookup
Community & HOA
Community
- Features: Public Transportation, Shopping, Park, Medical Facility, Laundromat, Bike Path, Highway Access, House of Worship, Public School
- Security: Security System
HOA
- Has HOA: No
Location
- Region: Lynn
Financial & listing details
- Price per square foot: $254/sqft
- Tax assessed value: $495,000
- Annual tax amount: $5,128
- Date on market: 7/24/2026
Estimated market value
$532,000
$505,000 - $559,000
$2,965/mo
Price history
| Date | Event | Price |
|---|---|---|
| 8/25/2026 | Price change | $535,000-5.1%$254/sqft |
Source: MLS PIN #73553258 Report a problem | ||
| 7/24/2026 | Listed for sale | $564,000+472.6%$268/sqft |
Source: MLS PIN #73553258 Report a problem | ||
| 5/8/1998 | Sold | $98,500$47/sqft |
Source: Public Record Report a problem | ||
Public tax history
| Year | Property taxes | Tax assessment |
|---|---|---|
| 2025 | $5,128 -6.5% | $495,000 -5% |
| 2024 | $5,484 -2.7% | $520,800 +3.1% |
| 2023 | $5,634 | $505,300 |
| 2022 | $5,634 +29.7% | $505,300 +51.6% |
| 2021 | $4,343 +2% | $333,300 +4.9% |
| 2020 | $4,259 +8% | $317,800 +15.2% |
| 2019 | $3,944 -2.8% | $275,800 +3% |
| 2018 | $4,056 +17.2% | $267,700 +20.7% |
| 2017 | $3,460 -5.4% | $221,800 -1.9% |
| 2016 | $3,658 +13.7% | $226,100 +17.8% |
| 2015 | $3,216 +5.1% | $192,000 +7.4% |
| 2014 | $3,061 -0.8% | $178,700 -2% |
| 2013 | $3,086 -2.1% | $182,300 -5.8% |
| 2012 | $3,152 +4.2% | $193,600 +3.8% |
| 2011 | $3,025 +5.8% | $186,500 +1.4% |
| 2010 | $2,858 -12.7% | $184,000 -28.4% |
| 2009 | $3,275 +6.2% | $257,100 -8.5% |
| 2008 | $3,085 +26.5% | $281,000 +19.8% |
| 2007 | $2,439 +8.4% | $234,500 +3.5% |
| 2006 | $2,251 +13.9% | $226,500 +16.6% |
| 2005 | $1,977 +0.5% | $194,200 +12.8% |
| 2004 | $1,967 -3.7% | $172,100 +11.3% |
| 2003 | $2,042 +10.7% | $154,600 +38% |
| 2001 | $1,844 +20.8% | $112,000 +30.1% |
| 1999 | $1,527 -3% | $86,100 -8.3% |
| 1995 | $1,574 | $93,900 |
Find assessor info on the county website
Monthly payment
Est. payment
Payment breakdown
Explore the cost of this home by adjusting the details. Changes won't be saved.Climate risks
Neighborhood: 01902
Nearby schools
Schools provided by the listing agent
- Elementary: E.J. Harrington Elementary
- Middle: Thurgood Marshall Middle Schoo
- High: Lynn English High School
Source: MLS PIN. This data may not be complete. We recommend contacting the local school district to confirm school assignments for this home.
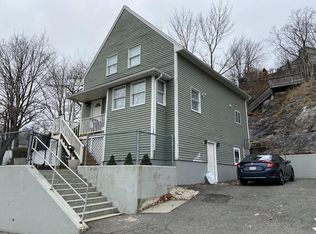
Similar homes
- $524,9002 bd1 ba1.2k sqft12 Boston St, Lynn, MA 01904For Sale
 MLS ID #73575657, Marilyn Garcia, Madelyn Garcia Real Estate. MLS PIN
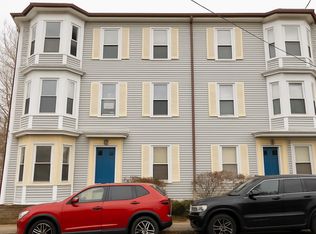
 - $650,0004 bd2 ba1.5k sqft13 Oxford St, Lynn, MA 01902For Sale
 MLS ID #73557166, Francisco Lopez, Real Broker MA, LLC. MLS PIN
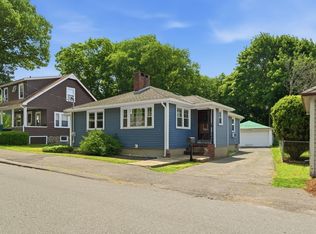
 - $689,9993 bd2 ba1.2k sqft5 Bulfinch Rd, Lynn, MA 01902For Sale
 MLS ID #73536661, Sarah Bullock, Century 21 North East. MLS PIN
 - $450,0002 bd1 ba1.1k sqft5 Morrill Pl, Lynn, MA 01902For Sale
 MLS ID #73540468, John Farrell, Coldwell Banker Realty - Beverly. MLS PIN
