Discover your dream home nestled on a spacious .66 acre lot, perfect for first time home buyers or growing families seeking a
blend of comfort and convenience. This beautifully crafted house boasts 4 cozy bedrooms and 2 modernized bathrooms,
ensuring ample space for everyone. Step inside to find gleaming hardwood floors that run throughout the main level, including 3
of the bedrooms, adding warmth and character to each space. The heart of the home, the dining room, features a walkout patio
door that opens to a huge fenced backyard, where endless opportunities for outdoor entertainment or tranquil relaxation await.
The serene atmosphere of the neighborhood is accentuated by its location on a quiet dead-end street, ensuring peace of mind
while still providing easy access to Hwy 65 for your commuting needs. Two parking spaces offer convenience for your vehicles.
Inside, updated bathrooms meld contemporary style with functionality, while the home’s beautiful woodwork exudes timeless elegance. Enjoy the benefits of city water for household use with an additional well for irrigation. This is more than just a house; it's a sanctuary where memories are waiting to be made. Welcome to the perfect blend of modern living and classic charm, all within the comfort of your new home.
Closed
$335,000
30 Buckskin Blvd SE, Isanti, MN 55040
4beds
1,326sqft
Single Family
Built in 1977
0.66 Acres Lot
$346,000 Zestimate®
$253/sqft
$2,260 Estimated rent
Home value
$346,000
$294,000 - $408,000
$2,260/mo
Zestimate® history
Owner options
List your home for rent
$2,260/mo
Rent Zestimate®
Find your next renter with Zillow Rental Manager. Plus, with online applications, you can quickly screen prospective tenants – for free.
$2,260/mo
Rent Zestimate®
Refinance and save
$2,111/mo
Est. payment
Refinancing to a lower rate could help reduce your monthly payments and save thousands over the life of the loan.
$2,111/mo
Est. payment
Explore your selling options
Work with a Zillow partner agent
Leverage their expertise and Zillow's premium Showcase listings to get your home seen by more buyers.
Get startedList with your own agent
Get your home in front of millions of buyers by listing it on Zillow.
Learn how to do itSell it yourself
Take full control of how buyers see your home on Zillow by listing For Sale by Owner (FSBO).
List your homeWhat's special
Zillow last checked:
Listing updated:
Listed by:
Jenessa Schendzielos 320-224-2080,
RE/MAX Results,
Daniel Schendzielos 320-290-0494
Bought with:
Cynthia Mae Anderson
Kris Lindahl Real Estate
Source: NorthstarMLS as distributed by MLS GRID,MLS#: 6707079
Facts & features
Interior
Bedrooms & bathrooms
- Bedrooms: 4
- Bathrooms: 2
- Full bathrooms: 1
- 3/4 bathrooms: 1
Bedroom
- Level: Main
- Area: 132 Square Feet
- Dimensions: 12 x 11
Bedroom 2
- Level: Main
- Area: 121 Square Feet
- Dimensions: 11x11
Bedroom 3
- Level: Main
- Area: 108 Square Feet
- Dimensions: 12x9
Bedroom 4
- Level: Lower
- Area: 176 Square Feet
- Dimensions: 16x11
Deck
- Level: Main
- Area: 357 Square Feet
- Dimensions: 21x17
Dining room
- Level: Main
- Area: 72 Square Feet
- Dimensions: 12x6
Kitchen
- Level: Main
- Area: 88 Square Feet
- Dimensions: 11x8
Living room
- Level: Main
- Area: 246 Square Feet
- Dimensions: 12x20.5
Heating
- Forced Air
Cooling
- Central Air
Appliances
- Included: Dishwasher, Dryer, Gas Water Heater, Microwave, Range, Refrigerator, Washer, Water Softener Owned
Features
- Basement: Daylight,Full,Partially Finished
- Has fireplace: No
Interior area
- Total structure area: 1,920
- Total interior livable area: 1,326 sqft
- Finished area above ground: 960
- Finished area below ground: 366
Property
Parking
- Total spaces: 2
- Parking features: Attached, Concrete, Garage Door Opener, Insulated Garage
- Attached garage spaces: 2
- Has uncovered spaces: Yes
- Details: Garage Dimensions (24 x 24)
Accessibility
- Accessibility features: None
Features
- Levels: One
- Stories: 1
- Pool features: None
- Fencing: Chain Link
Lot
- Size: 0.66 Acres
- Dimensions: 128 x 224
- Features: Corner Lot
Details
- Additional structures: Storage Shed
- Foundation area: 960
- Parcel number: 160520490
- Zoning description: Residential-Single Family
Construction
Type & style
- Home type: SingleFamily
- Property subtype: Single Family
Materials
- Block, Frame
Condition
- New construction: No
- Year built: 1977
Utilities & green energy
- Electric: Power Company: Other
- Gas: Natural Gas
- Sewer: City Sewer/Connected
- Water: City Water/Connected
Community & HOA
Community
- Subdivision: Palomino Acres
HOA
- Has HOA: No
Location
- Region: Isanti
Financial & listing details
- Price per square foot: $253/sqft
- Tax assessed value: $278,900
- Annual tax amount: $3,106
- Date on market: 4/23/2025
- Cumulative days on market: 4 days
Price history
| Date | Event | Price |
|---|---|---|
| 7/29/2025 | Sold | $335,000+3.1%$253/sqft |
Source:  NorthstarMLS as distributed by MLS GRID #6707079 Report a problem NorthstarMLS as distributed by MLS GRID #6707079 Report a problem | ||
| 5/14/2025 | Pending sale | $325,000$245/sqft |
Source: NorthstarMLS as distributed by MLS GRID #6707079 Report a problem | ||
| 5/10/2025 | Listed for sale | $325,000+39.5%$245/sqft |
Source: NorthstarMLS as distributed by MLS GRID #6707079 Report a problem | ||
| 2/13/2025 | Sold | $233,050-26%$176/sqft |
Source: Public Record Report a problem | ||
| 4/21/2022 | Sold | $315,000+9.8%$238/sqft |
Source: NorthstarMLS as distributed by MLS GRID #6163353 Report a problem | ||
| 3/21/2022 | Pending sale | $287,000$216/sqft |
Source: NorthstarMLS as distributed by MLS GRID #6163353 Report a problem | ||
| 3/18/2022 | Listed for sale | $287,000+19.6%$216/sqft |
Source: NorthstarMLS as distributed by MLS GRID #6163353 Report a problem | ||
| 4/10/2020 | Sold | $240,000+6.7%$181/sqft |
Source: NorthstarMLS as distributed by MLS GRID #5507784 Report a problem | ||
| 3/27/2020 | Pending sale | $225,000$170/sqft |
Source: Edina Realty, Inc., a Berkshire Hathaway affiliate #5507784 Report a problem | ||
| 3/20/2020 | Listed for sale | $225,000+125.2%$170/sqft |
Source: Edina Realty, Inc., a Berkshire Hathaway affiliate #5507784 Report a problem | ||
| 12/15/2015 | Listing removed | $99,900$75/sqft |
Source: RE/MAX Synergy #4649750 Report a problem | ||
| 10/30/2015 | Price change | $99,900-9.2%$75/sqft |
Source: RE/MAX Synergy #4649750 Report a problem | ||
| 10/1/2015 | Listed for sale | $110,000$83/sqft |
Source: RE/MAX Synergy #4649750 Report a problem | ||
Public tax history
| Year | Property taxes | Tax assessment |
|---|---|---|
| 2025 | $3,162 +1.8% | $264,100 +5.6% |
| 2024 | $3,106 -7% | $250,000 |
| 2023 | $3,340 +4.2% | $250,000 +1.5% |
| 2022 | $3,204 +4.6% | $246,200 |
| 2021 | $3,064 | -- |
| 2020 | -- | -- |
| 2019 | $2,542 | $185,900 +35.3% |
| 2018 | $2,542 -4.7% | $137,400 |
| 2016 | $2,668 +16.3% | -- |
| 2015 | $2,294 | -- |
| 2014 | $2,294 +13.7% | -- |
| 2013 | $2,018 | -- |
| 2012 | -- | -- |
| 2011 | -- | -- |
| 2009 | $1,778 -4.3% | $156,200 |
| 2008 | $1,858 | $156,200 |
Find assessor info on the county website
Neighborhood: 55040
Nearby homes
- $276,2003 bd1 ba1.9k sqft26 Buckskin Blvd SE, Isanti, MN 55040Off Market
- $329,8004 bd2 ba2k sqft34 Buckskin Blvd SE, Isanti, MN 55040Off Market
- $374,7004 bd2 ba1.7k sqft312 Palomino Rd SE, Isanti, MN 55040Off Market
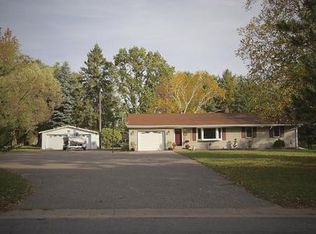
- $347,2004 bd2 ba1.7k sqft312 Palomino Rd, Isanti, MN 55040Off Market
- $393,1003 bd3 ba1.8k sqft316 Palomino Rd SE, Isanti, MN 55040Off Market
- $263,4004 bd2 ba1.3k sqft33 Buckskin Blvd SE, Isanti, MN 55040Off Market
- $234,0002 bd1 ba1.2k sqft22 Buckskin Blvd SE, Isanti, MN 55040Sold
- $286,2004 bd1 ba1k sqft38 Buckskin Blvd SE, Isanti, MN 55040Off Market
Nearby schools
GreatSchools rating
- 6/10Isanti Intermediate SchoolGrades: 3-5Distance: 0.7 mi
- 5/10Isanti Middle SchoolGrades: 6-8Distance: 1.1 mi
- 6/10Cambridge-Isanti High SchoolGrades: 9-12Distance: 6.5 mi
Get a cash offer in 3 minutes
Find out how much your home could sell for in as little as 3 minutes with a no-obligation cash offer.
Estimated market value
$346,000
Get a cash offer in 3 minutes
Find out how much your home could sell for in as little as 3 minutes with a no-obligation cash offer.
Estimated market value
$346,000
- Minnesota
- Isanti County
- Isanti
- 55040
- 30 Buckskin Blvd SE
Nearby cities
Nearby zip codes
Other Isanti Topics
