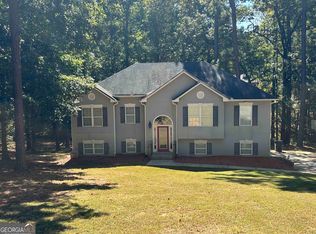
Welcome to 30 Bufflehead Court in Monticello, GA—where modern comfort meets lifestyle living in a quiet, amenity-rich community. This beautifully designed ranch on a finished basement offers over 3,000 square feet of space, functionality, and style. Step inside to an open-concept layout with vaulted ceilings, abundant natural light, and seamless flow between the living, dining, and kitchen areas—ideal for both everyday living and entertaining. The kitchen features granite countertops, stainless steel appliances, a large island, and plenty of cabinet space. The oversized owner’s suite provides a private retreat with a spa-like bathroom, soaking tub, separate shower, and dual vanities. Secondary bedrooms are generously sized, offering flexibility for guests, family, or a home office. Downstairs, the expansive finished basement opens up endless possibilities—media room, game room, gym, or additional living space. Enjoy outdoor living year-round on the covered back deck overlooking a peaceful, natural setting—perfect for relaxing mornings or evening gatherings. Beyond the home, the community offers a true lifestyle experience with access to golf, a pool, tennis courts, and pickleball—giving you resort-style amenities just minutes from your doorstep. If you’ve been looking for space, comfort, and amenities all in one, this home delivers.
84 days
|
252
|
8
|
Zillow last checked:
Listing updated:
Listed by:
Shavonda Gray,
Keller Williams Realty Atlanta Partners678-900-0112,
Shakia Shockley,
Keller Williams Realty Atlanta Partners
Source: FMLS GA,MLS#: 7758822
Loading...
Facts & features
Interior
Bedrooms & bathrooms
Bedrooms: 4
Bathrooms: 3
Full bathrooms: 3
Main level bathrooms: 2
Main level bedrooms: 3
Rooms
Room types: Exercise Room, Family Room, Other
Primary bedroom
Features: Master on Main, Oversized Master, Other
Level: Master on Main, Oversized Master, Other
Bedroom
Features: Master on Main, Oversized Master, Other
Primary bathroom
Features: Double Vanity, Separate Tub/Shower, Other
Dining room
Features: Separate Dining Room
Kitchen
Features: Cabinets White, Eat-in Kitchen, Kitchen Island, Solid Surface Counters, View to Family Room
Heating
Electric
Cooling
Ceiling Fan(s), Central Air
Appliances
Included: Dishwasher, Electric Range, Electric Water Heater, Microwave, Other
Laundry: Laundry Room, Main Level
Features
Walk-In Closet(s), Other
Flooring: Carpet, Laminate, Other
Windows: None
Basement: Finished Bath,Full
Has fireplace: No
Fireplace features: None
Common walls with other units/homes: No Common Walls
Explore the cost of this home by adjusting the details. Changes won't be saved.
Principal & interest
$1,547
Mortgage insurance
$0
Property taxes
$170
Home insurance
$105
HOA fees
$0
Utilities
Not included
All calculations are estimates and provided by Zillow, Inc. for informational purposes only. Actual amounts may vary.
HOA fees may include property taxes on listings classified as Co-Ops. Contact the listing agent and/or owner for fee details.
Mortgage interest rates are dependent on a number of factors, including credit score, down payment, and repayment length. Interest rate data provided by Zillow Group Marketplace, Inc. as of 1/1/1970 from various mortgage lenders with which we have lead or other similar arrangements; the Estimated Payment is an average of those rates.
See how much you could borrow to make a competitive offer.