Skip main navigation
Sold for $409,000
  • $409,000

    30 Bunker Ln, Rotonda West, FL 33947

    3beds
    1,972sqft
    Single Family Residence
    Built in 1988
    0.45 Acres Lot
    $402,400 Zestimate®
    $207/sqft
    $2,799 Estimated rent

    Home value

    $402,400

    $362,000 - $447,000

    $2,799/mo

    Zestimate® history
    Loading
    Loading...

    Owner options

    List your home for rent

    $2,799/mo

    Rent Zestimate®

    Find your next renter with Zillow Rental Manager. Plus, with online applications, you can quickly screen prospective tenants – for free.

    Learn more

    $2,799/mo

    Rent Zestimate®

    Refinance and save

    $2,776/mo

    Est. payment

    Refinancing to a lower rate could help reduce your monthly payments and save thousands over the life of the loan.

    See today's rates

    $2,776/mo

    Est. payment

    Explore your selling options

    Work with a Zillow partner agent

    Leverage their expertise and Zillow's premium Showcase listings to get your home seen by more buyers.

    Get started

    List with your own agent

    Get your home in front of millions of buyers by listing it on Zillow.

    Learn how to do it

    Sell it yourself

    Take full control of how buyers see your home on Zillow by listing For Sale by Owner (FSBO).

    List your home

    What's special

    Electric built-in fireplaceWhite shaker-style cabinetrySolar-powered roof fanGutters soffits and downspoutsContrasting gray islandQuartz countertopsScreened enclosure
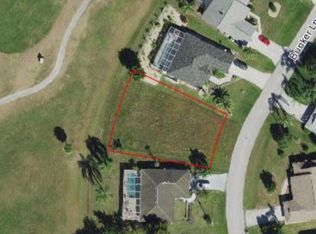
    Experience the ultimate Florida lifestyle in this stunning home located directly on The Palms golf course in Rotonda West. You'll instantly fall in love with this inviting three-bedroom, two-bathroom pool home, perfectly situated on an expansive double lot with mature landscaping. Impressive curb appeal is highlighted by the arched entryway, screened garage door, and charming brick accents surrounding the double-door entrance. Once inside, you're greeted by large, uniform tile flooring, decorative chair railing, vaulted ceilings, an electric built-in fireplace, and pocket sliding glass doors in the formal living area. The beautifully remodeled kitchen (2023) seamlessly opens to the family room and features white shaker-style cabinetry, a contrasting gray island with soft-close drawers, quartz countertops, and an elegant glass tile backsplash. Upgraded lighting fixtures and stylish wall colors add a modern, sophisticated touch. The thoughtfully designed split floor plan offers exceptional privacy, especially in the master suite, where you'll wake to breathtaking views of the pool and golf course through pocket sliding glass doors and has dual walk-in closets, and an ensuite bath featuring a large soaking tub, dual-sink vanity, and a glass-enclosed walk-in shower. Guest bedrooms are generously sized, each with reach-in closets, and the guest bathroom includes a convenient shower/tub combination. Outside, your dream Florida retreat awaits. There is a great pool with waterfall feature, a uniquely decorated ceiling on the covered section of the lanai, and screened enclosure to ensure your sparkling pool remains pristine year-round, all overlooking the beautiful golf course. Additional upgrades include impact-resistant windows, front doors, and garage door (2023), tankless water heater, shingle roof with solar-powered roof fan (April 2023), gutters, soffits, and downspouts (2023), central vacuum system, and spray foam attic insulation (2023). Rotonda West is a vibrant, deed-restricted community offering abundant activities and amenities. Whether golfing on one of the community’s five courses, enjoying nearby pristine beaches like Englewood and Boca Grande, exploring local marinas, or dining and shopping, there’s always something to do. Spend leisurely days relaxing with a book, floating in your pool, or working on projects in your screened garage. In the evenings, rinse off after a beach day, enjoy dinner with neighbors at the community clubhouses, or fire up the grill and unwind on your lanai. Don't miss this exceptional opportunity at 30 Bunker Lane, call today to make this your new home!

    Zillow last checked:

    Listing updated:

    Listed by:

    Carla Stiver, PA 941-270-1460,

    RE/MAX ALLIANCE GROUP 941-473-8484

    Bought with:

    Brian Helgemo, 3041311

    COMPASS FLORIDA

    Source: Stellar MLS,MLS#: D6143351MLS LogoOriginating MLS: Englewood

    Facts & features

    Interior

    Bedrooms & bathrooms
    • Bedrooms: 3
    • Bathrooms: 2
    • Full bathrooms: 2
    Rooms
    • Room types: Family Room, Living Room
    Primary bedroom
    • Features: Ceiling Fan(s), En Suite Bathroom, Walk-In Closet(s)
    • Level: First
    • Area: 256 Square Feet
    • Dimensions: 16x16
    Bedroom 2
    • Features: Ceiling Fan(s), Built-in Closet
    • Level: First
    • Area: 168 Square Feet
    • Dimensions: 12x14
    Bedroom 3
    • Features: Ceiling Fan(s), Built-in Closet
    • Level: First
    • Area: 132 Square Feet
    • Dimensions: 12x11
    Primary bathroom
    • Features: Dual Sinks, Granite Counters, Tub with Separate Shower Stall
    • Level: First
    • Area: 130 Square Feet
    • Dimensions: 10x13
    Bathroom 2
    • Features: Granite Counters, Single Vanity, Tub With Shower
    • Level: First
    • Area: 36 Square Feet
    • Dimensions: 9x4
    Balcony porch lanai
    • Features: Ceiling Fan(s)
    • Level: First
    • Area: 180 Square Feet
    • Dimensions: 15x12
    Family room
    • Features: Ceiling Fan(s)
    • Level: First
    • Area: 180 Square Feet
    • Dimensions: 12x15
    Kitchen
    • Features: Kitchen Island, Pantry, Stone Counters
    • Level: First
    • Area: 260 Square Feet
    • Dimensions: 20x13
    Living room
    • Features: Ceiling Fan(s), Linen Closet
    • Level: First
    • Area: 294 Square Feet
    • Dimensions: 21x14
    Heating
    • Central, Electric
    Cooling
    • Central Air
    Appliances
    • Included: Dishwasher, Dryer, Microwave, Range, Refrigerator, Tankless Water Heater, Washer
    • Laundry: In Garage
    Features
    • Ceiling Fan(s), Central Vacuum, Eating Space In Kitchen, Kitchen/Family Room Combo, Open Floorplan, Solid Wood Cabinets, Split Bedroom, Stone Counters, Thermostat, Vaulted Ceiling(s), Walk-In Closet(s)
    • Flooring: Tile
    • Doors: Sliding Doors
    • Windows: Drapes, Storm Window(s), Window Treatments, Hurricane Shutters/Windows
    • Has fireplace: No
    • Fireplace features: Decorative, Electric
    Interior area
    • Total structure area: 2,996
    • Total interior livable area: 1,972 sqft

    Property

    Parking
    • Total spaces: 2
    • Parking features: Driveway, Garage Door Opener
    • Attached garage spaces: 2
    • Has uncovered spaces: Yes
    • Details: Garage Dimensions: 26x21
    Features
    • Levels: One
    • Stories: 1
    • Patio & porch: Covered, Patio, Porch, Rear Porch, Screened
    • Exterior features: Irrigation System, Lighting, Rain Gutters
    • Has private pool: Yes
    • Pool features: Gunite, In Ground, Screen Enclosure
    • Has view: Yes
    • View description: Golf Course, Pool
    Lot
    • Size: 0.45 Acres
    • Dimensions: 65 x 65 x 120 x 98.2 x 98.2 x 120
    • Features: In County, Landscaped, Near Golf Course, Near Marina, On Golf Course, Oversized Lot
    • Residential vegetation: Mature Landscaping, Trees/Landscaped
    Details
    • Parcel number: 412015478015
    • Zoning: RSF5
    • Special conditions: None

    Construction

    Type & style
    • Home type: SingleFamily
    • Property subtype: Single Family Residence
    Materials
    • Block, Stucco
    • Foundation: Slab
    • Roof: Shingle
    Condition
    • New construction: No
    • Year built: 1988

    Utilities & green energy

    • Sewer: Public Sewer
    • Water: Public
    • Utilities for property: BB/HS Internet Available, Cable Available, Electricity Available, Electricity Connected, Public, Sewer Available, Sewer Connected, Water Available, Water Connected

    Community & HOA

    Community
    • Features: Clubhouse, Deed Restrictions, Park, Playground, Tennis Court(s)
    • Security: Smoke Detector(s)
    • Pet fee: $0 monthly
    • Subdivision: ROTONDA WEST PEBBLE BEACH
    HOA
    • Has HOA: Yes
    • Amenities included: Clubhouse, Park, Pickleball Court(s), Playground, Tennis Court(s)
    • HOA fee: $32 monthly
    • HOA name: Rotonda West HOA / Derrick Hedges
    • HOA phone: 941-697-6788
    Location
    • Region: Rotonda West

    Financial & listing details

    • Price per square foot: $207/sqft
    • Tax assessed value: $348,958
    • Annual tax amount: $4,105
    • Date on market: 8/7/2025
    • Cumulative days on market: 19 days
    • Listing terms: Cash,Conventional,FHA,VA Loan
    • Ownership: Fee Simple
    • Total actual rent: 0
    • Electric utility on property: Yes
    • Road surface type: Paved

    Price history

    DateEventPrice
    10/10/2025Sold$409,000-4.8%$207/sqft
    Source: Stellar MLS #D6143351 Report a problem
    8/26/2025Pending sale$429,500$218/sqft
    Source: Stellar MLS #D6143351 Report a problem
    8/7/2025Listed for sale$429,500+7.9%$218/sqft
    Source: Stellar MLS #D6143351 Report a problem
    7/30/2025Listing removed$398,000$202/sqft
    Source: Florida Gulf Coast MLS #225056808 Report a problem
    7/16/2025Price change$398,000-5%$202/sqft
    Source: SWFLMLS #225056808 Report a problem
    7/7/2025Price change$418,900-0.7%$212/sqft
    Source: SWFLMLS #225056808 Report a problem
    7/1/2025Price change$421,900-2.8%$214/sqft
    Source: SWFLMLS #225056808 Report a problem
    6/29/2025Price change$433,900-2.3%$220/sqft
    Source: SWFLMLS #225056808 Report a problem
    6/25/2025Price change$443,900-1.3%$225/sqft
    Source: SWFLMLS #225056808 Report a problem
    6/16/2025Listed for sale$449,900+96%$228/sqft
    Source: MIAMI #A11822643 Report a problem
    4/18/2015Listing removed$229,500$116/sqft
    Source: Keller Williams - Englewood #D5904730 Report a problem
    3/28/2015Listed for sale$229,500+4.3%$116/sqft
    Source: Gulfstream Gold LLC dba Keller Williams Realty #D5904730 Report a problem
    6/2/2004Sold$220,000+103.7%$112/sqft
    Source: Public Record Report a problem
    3/3/1999Sold$108,000$55/sqft
    Source: Public Record Report a problem

    Public tax history

    YearProperty taxesTax assessment
    2025$4,214 +2.6%$245,089 +2.9%
    2024$4,105 +0.5%$238,182 +3%
    2023$4,086 +3.5%$231,245 +3%
    2022$3,949 +0.3%$224,510 +3%
    2021$3,936 +6.8%$217,971 +1.4%
    2020$3,686 +2.1%$214,962 -3.4%
    2019$3,609 -11.9%$222,615 +1%
    2018$4,097 $220,444 0%
    2017$4,097 +4.8%$220,462 +21%
    2016$3,909 +9.1%$182,185 +10%
    2015$3,582 +9.5%$165,623 +3.4%
    2014$3,272 +21.6%$160,120 +10.6%
    2013$2,691 +8.1%$144,751 -16.7%
    2012$2,488 -16%$173,839
    2011$2,963 -12.8%$173,839 -11.4%
    2010$3,399 -11.8%$196,248 -17.8%
    2009$3,853 $238,706 +97.3%
    2003-- $120,973 +2.4%
    2002$1,873 +3.5%$118,138 +1.6%
    2001$1,809 -3.7%$116,278 -3.5%
    2000$1,878 $120,455
    Find assessor info on the county website

    Neighborhood: 33947

    Nearby schools

    GreatSchools rating
    Schools provided by the listing agent
    • Elementary: Vineland Elementary
    • Middle: L.A. Ainger Middle
    • High: Lemon Bay High

    Source: Stellar MLS. This data may not be complete. We recommend contacting the local school district to confirm school assignments for this home.

    Get pre-qualified for a loan
    At Zillow Home Loans, we can pre-qualify you in as little as 5 minutes with no impact to your credit score.

    An equal housing lender. NMLS #10287.

    Sell for more on Zillow
    Get a Zillow Showcase℠ listing at no additional cost and you could sell for .
    $402,400
    2% more
    +$8,048
    With Zillow Showcase(estimated)
    $410,448