Welcome to 30 Bunny Lane in East Setauket, located in the highly sought-after and award-winning Three Village School District. This beautifully renovated Hi-Ranch style home features three spacious bedrooms and two full bathrooms, offering a perfect blend of modern updates and classic charm. The first floor boasts radiant heated porcelain wood-look tile floors, a stunning new quartz kitchen with coffered ceiling, a cozy wood-burning fireplace, and all-new appliances—ideal for comfortable living and entertaining.
Upstairs, you'll find soaring ceilings, hand-carved bamboo flooring, and a custom-built entertainment wall that creates a perfect gathering space. The primary bedroom includes a generous walk-in closet, and the home is equipped with insulated windows and vinyl shake siding for both comfort and efficiency. Additional updates include a central AC unit (2008), water heater (2017), washer/dryer combo unit (2023), and a new roof (2021). The brand new fenced-in yard provides a safe and private outdoor space, and the attached one-car garage with interior access adds everyday convenience.
With thoughtful upgrades throughout and move-in-ready condition, this home truly has it all. Don’t miss your chance to own this beautiful property—it won’t last long!
Sold for $689,000
$689,000
30 Bunny Lane, East Setauket, NY 11733
3beds
1,500sqft
Single Family Residence, Residential
Built in 1965
0.35 Acres Lot
$712,400 Zestimate®
$459/sqft
$3,876 Estimated rent
Home value
$712,400
$641,000 - $791,000
$3,876/mo
Zestimate® history
Owner options
List your home for rent
$3,876/mo
Rent Zestimate®
Find your next renter with Zillow Rental Manager. Plus, with online applications, you can quickly screen prospective tenants – for free.
$3,876/mo
Rent Zestimate®
Refinance and save
$4,713/mo
Est. payment
Refinancing to a lower rate could help reduce your monthly payments and save thousands over the life of the loan.
$4,713/mo
Est. payment
Explore your selling options
Work with a Zillow partner agent
Leverage their expertise and Zillow's premium Showcase listings to get your home seen by more buyers.
Get startedList with your own agent
Get your home in front of millions of buyers by listing it on Zillow.
Learn how to do itSell it yourself
Take full control of how buyers see your home on Zillow by listing For Sale by Owner (FSBO).
List your homeWhat's special
Modern updatesClassic charmFenced-in yardSoaring ceilingsCustom-built entertainment wallGenerous walk-in closetPrivate outdoor space
Zillow last checked:
Listing updated:
Listed by:
Constance M. Torre 516-639-9909,
Evolution Realty of L I 631-824-4623
Bought with:
Luis Colon, 10401371622
Your Home Sold Guaranteed Rlty
Source: OneKey® MLS as distributed by MLS GRID,MLS#: 910079
Facts & features
Interior
Bedrooms & bathrooms
- Bedrooms: 3
- Bathrooms: 2
- Full bathrooms: 2
Primary bedroom
- Description: Primary bedroom with high ceilings and a spacious walk-in closet
- Level: Second
Bedroom 2
- Description: Second bedroom with high ceilings and plenty of natural light
- Level: Second
Bedroom 3
- Description: Third bedroom with high ceilings and plenty of natural light
- Level: Second
Bathroom 1
- Description: First floor full bathroom near laundry area and garage
- Level: First
Bathroom 2
- Description: Second floor full bathroom near all bedrooms
- Level: Second
Family room
- Description: Family room located right off kitchen area and a breakfast nook - great for a coffee bar
- Level: First
Kitchen
- Description: Large island with quartz countertops, wood burning fireplace, open concept, oven and dishwasher from 2021 and refrigerator from 09/2025.
- Level: First
Laundry
- Description: Washer & dryer combination unit from 2023 located next to first floor bathroom and garage
- Level: First
Living room
- Description: Recently renovated with built in shelves, electric fireplace and built in flat screen TV, high ceilings and access to the back patio
- Level: Second
Heating
- Forced Air, Wood
Cooling
- Central Air
Appliances
- Included: Dishwasher, Dryer, Gas Oven, Microwave, Refrigerator, Stainless Steel Appliance(s), Washer
- Laundry: Washer/Dryer Hookup
Features
- First Floor Full Bath, Breakfast Bar, Built-in Features, Eat-in Kitchen, Kitchen Island, Natural Woodwork, Open Kitchen, Quartz/Quartzite Counters, Recessed Lighting, Smart Thermostat, Storage
- Attic: Partial
- Number of fireplaces: 2
- Fireplace features: Electric, Family Room, Wood Burning
Interior area
- Total structure area: 15,246
- Total interior livable area: 1,500 sqft
Property
Parking
- Total spaces: 1
- Parking features: Garage
- Garage spaces: 1
Features
- Fencing: Back Yard,Vinyl
Lot
- Size: 0.35 Acres
Details
- Parcel number: 0200180000100064000
- Special conditions: None
Construction
Type & style
- Home type: SingleFamily
- Property subtype: Single Family Residence, Residential
Materials
- Cedar
Condition
- Year built: 1965
Utilities & green energy
- Sewer: Cesspool
- Water: Public
- Utilities for property: Electricity Connected, Natural Gas Available, Natural Gas Connected, Sewer Available, Trash Collection Public, Water Available, Water Connected
Community & HOA
HOA
- Has HOA: No
Location
- Region: East Setauket
Financial & listing details
- Price per square foot: $459/sqft
- Tax assessed value: $546,875
- Annual tax amount: $11,947
- Date on market: 9/11/2025
- Cumulative days on market: 53 days
- Listing agreement: Exclusive Right To Sell
- Electric utility on property: Yes
Price history
| Date | Event | Price |
|---|---|---|
| 1/15/2026 | Sold | $689,000+2.1%$459/sqft |
Source:  OneKey® MLS as distributed by MLS GRID #910079 Report a problem OneKey® MLS as distributed by MLS GRID #910079 Report a problem | ||
| 11/3/2025 | Pending sale | $675,000$450/sqft |
Source: OneKey® MLS as distributed by MLS GRID #910079 Report a problem | ||
| 10/8/2025 | Price change | $675,000-1.5%$450/sqft |
Source: OneKey® MLS as distributed by MLS GRID #910079 Report a problem | ||
| 9/18/2025 | Price change | $685,000-2.1%$457/sqft |
Source: OneKey® MLS as distributed by MLS GRID #910079 Report a problem | ||
| 9/11/2025 | Listed for sale | $700,000+14.9%$467/sqft |
Source: OneKey® MLS as distributed by MLS GRID #910079 Report a problem | ||
| 5/29/2025 | Sold | $609,000+30.4%$406/sqft |
Source: Public Record Report a problem | ||
| 2/16/2022 | Sold | $467,000$311/sqft |
Source: Public Record Report a problem | ||
| 10/25/2021 | Sold | $467,000-1.7%$311/sqft |
Source: OneKey® MLS as distributed by MLS GRID #L3333941 Report a problem | ||
| 9/8/2021 | Pending sale | $475,000$317/sqft |
Source: OneKey® MLS as distributed by MLS GRID #3333941 Report a problem | ||
| 9/3/2021 | Listing removed | -- |
Source: OneKey® MLS as distributed by MLS GRID #3333941 Report a problem | ||
| 8/17/2021 | Price change | $475,000-2.9%$317/sqft |
Source: OneKey® MLS as distributed by MLS GRID #3333941 Report a problem | ||
| 7/29/2021 | Listed for sale | $489,000$326/sqft |
Source: OneKey® MLS as distributed by MLS GRID #3333941 Report a problem | ||
| 7/27/2021 | Listing removed | -- |
Source: Owner Report a problem | ||
| 7/13/2021 | Listed for sale | $489,000-1.2%$326/sqft |
Source: Owner Report a problem | ||
| 6/19/2021 | Listing removed | -- |
Source: Owner Report a problem | ||
| 5/20/2021 | Listed for sale | $495,000+54.2%$330/sqft |
Source: Owner Report a problem | ||
| 3/24/2021 | Listing removed | -- |
Source: Owner Report a problem | ||
| 12/29/2015 | Listing removed | $2,750$2/sqft |
Source: Owner Report a problem | ||
| 12/10/2015 | Price change | $2,750-1.8%$2/sqft |
Source: Owner Report a problem | ||
| 11/2/2015 | Price change | $2,800-1.8%$2/sqft |
Source: Owner Report a problem | ||
| 10/13/2015 | Listed for rent | $2,850$2/sqft |
Source: Owner Report a problem | ||
| 12/24/2003 | Sold | $321,000$214/sqft |
Source: Public Record Report a problem | ||
Public tax history
| Year | Property taxes | Tax assessment |
|---|---|---|
| 2025 | -- | $2,625 |
| 2024 | -- | $2,625 |
| 2023 | -- | $2,625 |
| 2022 | -- | $2,625 |
| 2021 | -- | $2,625 |
| 2020 | -- | $2,625 |
| 2019 | -- | $2,625 |
| 2018 | -- | $2,625 |
| 2017 | $8,995 | $2,625 |
| 2016 | -- | $2,625 |
| 2015 | -- | $2,625 |
| 2014 | -- | $2,625 |
| 2013 | -- | $2,625 |
| 2012 | -- | $2,625 |
| 2011 | -- | $2,625 |
| 2010 | -- | $2,625 |
| 2009 | -- | $2,625 |
| 2008 | -- | $2,625 |
| 2007 | $6,388 +27.2% | $2,625 |
| 2005 | $5,024 -10.4% | $2,625 |
| 2004 | $5,606 +6% | $2,625 |
| 2003 | $5,290 +7.6% | $2,625 |
| 2002 | $4,917 +8.2% | $2,625 |
| 2001 | $4,546 +4.4% | $2,625 |
| 2000 | $4,354 | $2,625 |
Find assessor info on the county website
Neighborhood: East Setauket
Nearby homes
- $538,1004 bd3 ba1.7k sqft28 Bunny Ln, East Setauket, NY 11733Off Market
- $667,600-- bd-- ba-- sqft32 Bunny Ln, East Setauket, NY 11733Off Market
- $735,700-- bd-- ba-- sqft33 Dorothy St, Port Jefferson Station, NY 11776Off Market
- $692,7004 bd2 ba-- sqft31 Dorothy St, Port Jefferson Station, NY 11776Off Market
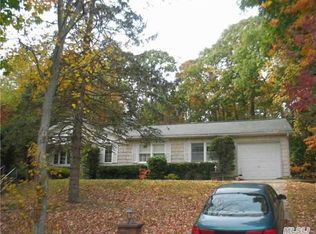
- $535,0003 bd2 ba1.9k sqft35 Dorothy St, Port Jefferson Station, NY 11776Sold
- $700,500-- bd-- ba1.7k sqft26 Bunny Ln, East Setauket, NY 11733Off Market
- $708,500-- bd-- ba-- sqft29 Bunny Ln, East Setauket, NY 11733Off Market
- $771,0004 bd3 ba2.5k sqft34 Bunny Ln, East Setauket, NY 11733Off Market
Nearby schools
GreatSchools rating
- 7/10Minnesauke Elementary SchoolGrades: PK-6Distance: 1.7 mi
- 7/10Paul J Gelinas Junior High SchoolGrades: 7-9Distance: 2.8 mi
- 10/10Ward Melville Senior High SchoolGrades: 9-12Distance: 0.5 mi
Schools provided by the listing agent
- Elementary: Minnesauke Elementary School
- Middle: Paul J Gelinas Junior High School
- High: Ward Melville Senior High School
Source: OneKey® MLS as distributed by MLS GRID. This data may not be complete. We recommend contacting the local school district to confirm school assignments for this home.
Get a cash offer in 3 minutes
Find out how much your home could sell for in as little as 3 minutes with a no-obligation cash offer.
Estimated market value
$712,400
Get a cash offer in 3 minutes
Find out how much your home could sell for in as little as 3 minutes with a no-obligation cash offer.
Estimated market value
$712,400
- New York
- Suffolk County
- Setauket
- 11733
- East Setauket
- 30 Bunny Lane
Nearby cities
Nearby neighborhoods
Nearby zip codes
Other Setauket Topics
